

Shelby Village
Nashville, TN
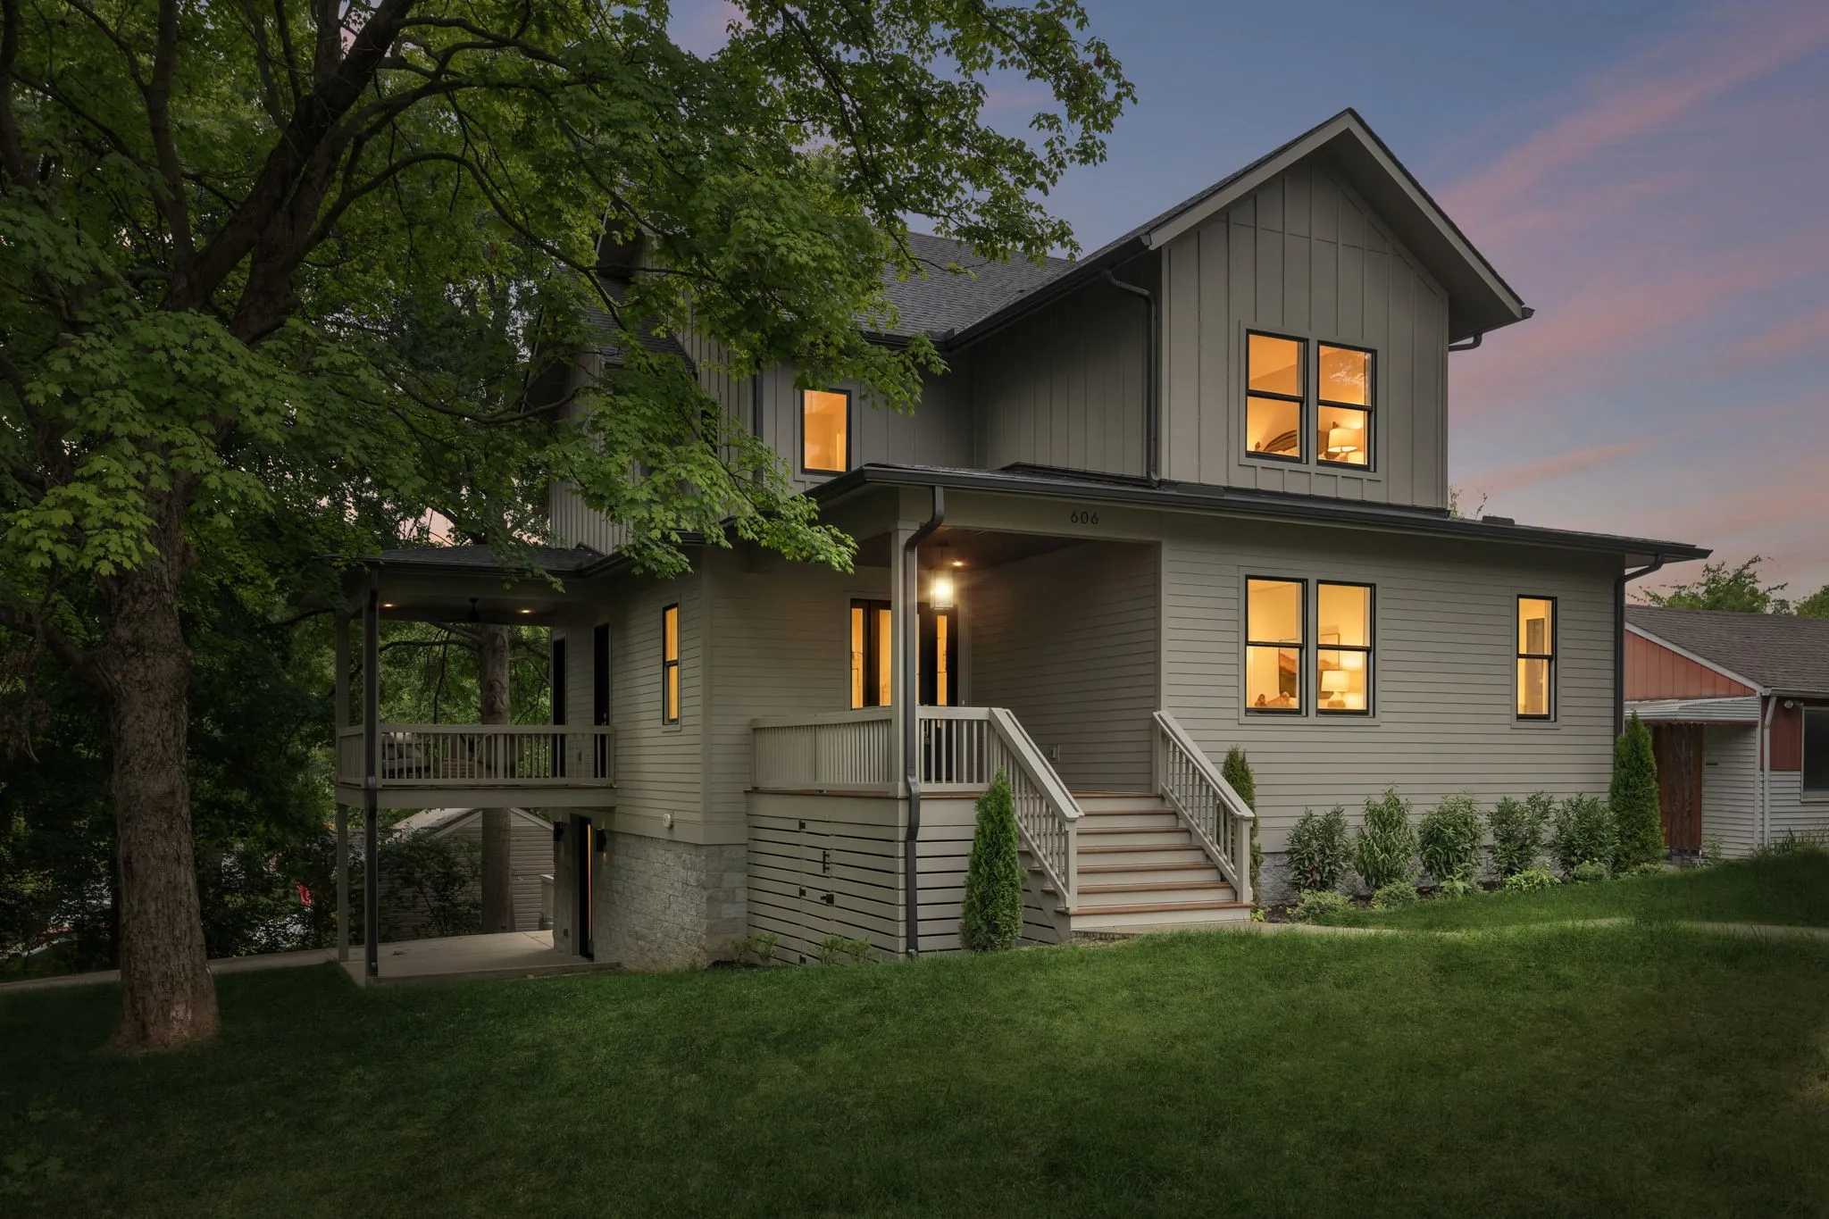
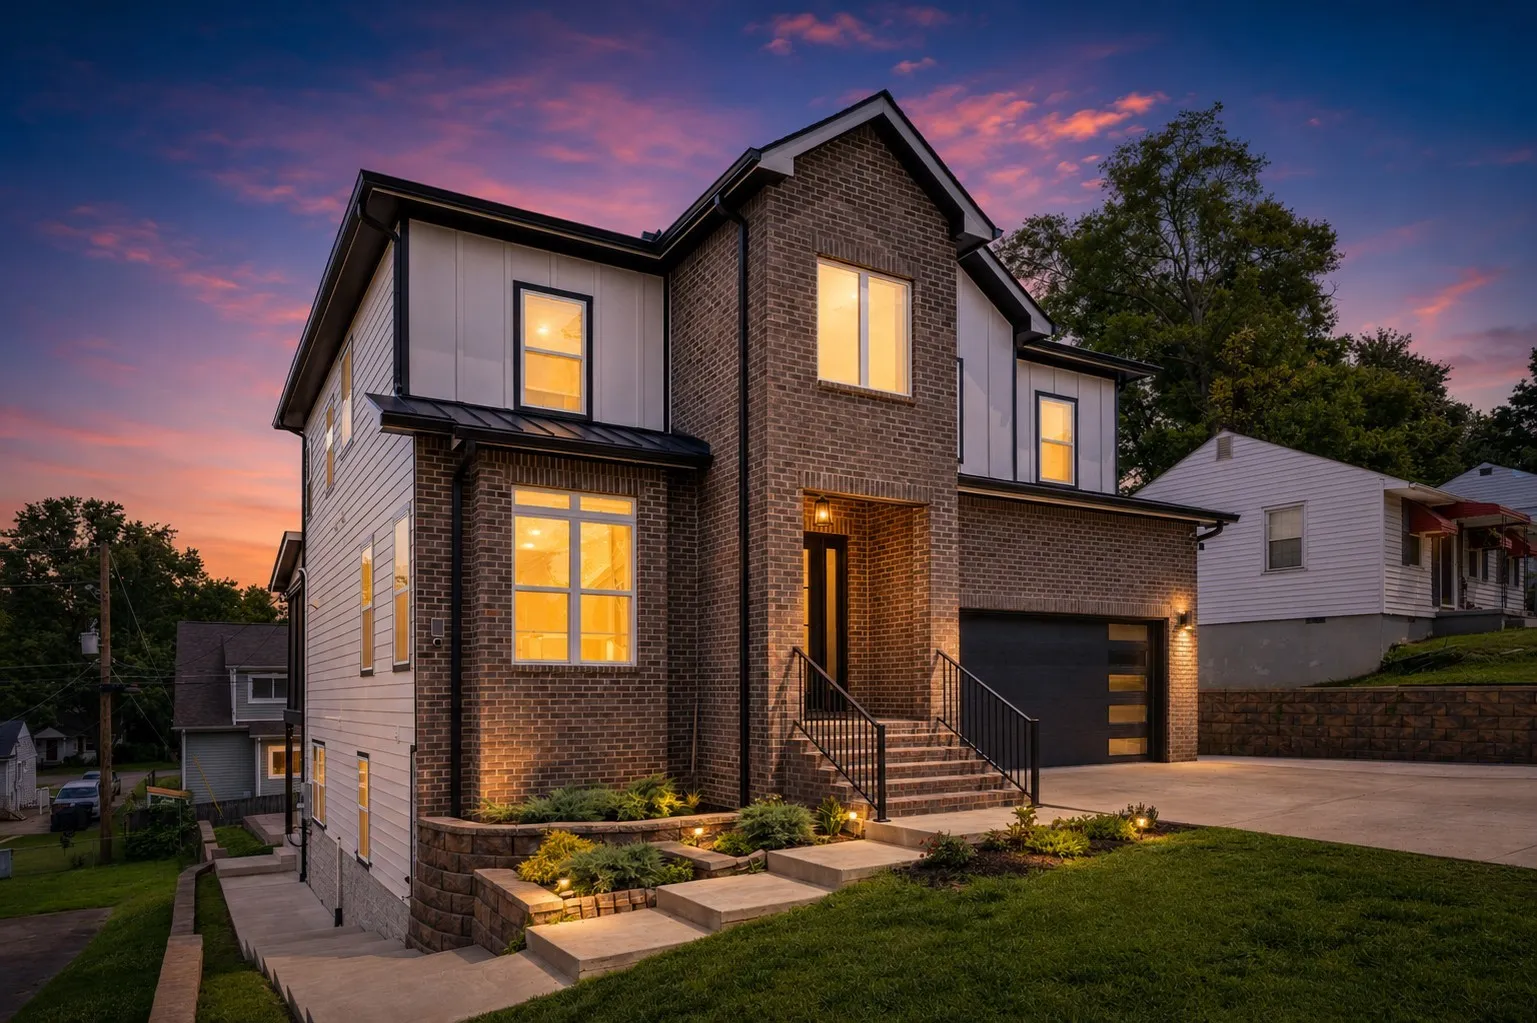
Set in Nashville’s East Nashville neighborhood, Shelby Village consists of newly constructed homes on compact lots ranging from 0.12 to 0.2 acres. The community offers modern residences priced from $1.4 million to $1.58 million, with living areas spanning 2,570 to 4,411 square feet and typical configurations of four to five bedrooms and four to five baths. Homes feature contemporary layouts, high ceilings, and outdoor spaces such as balconies and screened decks.
Local lifestyle
Residents enjoy a walkable setting near Historic Lockeland Springs and the Five Points District. Everyday shopping, dining, and neighborhood services sit within easy reach, while Shelby Park and the Shelby Bottoms Greenway provide miles of trails and open green space for outdoor activities. The area maintains a balance of urban convenience and access to nature, with short drives to downtown Nashville and emerging waterfront districts.
Home and community details
Most properties include two- or three-car garages and thoughtful extras such as in-law suites or accessory dwelling units in select plans. Schools serving the community include KIPP Academy Nashville, Stratford STEM Magnet School, and nearby options such as Ida B. Wells Elementary. Video tours of available homes can be viewed through Cribz.
- New-construction homes with designer finishes and open floor plans
- Proximity to Shelby Park trails and East Nashville amenities
- Lots sized for manageable outdoor maintenance
- Options for additional living space or home offices
- Garage parking for two or three vehicles
-
$1,400,000 – $1,584,900 Price Range
-
2,570 – 4,411 Sqft Sqft Range
-
$340 – $545 / Sqft Price / Sqft
-
3 – 5 Beds
-
4 – 5 Baths
-
0.12 – 0.20 Acres Lot Size Range
-
2 – 3 Garage Spaces
-
36 Avg Days on Market
Community Features & Amenities
- Sidewalks
- Balcony
- High Speed Internet
- Underground Utilities
- Air Filter
- Built-in Features
- Ceiling Fan(s)
- City
- Cleared
- Entrance Foyer
- Extra Closets
- High Ceilings
- In-law Floorplan
- Kitchen Island
- Open Floorplan
- Pantry
- Primary Bedroom Main Floor
- Sloped
- Smart Camera(s)/recording
- Smart Thermostat
- Walk-in Closet(s)
- Wet Bar
 Homeboy's Advice