

Skyline
Nashville, TN
Local lifestyle
The surrounding area blends convenient urban access with ongoing residential growth. Residents are minutes from downtown Nashville and can reach Germantown, The Nations, and East Nashville without long drives. New mixed-use projects nearby add dining, shopping, and entertainment options while the community’s sidewalks and trails support daily walks or outdoor time. Morning and evening commutes to central Nashville remain straightforward for most households.Community highlights
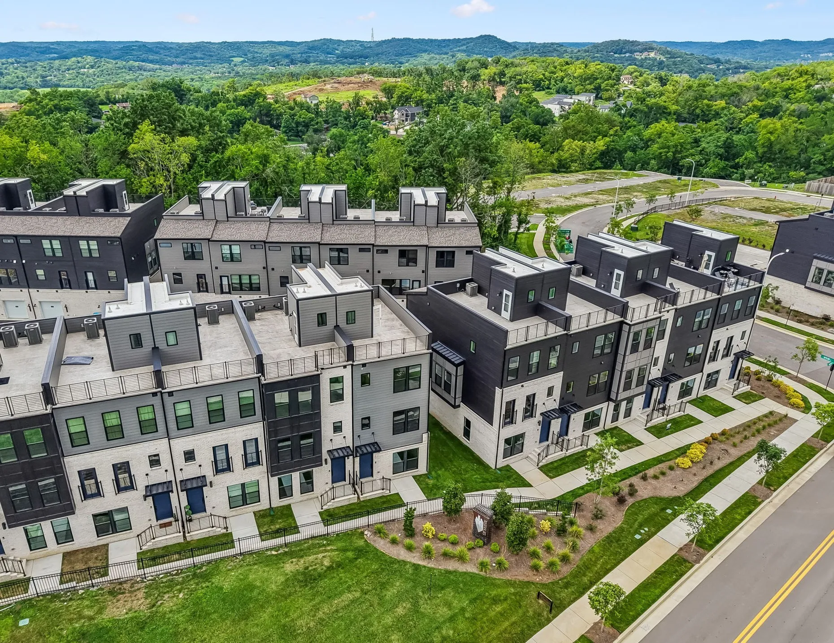
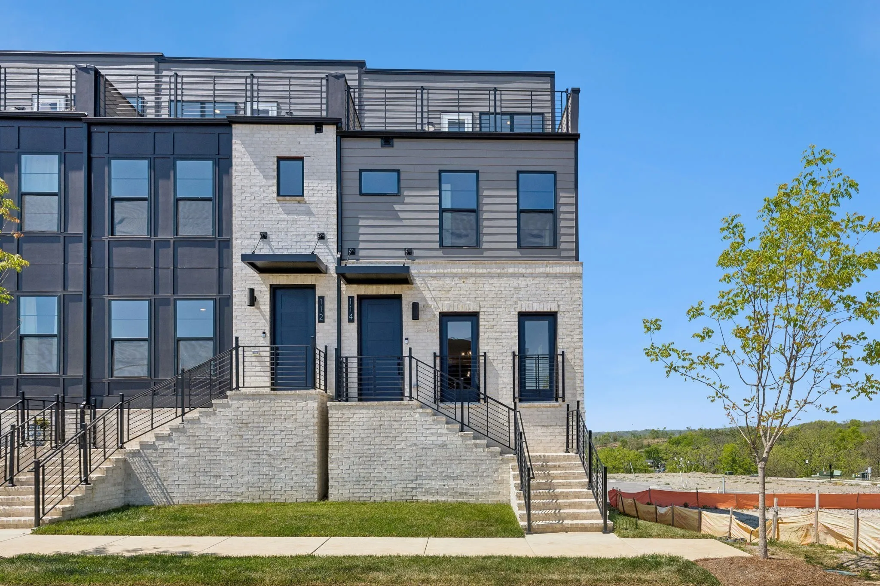
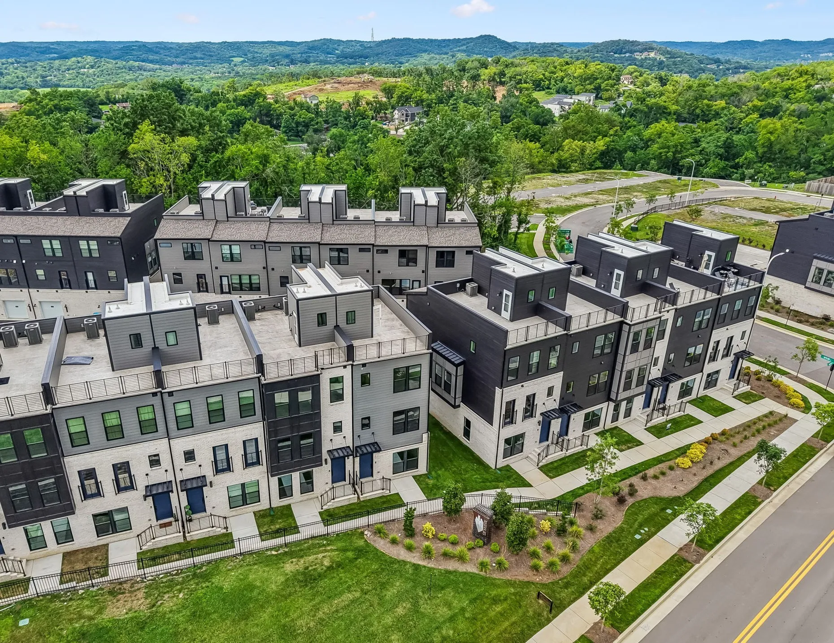
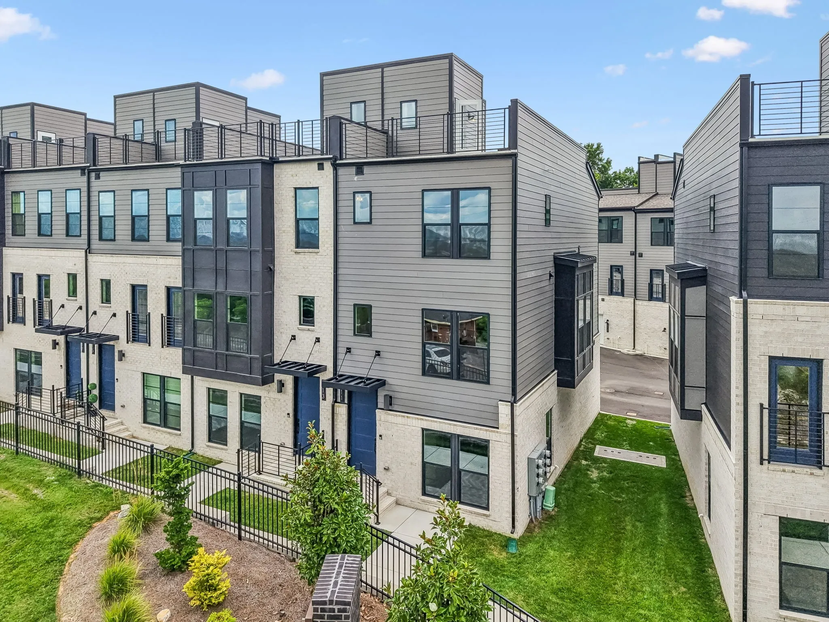
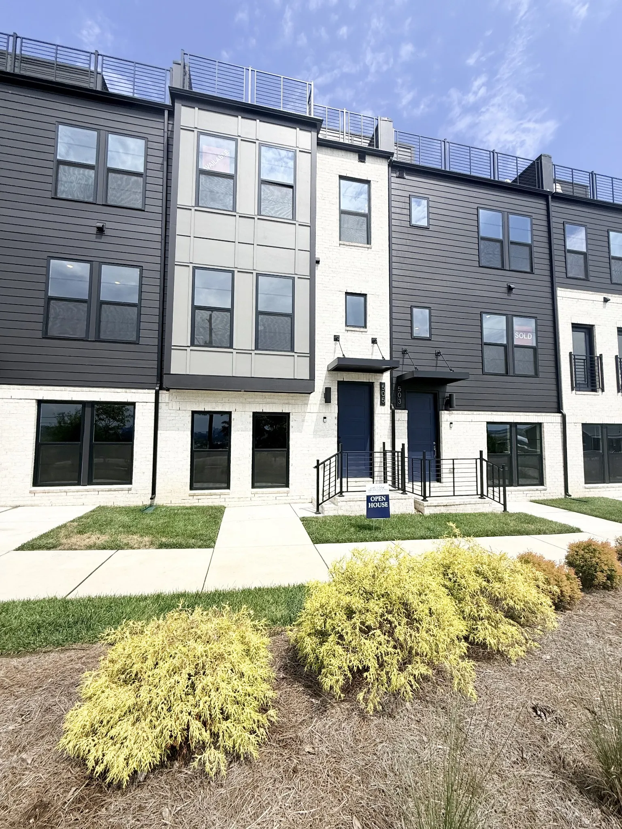
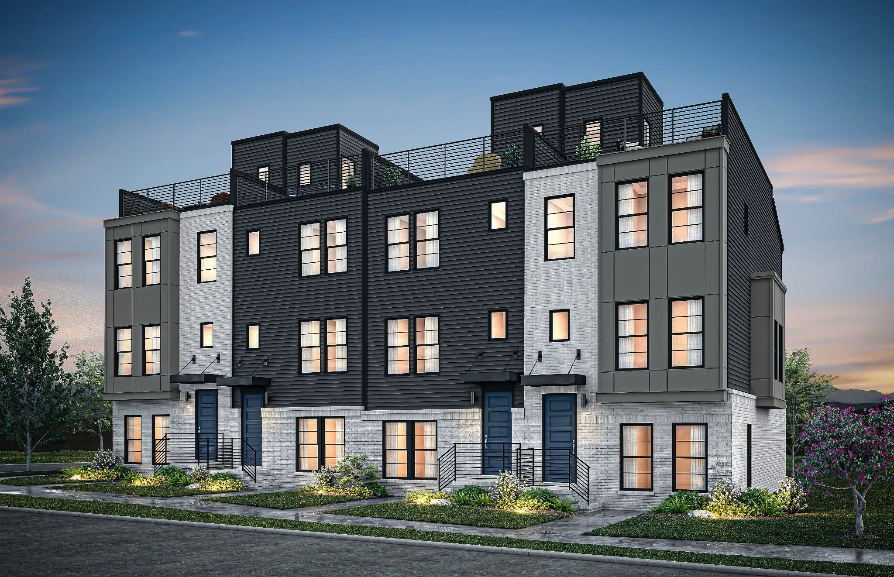
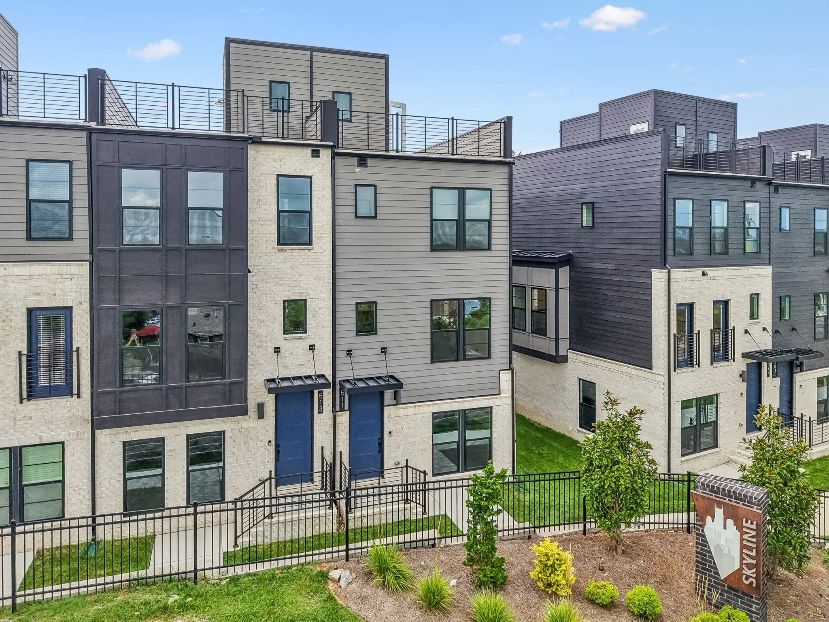
Buyers can tour available homes or model units to compare layouts and finishes. The community is served by Cumberland Elementary, Haynes Middle, and Whites Creek High schools. An active HOA covers structure, grounds, insurance, and trash removal.- Rooftop terraces on most plans deliver city or nature views
- Modern interiors feature quartz counters, stainless appliances, and open living areas
- Two-car garages and low-maintenance lots simplify ownership
- Trail access and sidewalks encourage outdoor activity within the neighborhood
-
$399,990 – $1,099,000 Price Range
-
1,548 – 3,312 Sqft Sqft Range
-
$253 – $346 / Sqft Price / Sqft
-
2 – 4 Beds
-
3 – 5 Baths
-
0.02 – 0.02 Acres Lot Size Range
-
2 – 2 Garage Spaces
-
33 Avg Days on Market
Community Features & Amenities
- Trail(s)
- Sidewalks
- Balcony
- Underground Utilities
- Built-in Features
- Ceiling Fan(s)
- City
- Elevator
- Extra Closets
- High Ceilings
- Insurance
- Kitchen Island
- Maintenance Grounds
- Maintenance Structure
- Open Floorplan
- Pantry
- River
- Smart Light(s)
- Smart Thermostat
- Trash
- Views
- Walk-in Closet(s)
- Water
- Wet Bar
- Wooded
 Homeboy's Advice