

Sylvan Heights • Sylvan Park
Nashville, TN
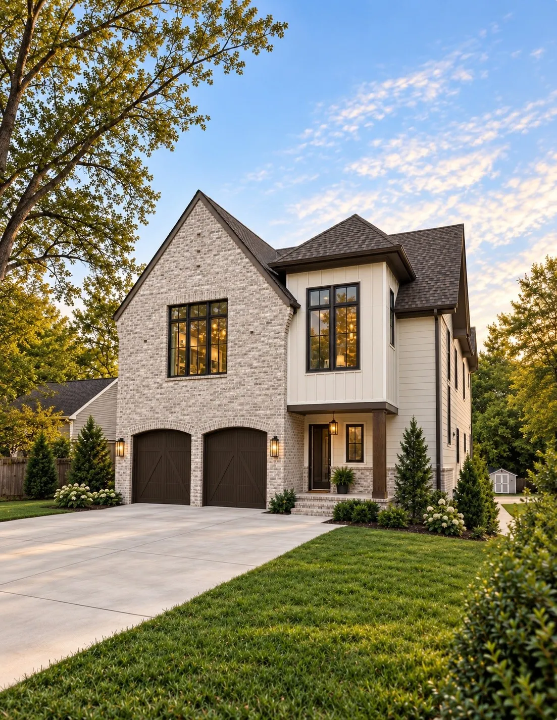
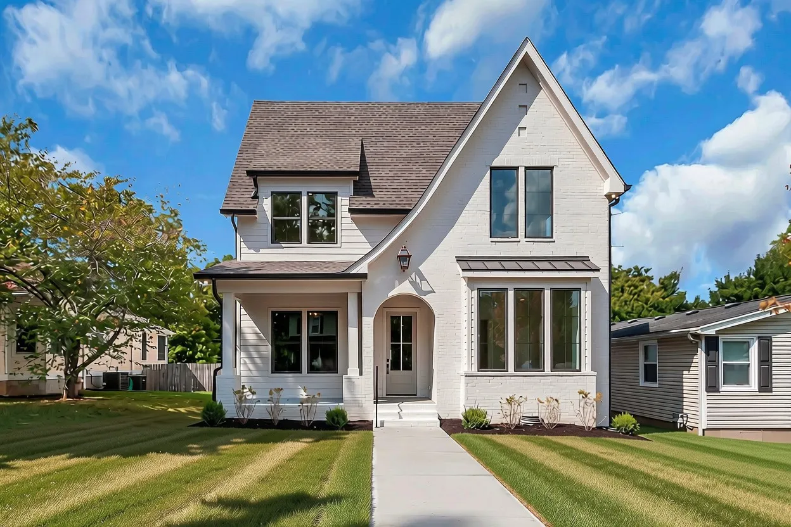
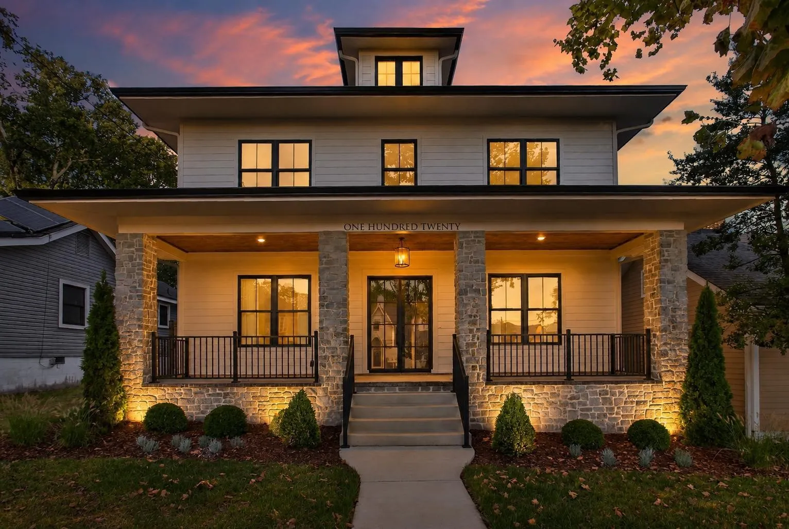
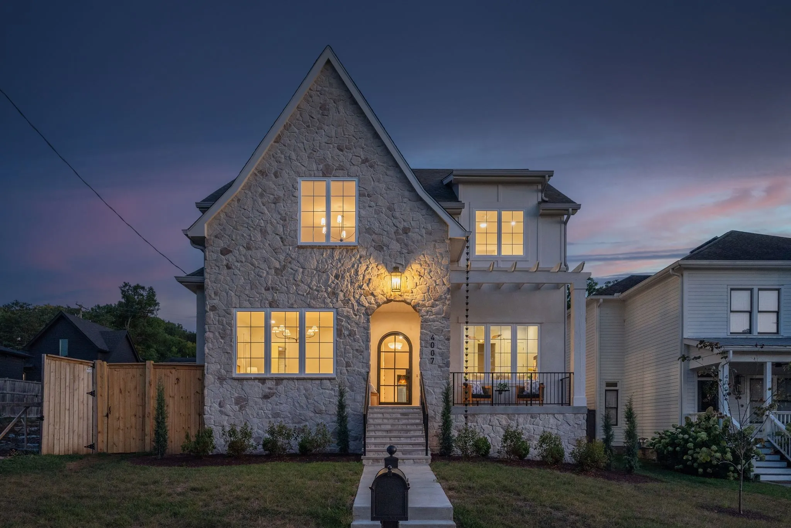
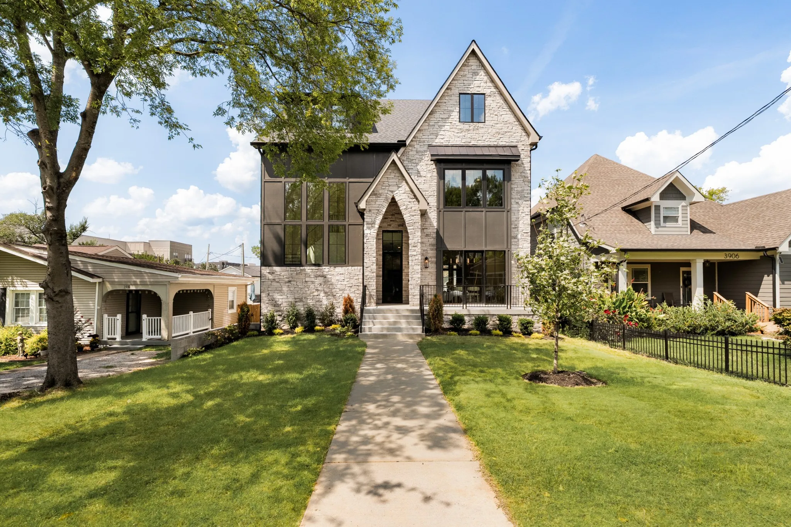
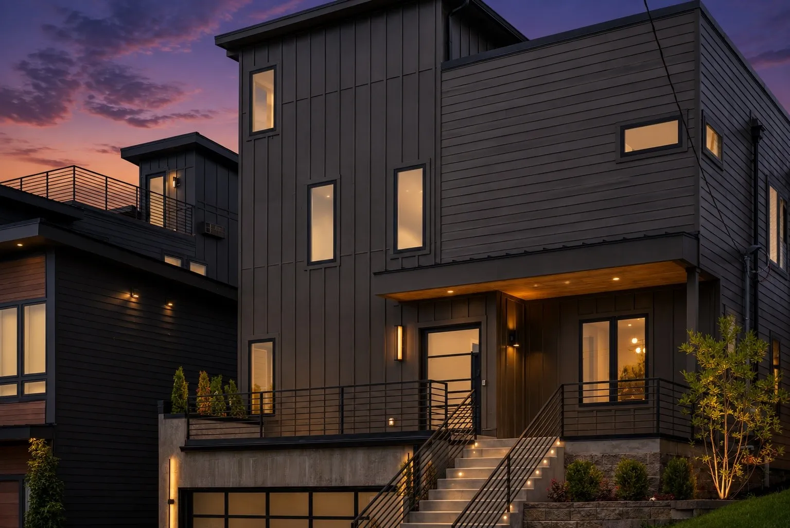
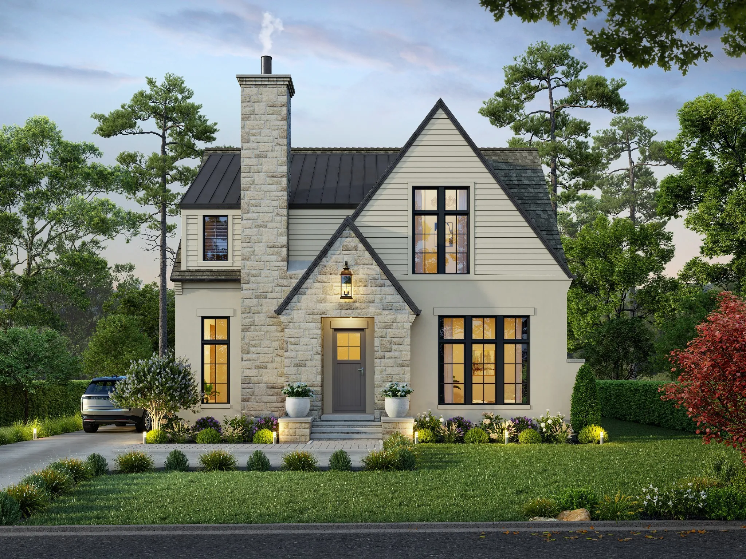
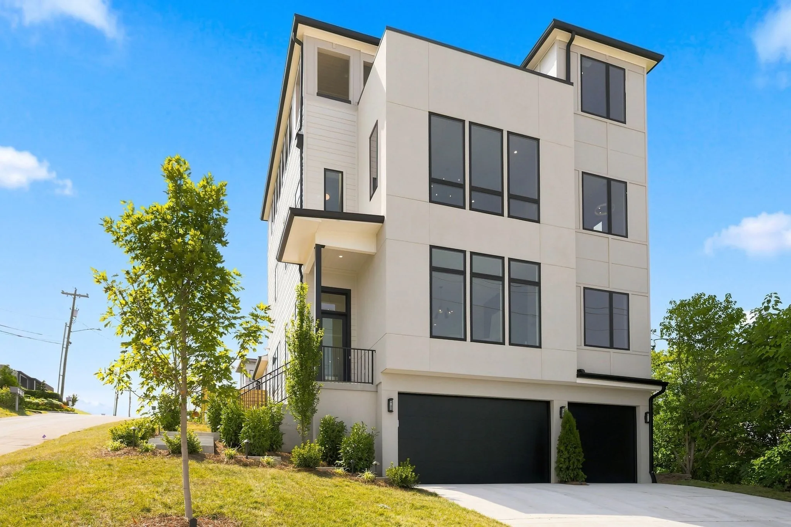
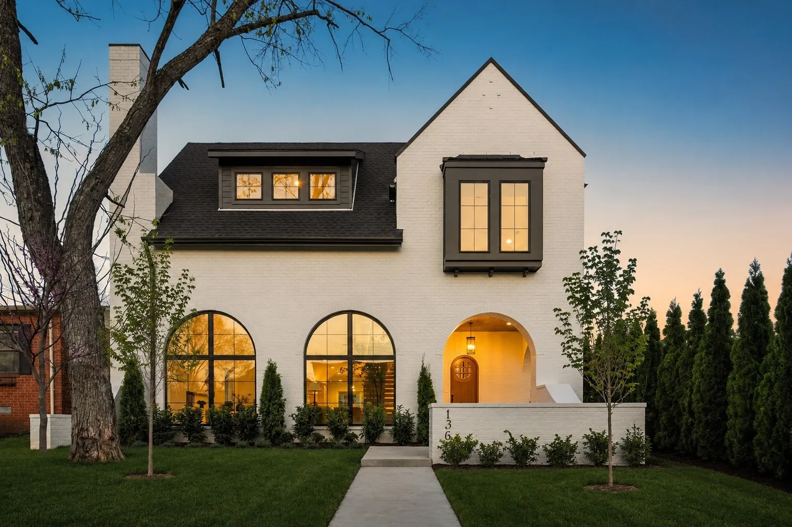
Set in Nashville’s established West End, Sylvan Heights • Sylvan Park offers new-construction homes that pair refined finishes with everyday walkability. Homes in this community typically range from 2,265 to 5,185 square feet and feature four to six bedrooms and three to seven bathrooms. Prices generally fall between $1.135 million and $2.75 million, with most properties on lots between 0.14 and 0.19 acres and two- or three-car garages.
Local lifestyle
Residents enjoy a quiet, tree-lined setting that remains connected to the city. The neighborhood sits minutes from downtown Nashville yet maintains a residential feel with easy access to everyday conveniences. Morning walks along the Richland Greenway, rounds at McCabe Golf Course, and quick trips to nearby parks are common routines.
Shopping, dining, and services cluster within a short distance, supporting both quick errands and longer outings without relying heavily on a car. Commuters reach major employers and cultural destinations efficiently via nearby thoroughfares.
Residence highlights
- New-construction homes emphasize open floor plans, high ceilings, and chef-style kitchens with islands and pantries.
- Many properties include covered outdoor living spaces, wet bars, and in-law or bonus suites for flexible use.
- Energy-efficient details such as spray-foam insulation, tankless water heaters, and smart thermostats appear throughout recent builds.
- Students attend Sylvan Park Paideia Design Center, West End Middle School, and Hillsboro Comp High School.
Buyers can visit model homes or request showings to explore current availability and floor plans.
-
$1,135,000 – $2,750,000 Price Range
-
2,265 – 5,185 Sqft Sqft Range
-
$346 – $567 / Sqft Price / Sqft
-
4 – 6 Beds
-
3 – 7 Baths
-
0.14 – 0.19 Acres Lot Size Range
-
2 – 3 Garage Spaces
-
42 Avg Days on Market
Community Features & Amenities
- Trail(s)
- Sidewalks
- Cul-de-sac
- Corner Lot
- Level
- Balcony
- Air Filter
- Bookcases
- Built-in Features
- Ceiling Fan(s)
- Entrance Foyer
- Extra Closets
- Gas Grill
- High Ceilings
- In Ground
- In-law Floorplan
- Kitchen Island
- Open Floorplan
- Pantry
- Walk-in Closet(s)
- Wet Bar
 Homeboy's Advice