

The Nations
Nashville, TN
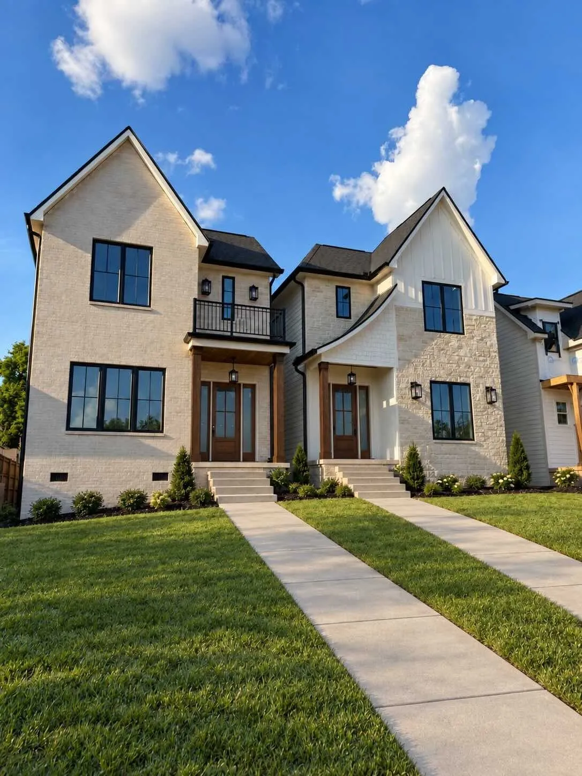
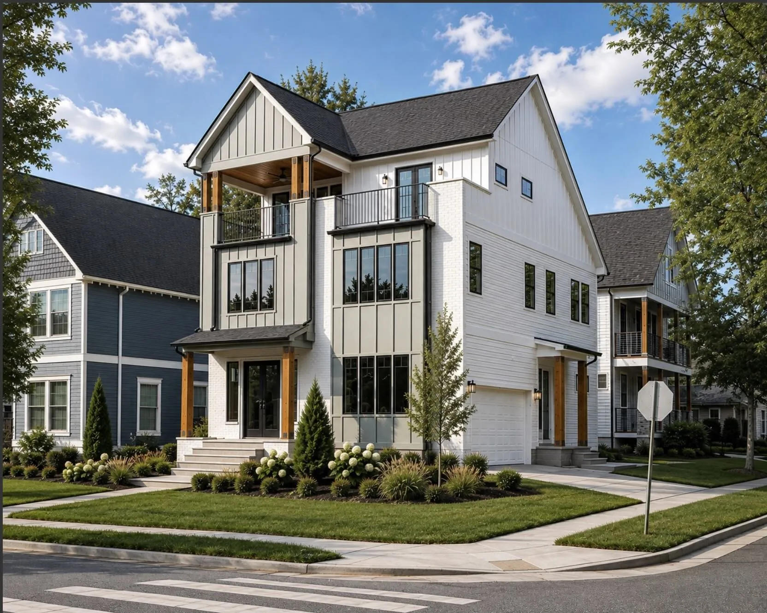
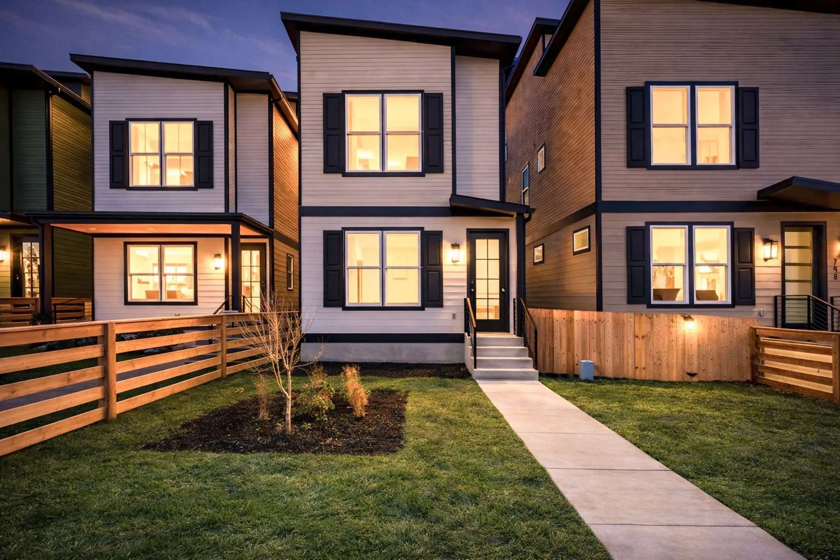
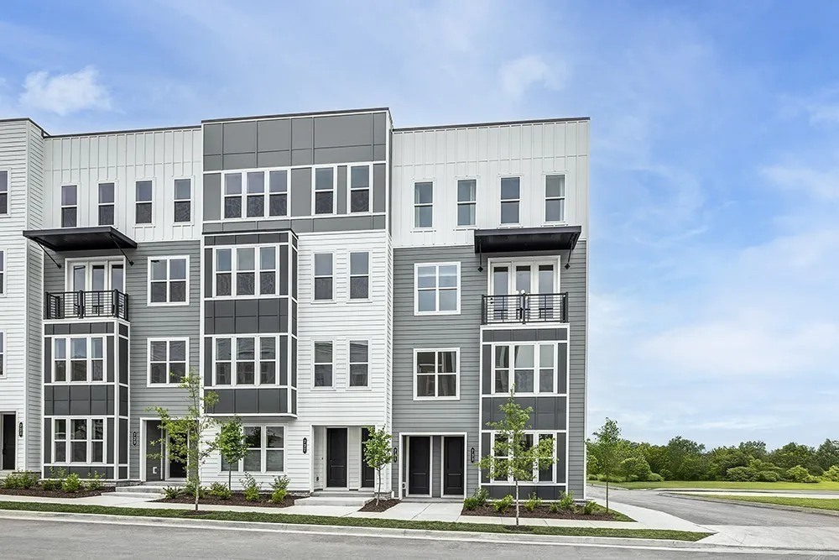
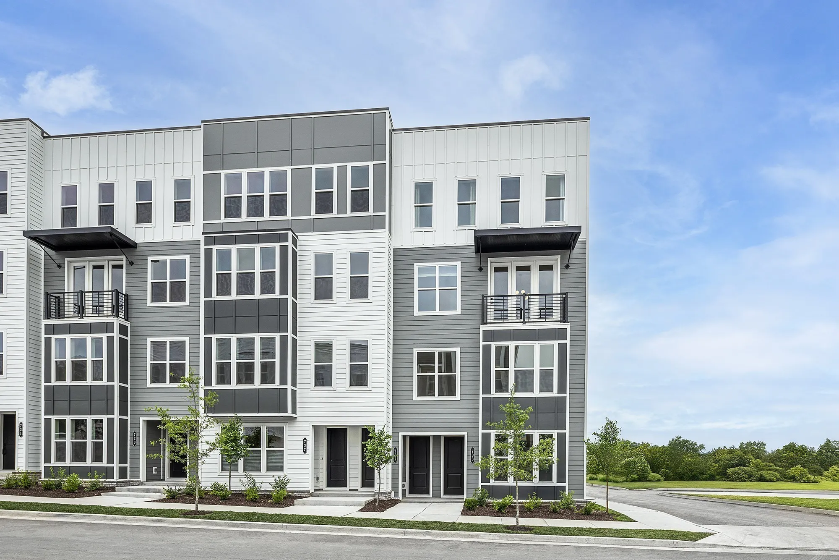
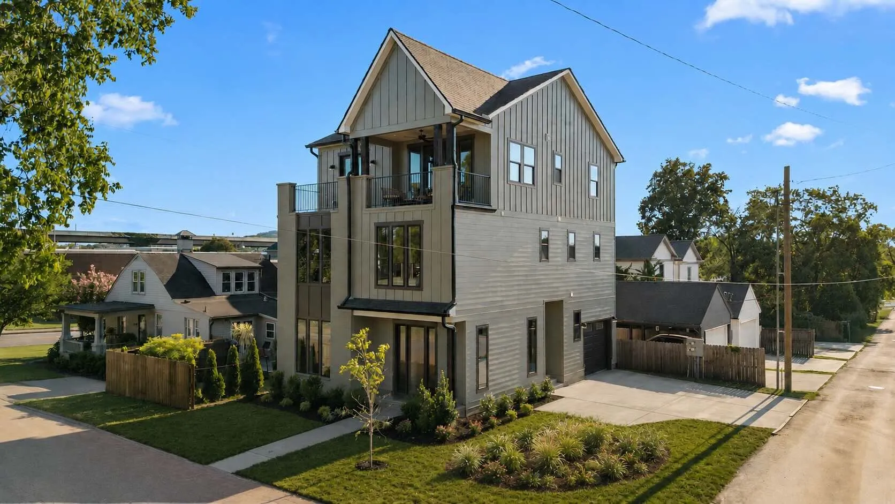
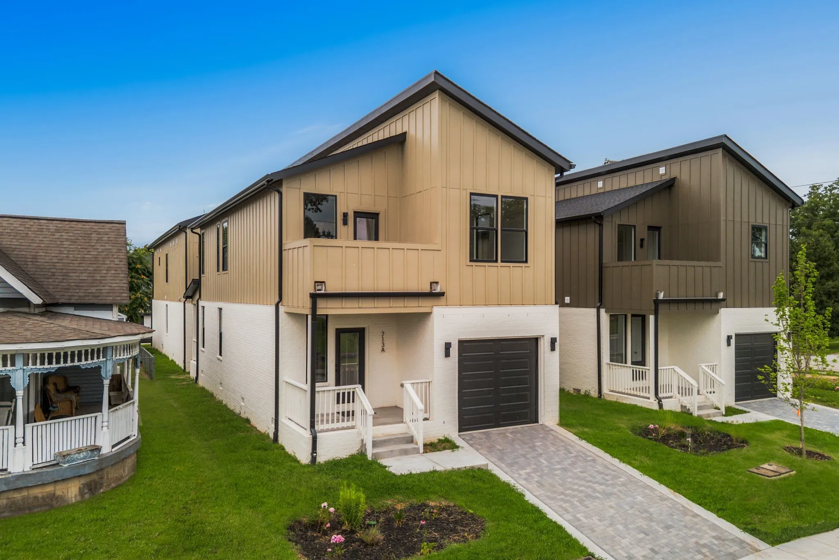
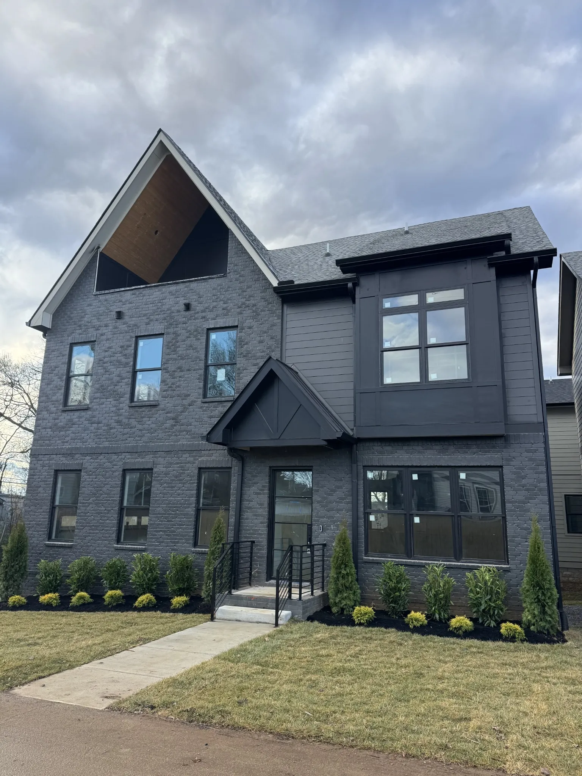
The Nations community in Nashville offers newly built residences in a walkable West Nashville setting. These contemporary and cottage-style homes range from roughly 1,862 to 3,087 square feet, with three to four bedrooms and four to five bathrooms. Current pricing falls between $725,000 and $1,100,000, reflecting a mix of single-family properties on smaller lots with one- or two-car garages.
Local lifestyle
The Nations sits in a vibrant pocket of West Nashville known for its mix of residential streets and nearby conveniences. Residents enjoy easy access to everyday shopping, dining, and services without needing to drive far. The area provides a straightforward commute toward downtown Nashville while maintaining a neighborhood feel with sidewalks and nearby parks.
Outdoor options include local green spaces and trails, and the location supports both daily errands and occasional outings to broader Nashville attractions.
Home features
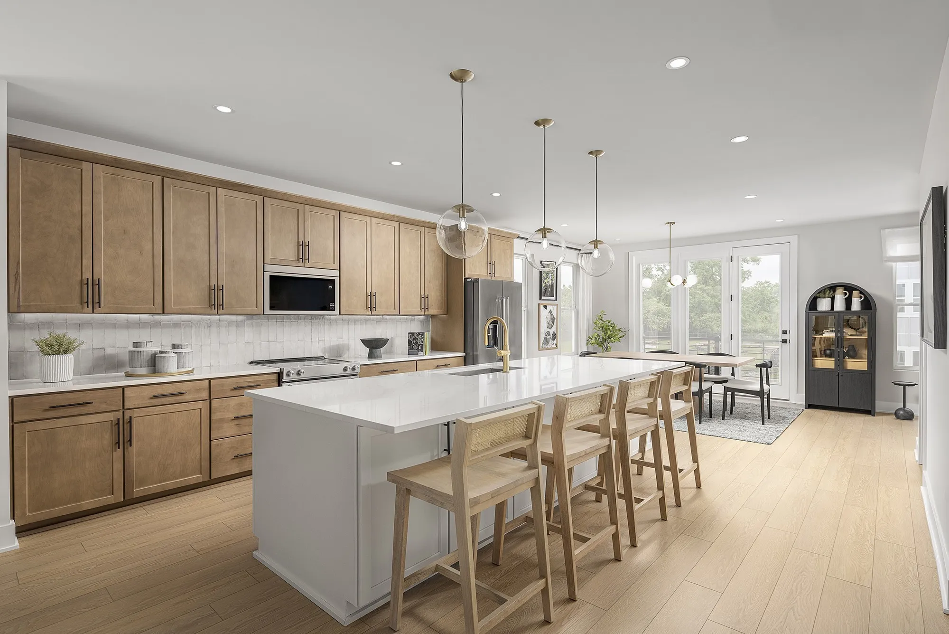
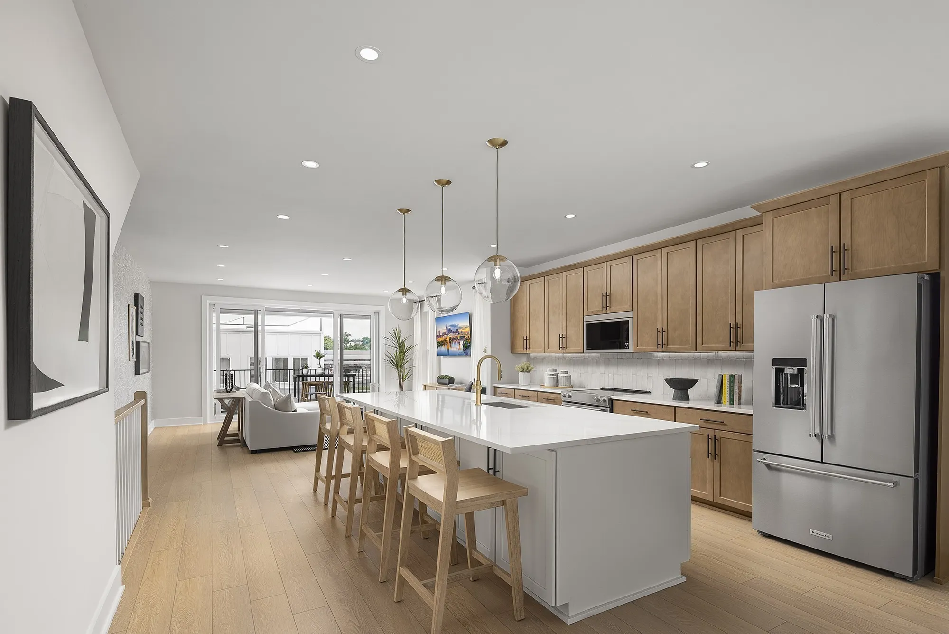
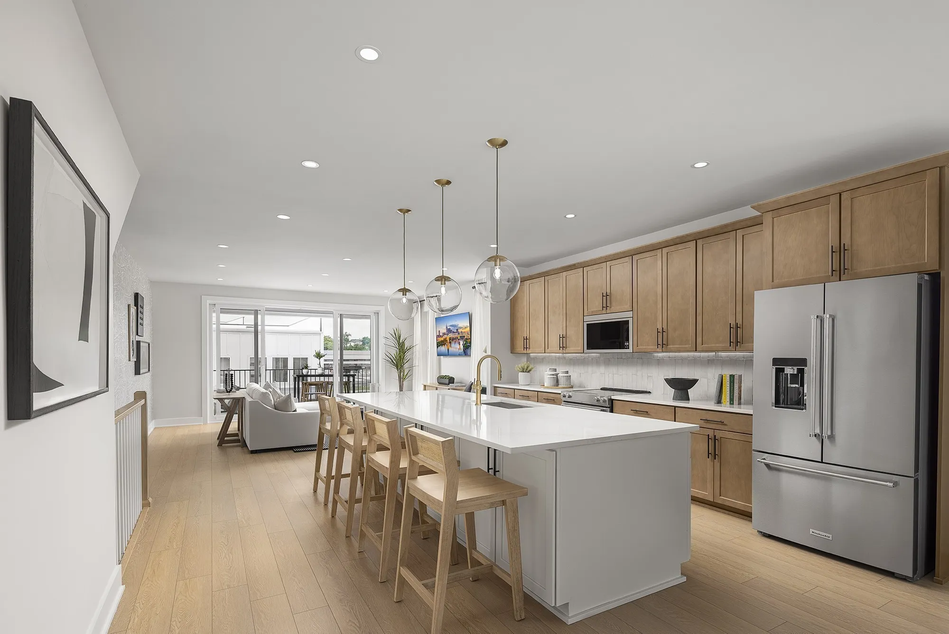
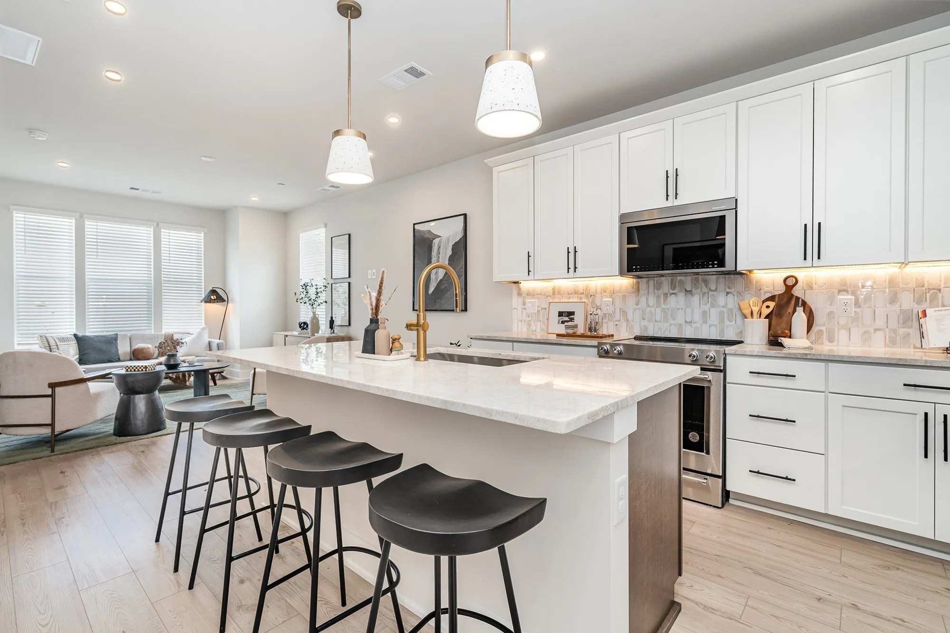
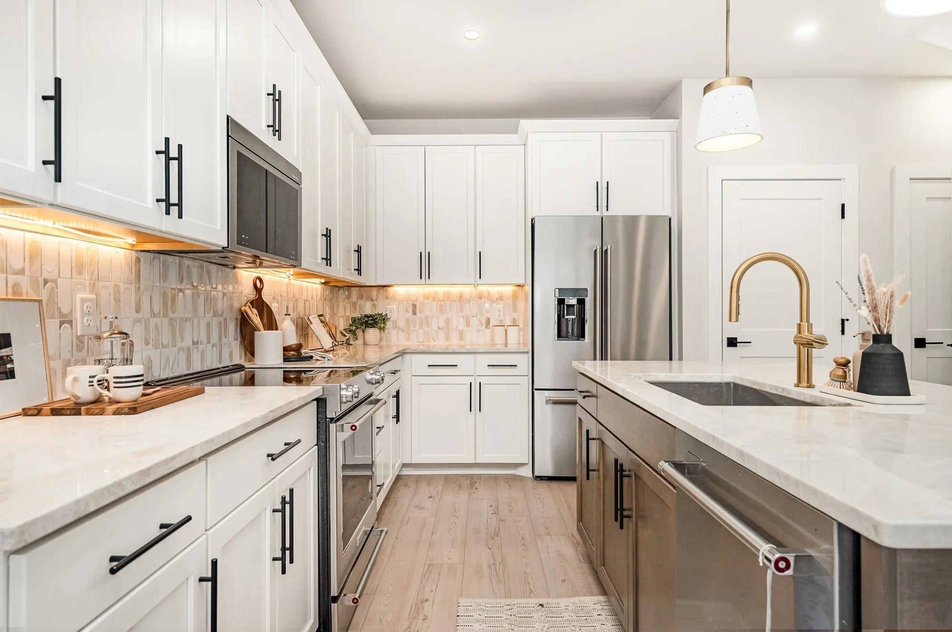
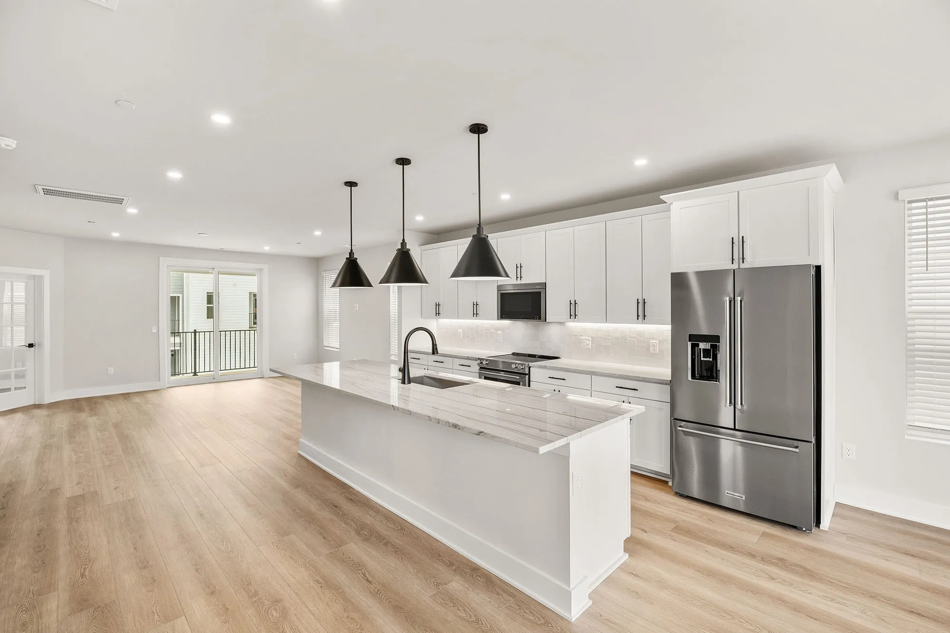
Each property showcases open floor plans, high ceilings, and upgraded finishes such as quartz countertops, kitchen islands, and hardwood flooring. Many include bonus rooms, balconies, and private outdoor spaces suited to entertaining or quiet use.
- Three- and four-bedroom layouts with en-suite baths
- Energy-efficient details and smart-home features
- Walk-in closets and built-in storage throughout
- Attached garages on select homes
- Proximity to local shops, restaurants, and gyms
Students attend Cockrill Elementary, Moses McKissack Middle, and Pearl Cohn Magnet High School. Visitors may want to tour the community or contact a Cribz agent via live chat for current availability and details.
-
$725,000 – $1,100,000 Price Range
-
1,862 – 3,087 Sqft Sqft Range
-
$318 – $389 / Sqft Price / Sqft
-
3 – 4 Beds
-
4 – 5 Baths
-
0.03 – 0.12 Acres Lot Size Range
-
1 – 2 Garage Spaces
-
44 Avg Days on Market
Community Features & Amenities
- Level
- Balcony
- Air Filter
- Built-in Features
- Ceiling Fan(s)
- Entrance Foyer
- Extra Closets
- High Ceilings
- Kitchen Island
- Open Floorplan
- Pantry
- Walk-in Closet(s)
- Wet Bar

 Homeboy's Advice