

1228 4th Avenue, N
TN, Nashville-
Canceled Status
-
508 Days Off Market Sorry Charlie 🙁
-
Residential Property Type
-
3 Beds Total Bedrooms
-
3 Baths Full + Half Bathrooms
-
2255 Total Sqft $707/sqft
-
0.02 Acres Lot/Land Size
-
2023 Year Built
-
Mortgage Wizard 3000 Advanced Breakdown








Questions? Connect With Us!


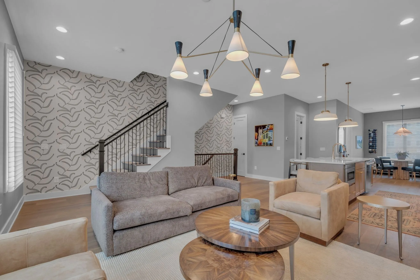
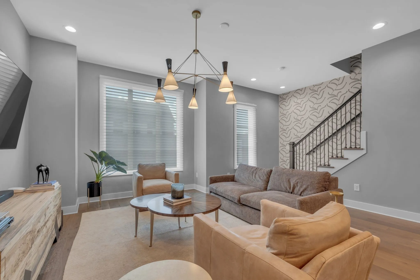
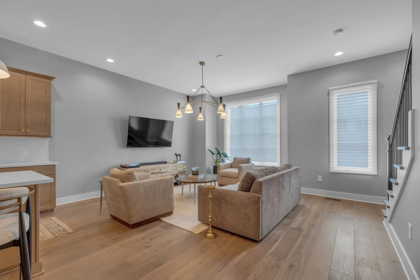
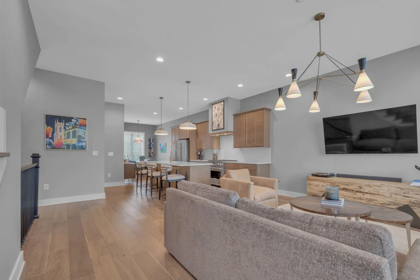
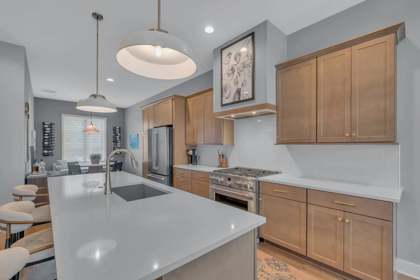
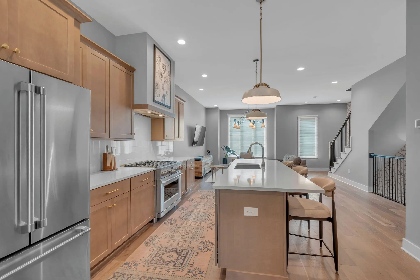
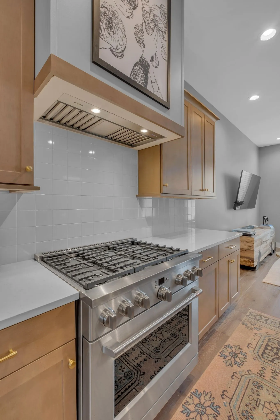
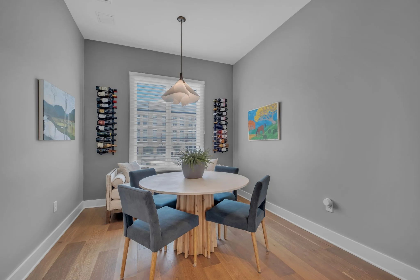
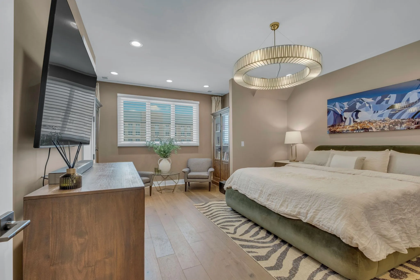
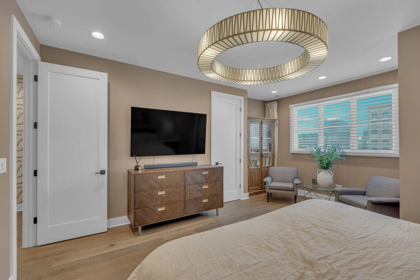
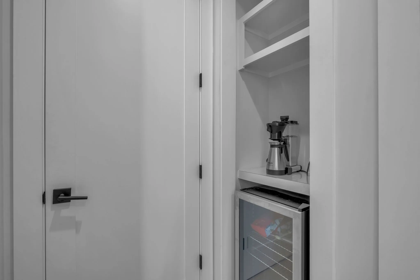
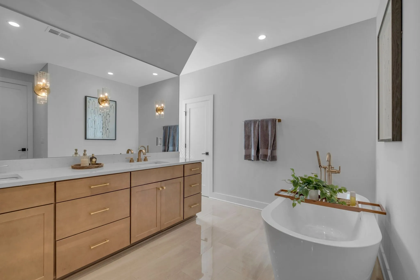
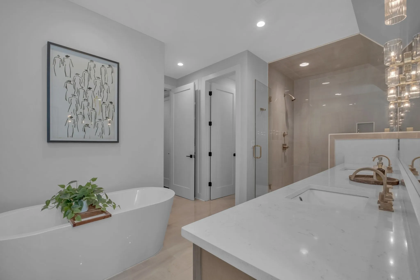
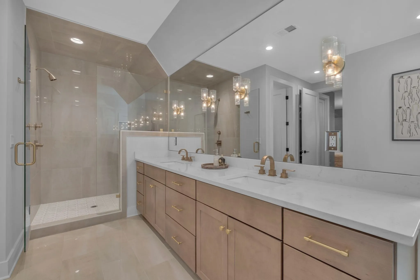
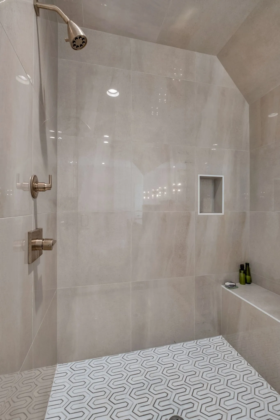
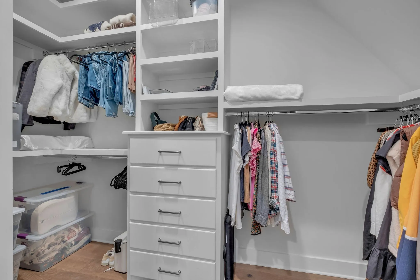
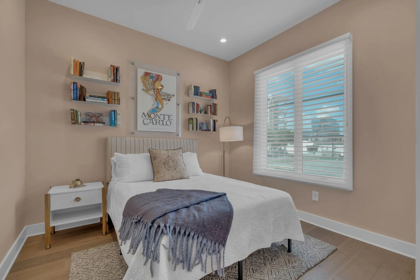
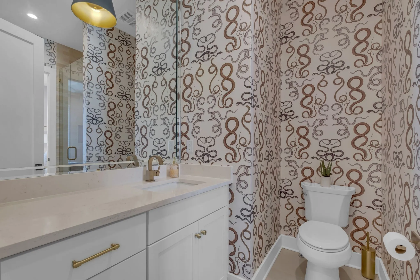
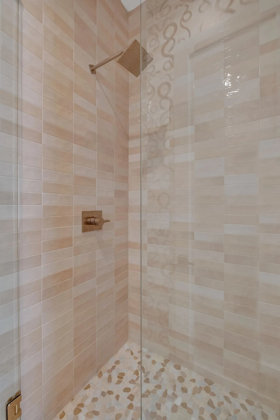
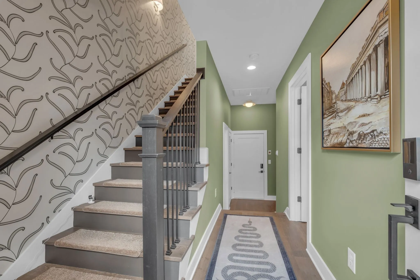
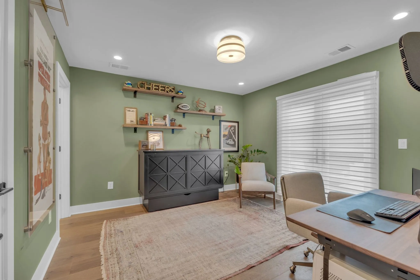
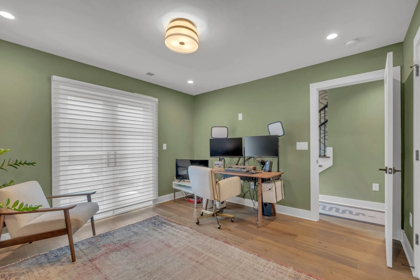
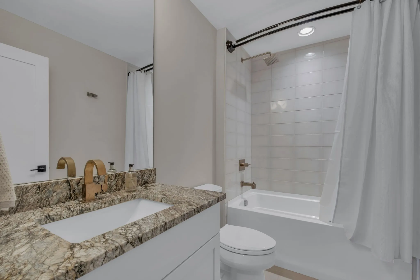
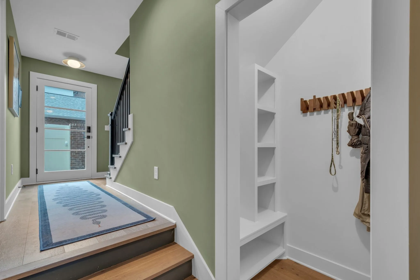
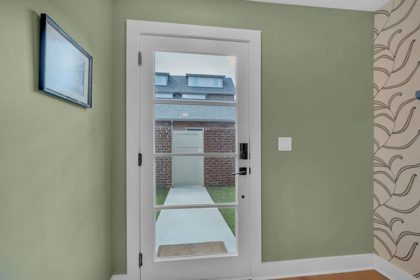
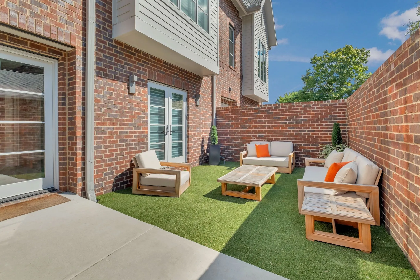
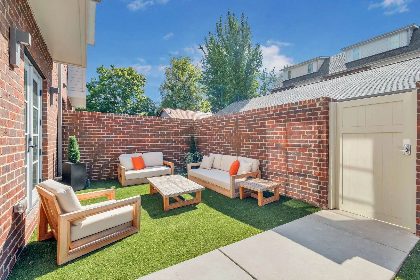
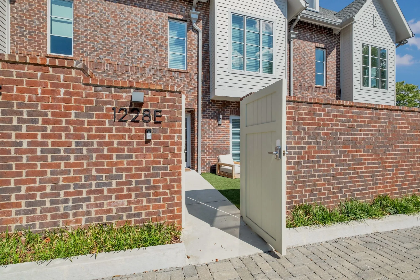
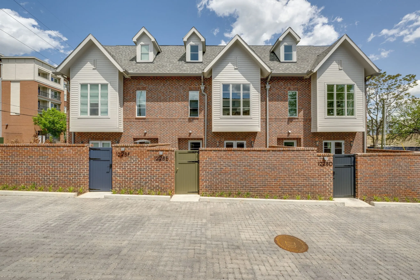
Experience opulent city living in a home where every detail has been thoughtfully curated! Welcome to the Brownstones on 4th Avenue in Historic Germantown—a refined collection of luxury residences imagined and meticulously crafted by Trimark Builders. This sun-drenched gem is tucked away in the serene courtyard section of the development, offering privacy without sacrificing walkability. Step inside to discover a chef-inspired kitchen adorned with sleek quartz countertops, custom master-crafted cabinetry, and a suite of professional-grade appliances that will thrill any culinary enthusiast. The open-concept living space is perfect for entertaining or simply enjoying your own elegant corner of the city. Upstairs, retreat to a primary suite designed for indulgence, complete with a convenient morning kitchen, multiple spacious closets, and a spa-worthy bath featuring an oversized walk-in shower, a freestanding soaking tub, and luxurious finishes throughout. On the lower level, you’ll find a versatile bedroom that doubles effortlessly as a home office, gym, or creative studio, enhanced by French doors that open onto a private, walled garden with low-maintenance turf—your own urban oasis. Step outside and into the heart of Historic Germantown, one of Nashville’s most beloved and walkable neighborhoods. Rich in charm and history, Germantown features brick sidewalks, mature trees, and a warm, community feel. You’re just steps away from City House, Henrietta Red, Butchertown Hall, and the Nashville Farmers’ Market—plus the Sounds Stadium, Bicentennial Mall, and more. The neighborhood is home to one of the country’s largest Oktoberfest celebrations and a perfect blend of historic character and modern convenience. You’ve lived the quiet suburban lifestyle. Now it’s time for something more vibrant, more connected, and undeniably more exciting. Welcome home to Germantown—where sophistication, culture, and convenience converge.
- Property Type: Residential
- Listing Type: For Sale
- MLS #: 2809133
- Price: $1,595,000
- View: City
- Full Bathrooms: 3
- Square Footage: 2,255 Sqft
- Year Built: 2023
- Lot Area: 0.02 Acre
- Office Name: Compass RE
- Agent Name: Grant Hammond, Broker, ABR, SRS, SFR, ePRO
- Property Attached: Yes
- Property Sub Type: Horizontal Property Regime - Attached
- Roof: Shingle
- Listing Status: Canceled
- Street Number: 1228
- Street: 4th Avenue
- City Nashville
- State TN
- Zipcode 37208
- County Davidson County, TN
- Subdivision Germantown Historic
- Longitude: W75° 59' 26.5''
- Latitude: N40° 38' 58.4''
- Directions: From downtown Nashville: 5th Avenue North past Sounds Baseball Stadium into Historic Germantown. Turn RIGHT on Madison Street by Germantown Cafe. Turn LEFT onto 4th Avenue. Park in front of the home, Barista Parlor or City House.
- Street Dir Suffix: N
- Unit Number: 5
-
Heating System Central, Natural Gas
-
Cooling System Central Air, Electric
-
Basement Slab
-
Fence Front Yard
-
Patio Patio, Porch
-
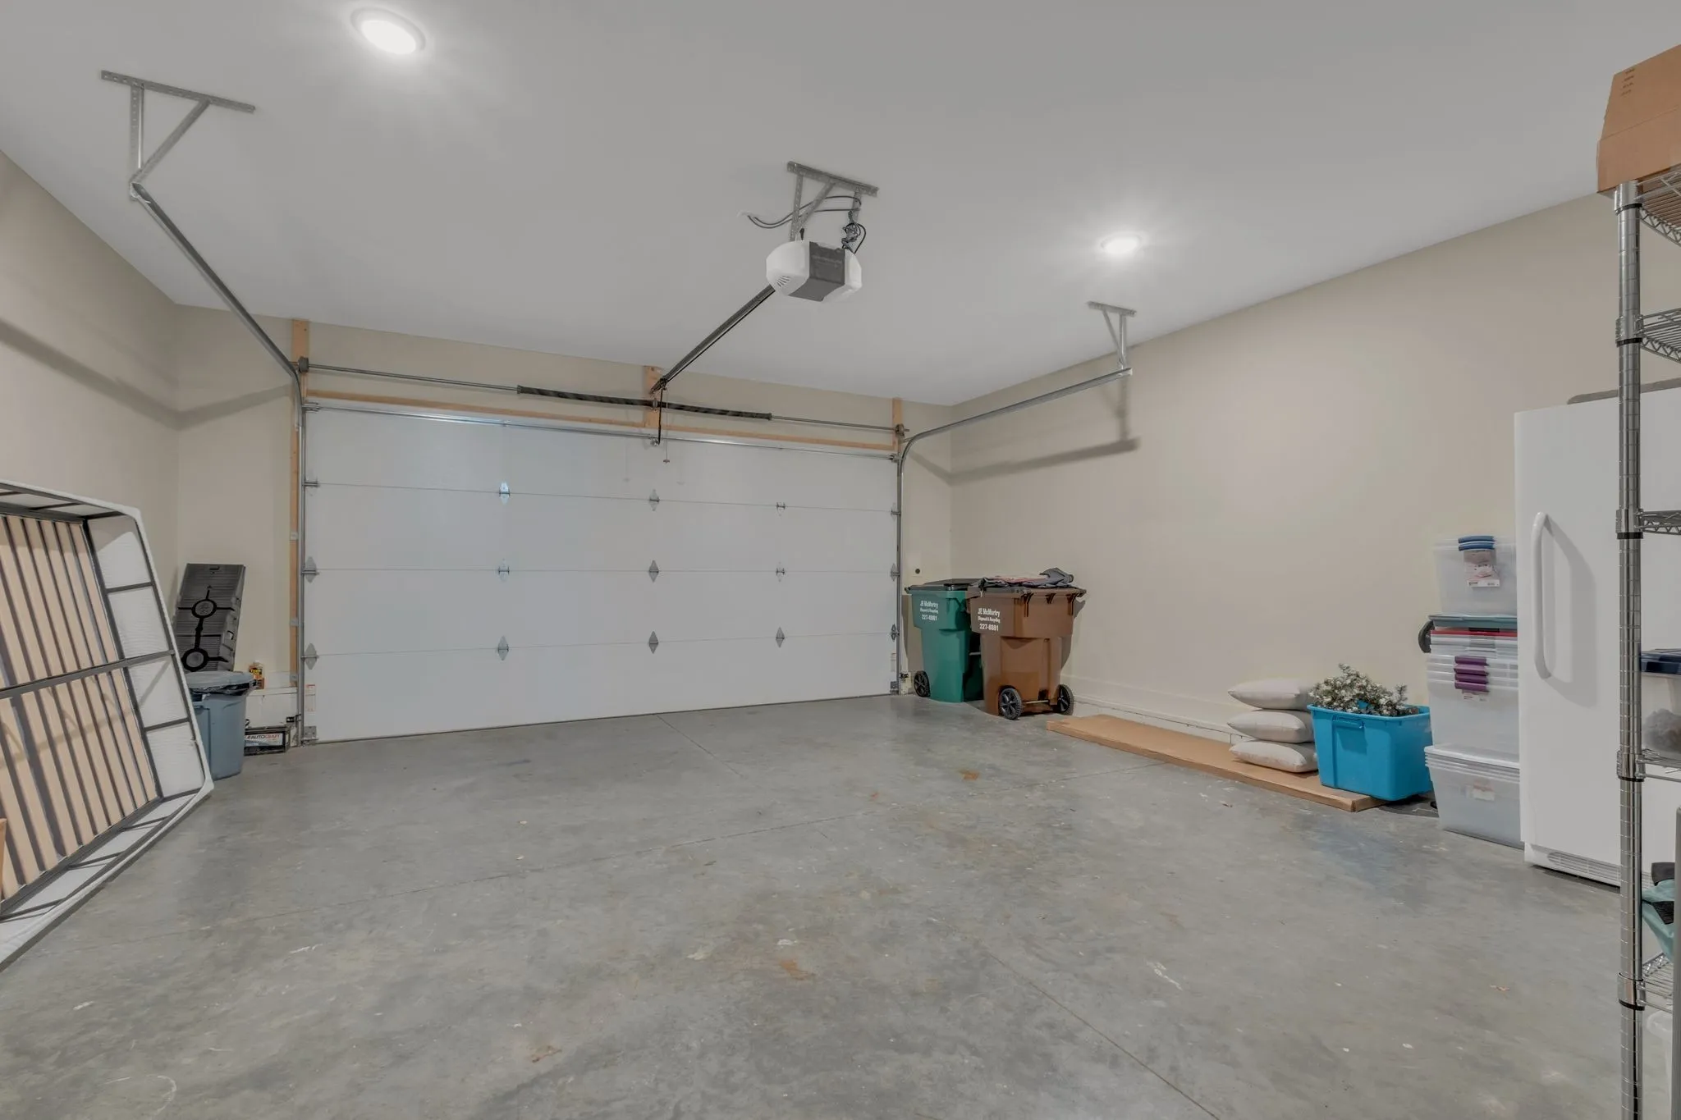
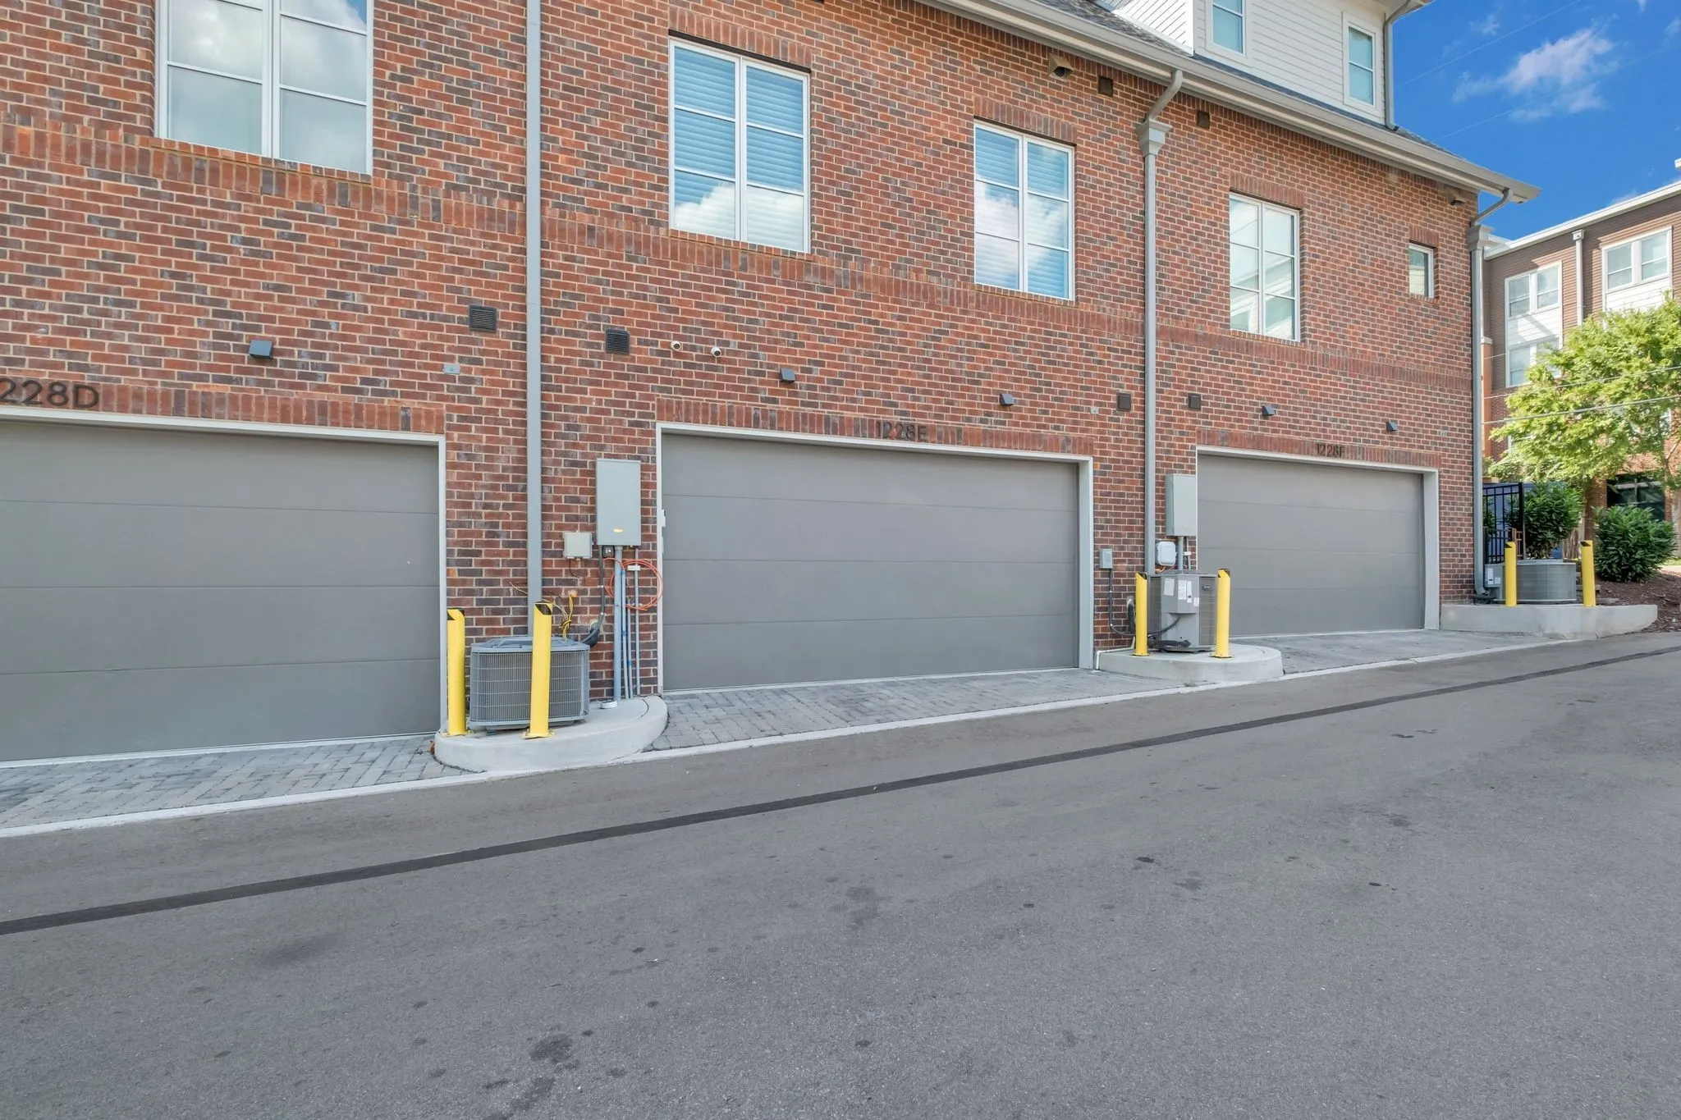
Parking Garage Door Opener, Garage Faces Rear, On Street
-
Utilities Electricity Available, Water Available
-
Architectural Style Contemporary
-
Exterior Features Smart Lock(s)
-
Flooring Wood, Tile
-
Interior Features Walk-In Closet(s), Smart Thermostat, High Speed Internet, Entrance Foyer, Ceiling Fan(s), Extra Closets
-
Laundry Features Electric Dryer Hookup, Washer Hookup
-
Sewer Public Sewer
-
Dishwasher
-
Microwave
-
Refrigerator
-
Disposal
-
Electric Oven
-
Gas Range
- Elementary School: Jones Paideia Magnet
- Middle School: John Early Paideia Magnet
- High School: Pearl Cohn Magnet High School
- Water Source: Public
- Association Amenities: Underground Utilities
- Attached Garage: Yes
- Building Size: 2,255 Sqft
- Construction Materials: Brick, Fiber Cement
- Garage: 2 Spaces
- Levels: Three Or More
- Lot Features: Level
- On Market Date: March 26th, 2025
- Previous Price: $1,595,000
- Stories: 3
- Association Fee: $377
- Association Fee Frequency: Monthly
- Association Fee Includes: Trash, Insurance, Maintenance Grounds, Exterior Maintenance
- Association: Yes
- Annual Tax Amount: $5,009
- Mls Status: Canceled
- Originating System Name: RealTracs
- Special Listing Conditions: Standard
- Modification Timestamp: Jun 23rd, 2025 @ 4:22pm
- Status Change Timestamp: Jun 23rd, 2025 @ 4:20pm
Questions? Connect With Us!

MLS Source Origin Disclaimer
The data relating to real estate for sale on this website appears in part through an MLS API system, a voluntary cooperative exchange of property listing data between licensed real estate brokerage firms in which Cribz participates, and is provided by local multiple listing services through a licensing agreement. The originating system name of the MLS provider is shown in the listing information on each listing page. Real estate listings held by brokerage firms other than Cribz contain detailed information about them, including the name of the listing brokers. All information is deemed reliable but not guaranteed and should be independently verified. All properties are subject to prior sale, change, or withdrawal. Neither listing broker(s) nor Cribz shall be responsible for any typographical errors, misinformation, or misprints and shall be held totally harmless.
IDX information is provided exclusively for consumers’ personal non-commercial use, may not be used for any purpose other than to identify prospective properties consumers may be interested in purchasing. The data is deemed reliable but is not guaranteed by MLS GRID, and the use of the MLS GRID Data may be subject to an end user license agreement prescribed by the Member Participant’s applicable MLS, if any, and as amended from time to time.
Based on information submitted to the MLS GRID. All data is obtained from various sources and may not have been verified by broker or MLS GRID. Supplied Open House Information is subject to change without notice. All information should be independently reviewed and verified for accuracy. Properties may or may not be listed by the office/agent presenting the information.
The Digital Millennium Copyright Act of 1998, 17 U.S.C. § 512 (the “DMCA”) provides recourse for copyright owners who believe that material appearing on the Internet infringes their rights under U.S. copyright law. If you believe in good faith that any content or material made available in connection with our website or services infringes your copyright, you (or your agent) may send us a notice requesting that the content or material be removed, or access to it blocked. Notices must be sent in writing by email to the contact page of this website.
The DMCA requires that your notice of alleged copyright infringement include the following information: (1) description of the copyrighted work that is the subject of claimed infringement; (2) description of the alleged infringing content and information sufficient to permit us to locate the content; (3) contact information for you, including your address, telephone number, and email address; (4) a statement by you that you have a good faith belief that the content in the manner complained of is not authorized by the copyright owner, or its agent, or by the operation of any law; (5) a statement by you, signed under penalty of perjury, that the information in the notification is accurate and that you have the authority to enforce the copyrights that are claimed to be infringed; and (6) a physical or electronic signature of the copyright owner or a person authorized to act on the copyright owner’s behalf. Failure to include all of the above information may result in the delay of the processing of your complaint.
 Homeboy's Advice