

1821 Tammany Dr, Nashville, Tennessee 37216
TN, Nashville-
Canceled Status
-
560 Days Off Market Sorry Charlie 🙁
-
Residential Property Type
-
5 Beds Total Bedrooms
-
5 Baths Full + Half Bathrooms
-
4127 Total Sqft $509/sqft
-
0.27 Acres Lot/Land Size
-
2022 Year Built
-
Mortgage Wizard 3000 Advanced Breakdown


Questions? Connect With Us!


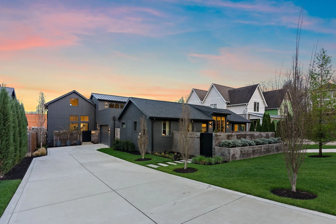
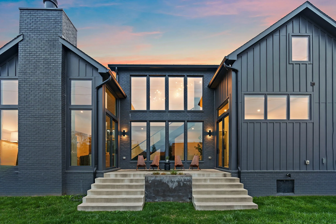
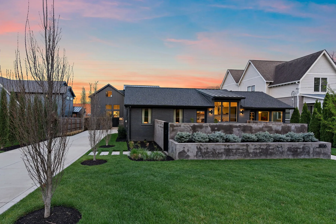
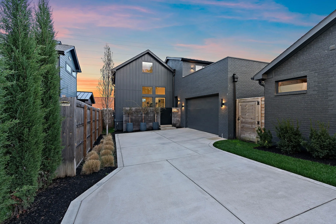
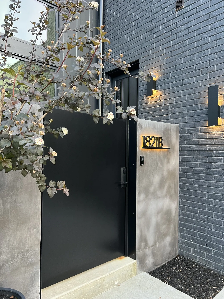
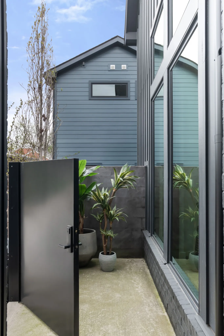
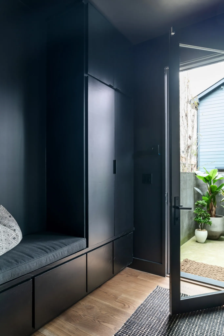
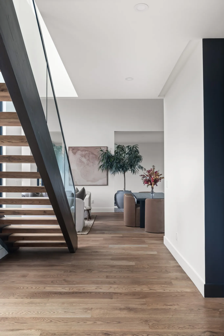
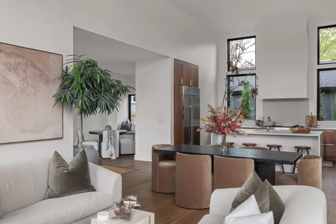
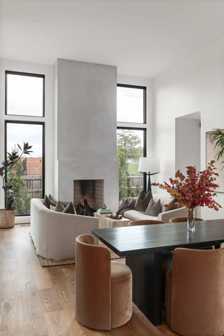
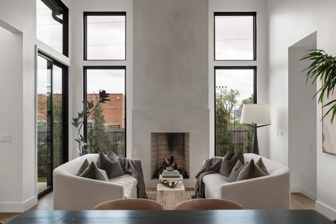
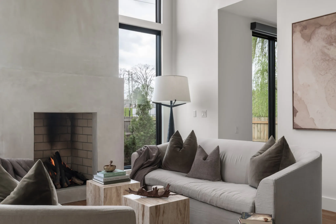
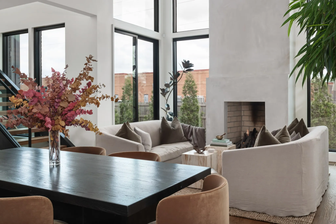
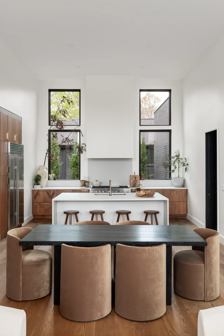
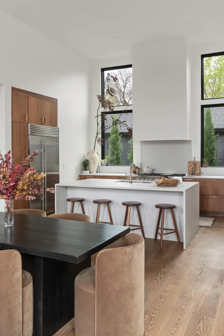
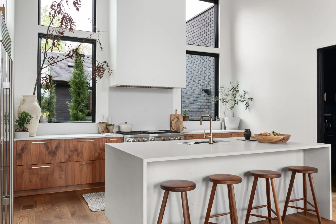
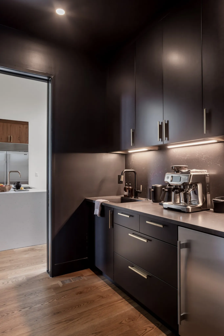
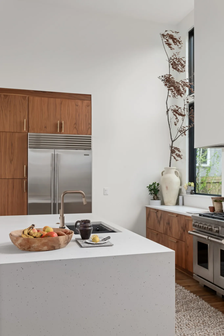
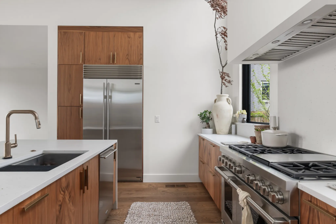
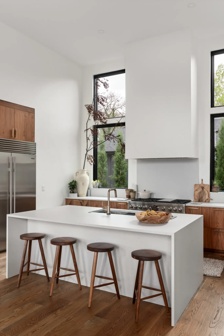
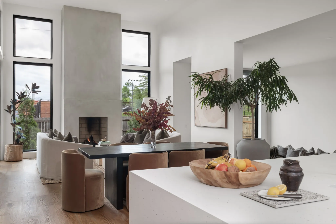
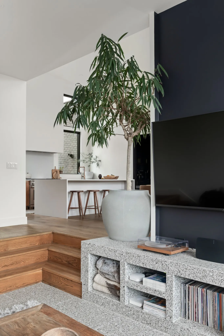
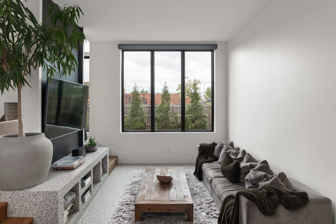
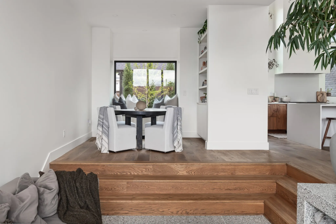
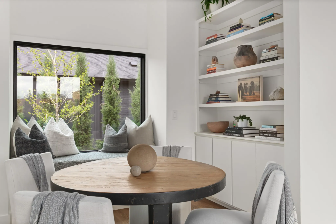
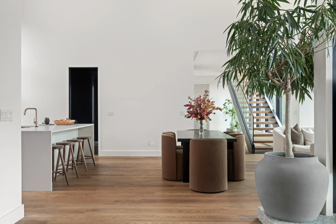
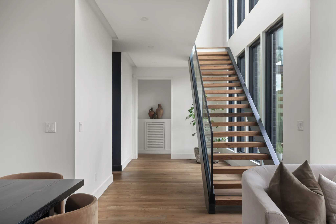
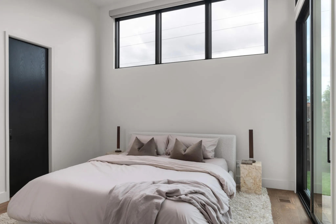
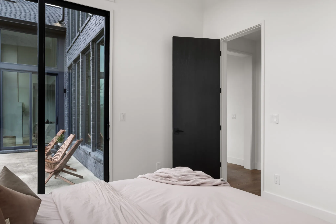
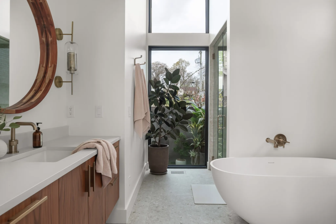
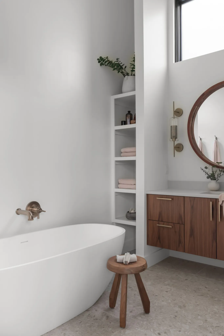
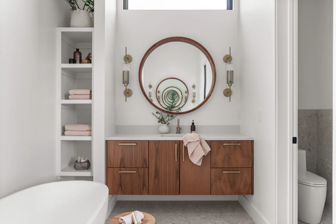
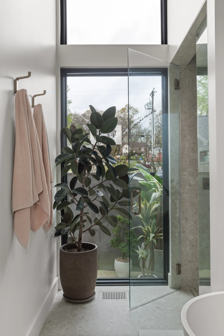
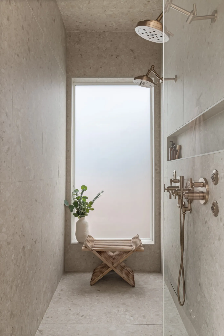
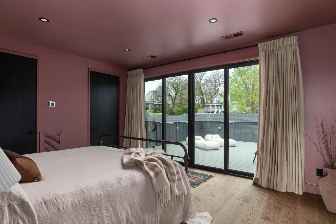
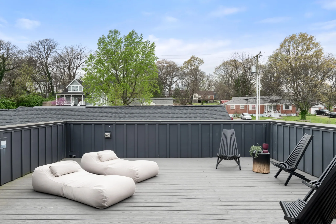
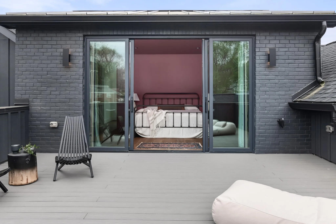
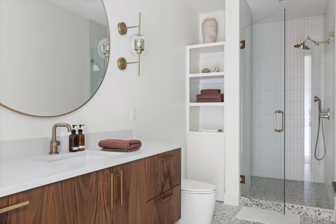
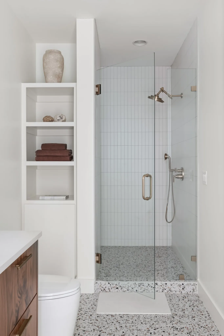
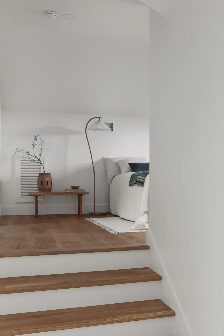
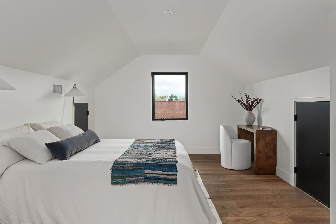
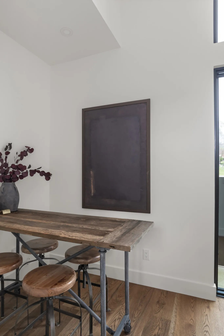
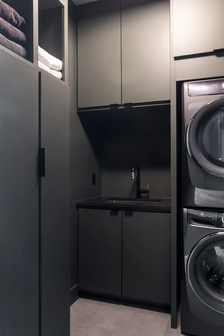
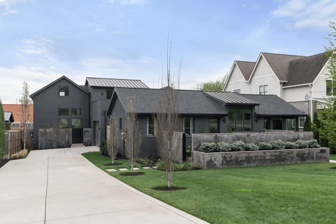
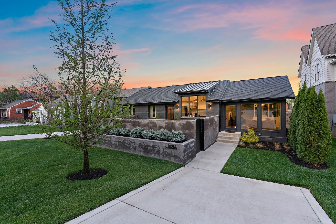
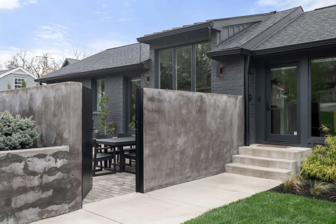
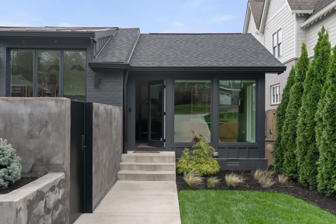
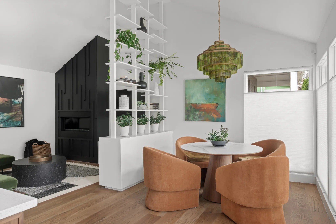
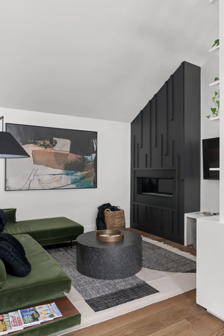
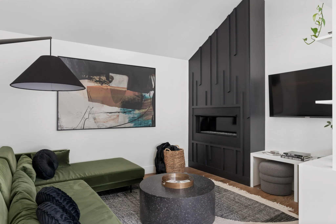
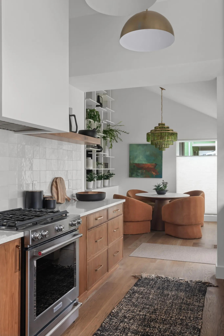
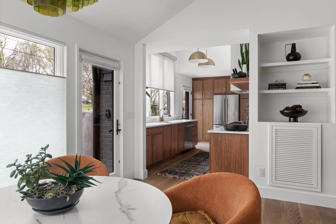
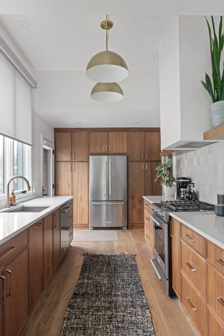
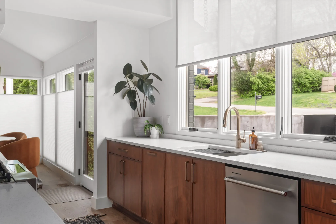
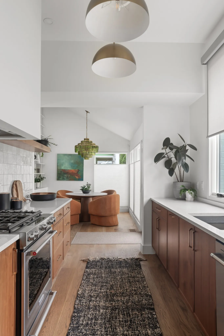
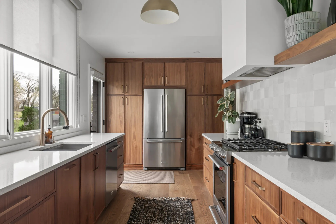
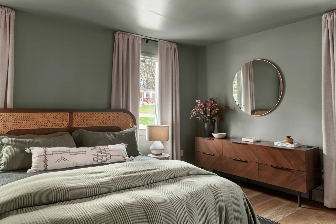
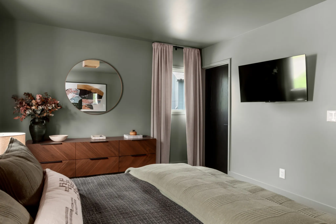
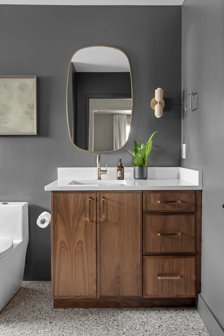
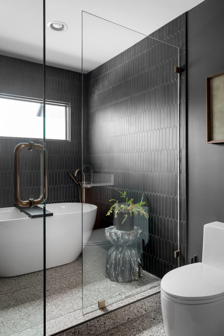
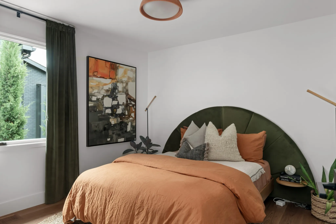
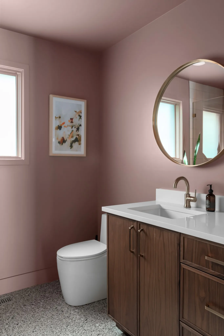
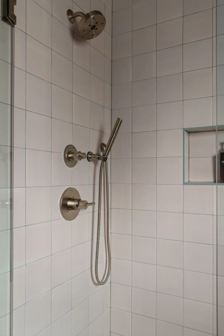
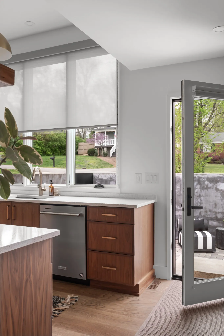
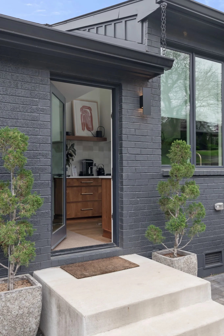
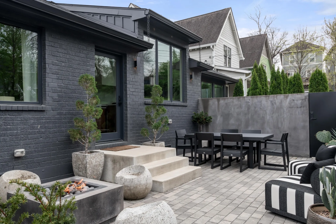
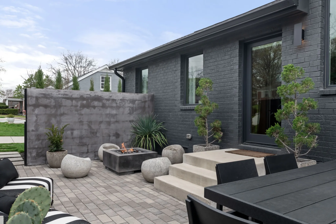
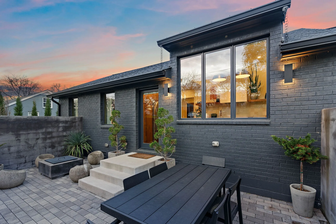
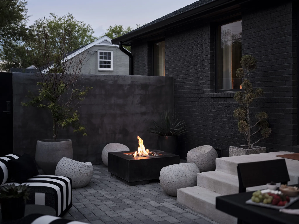
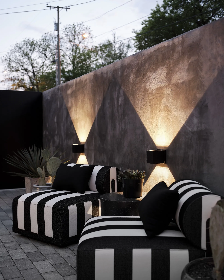
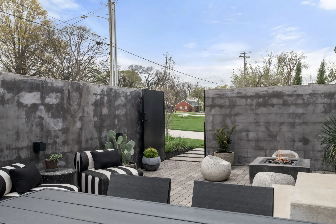
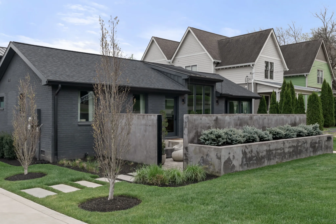
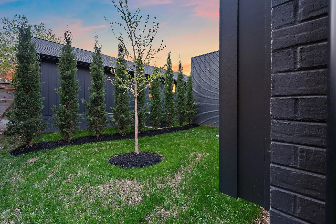
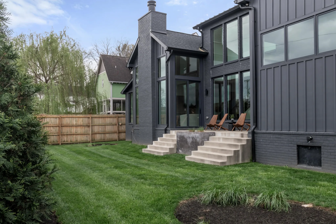
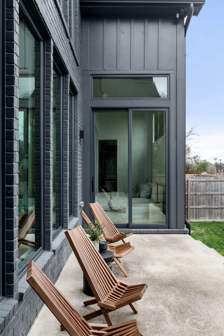
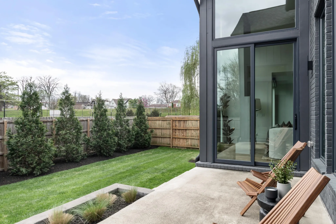
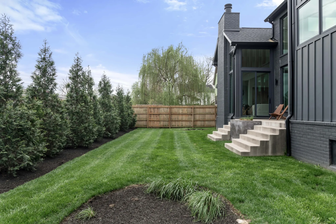
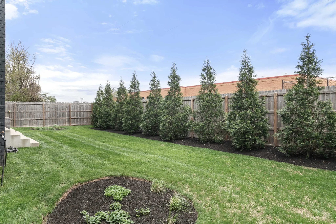
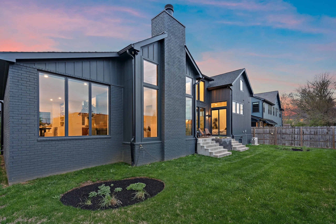
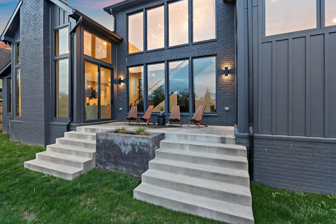
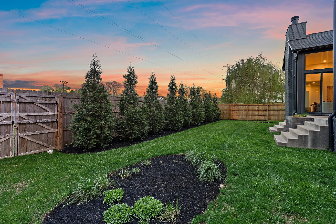
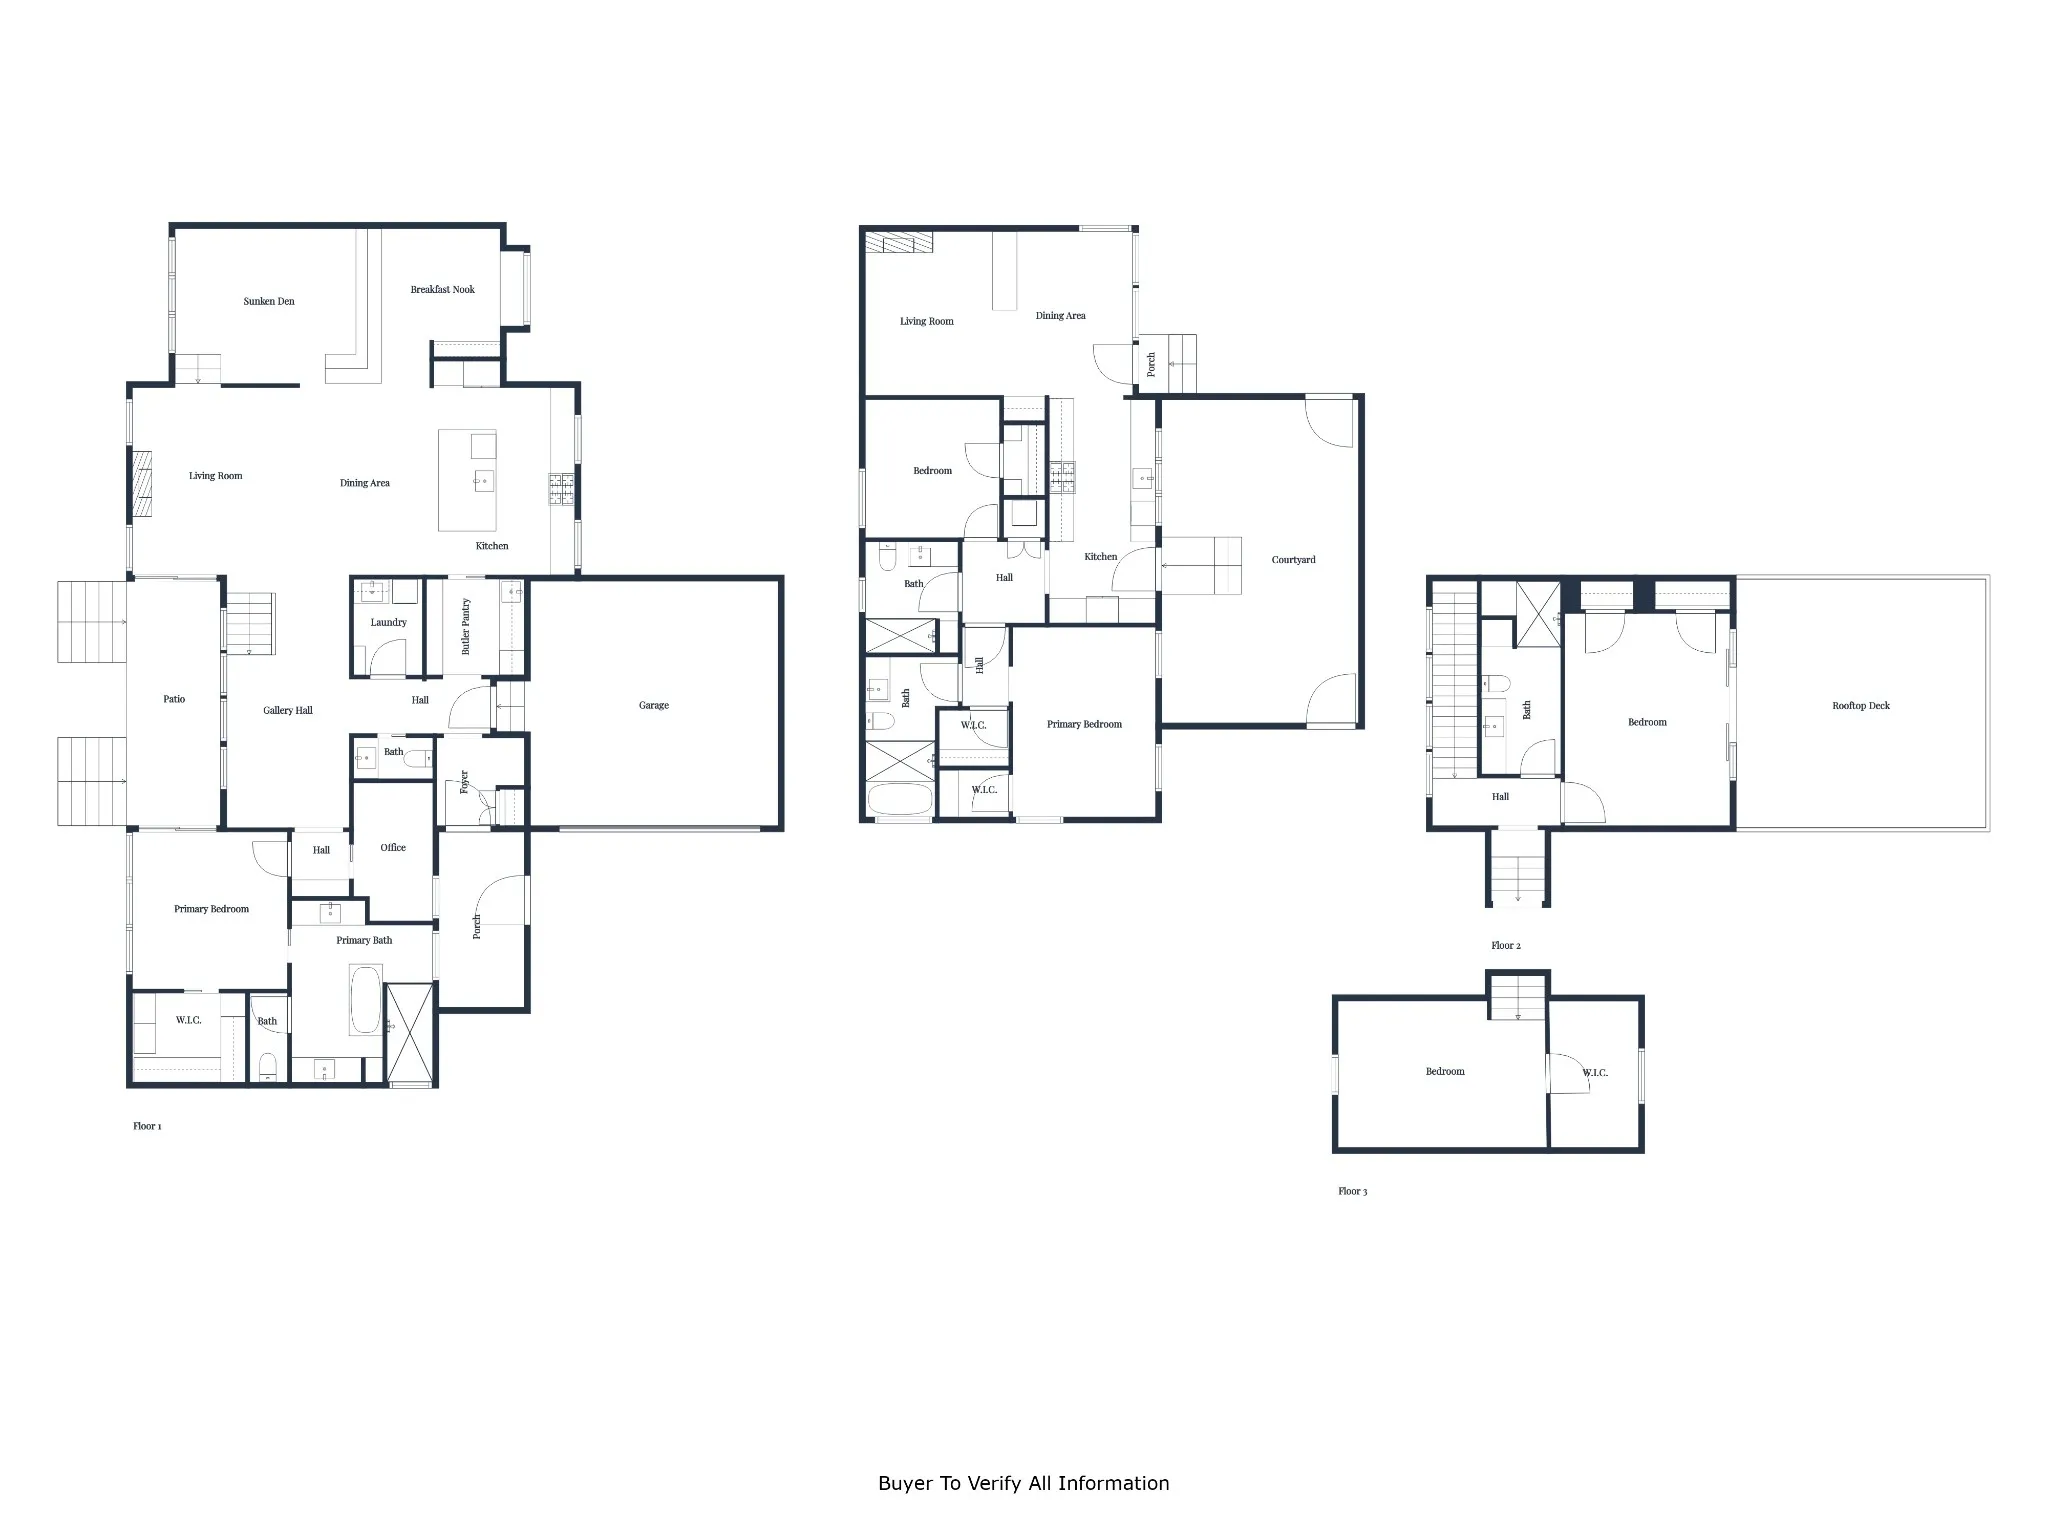
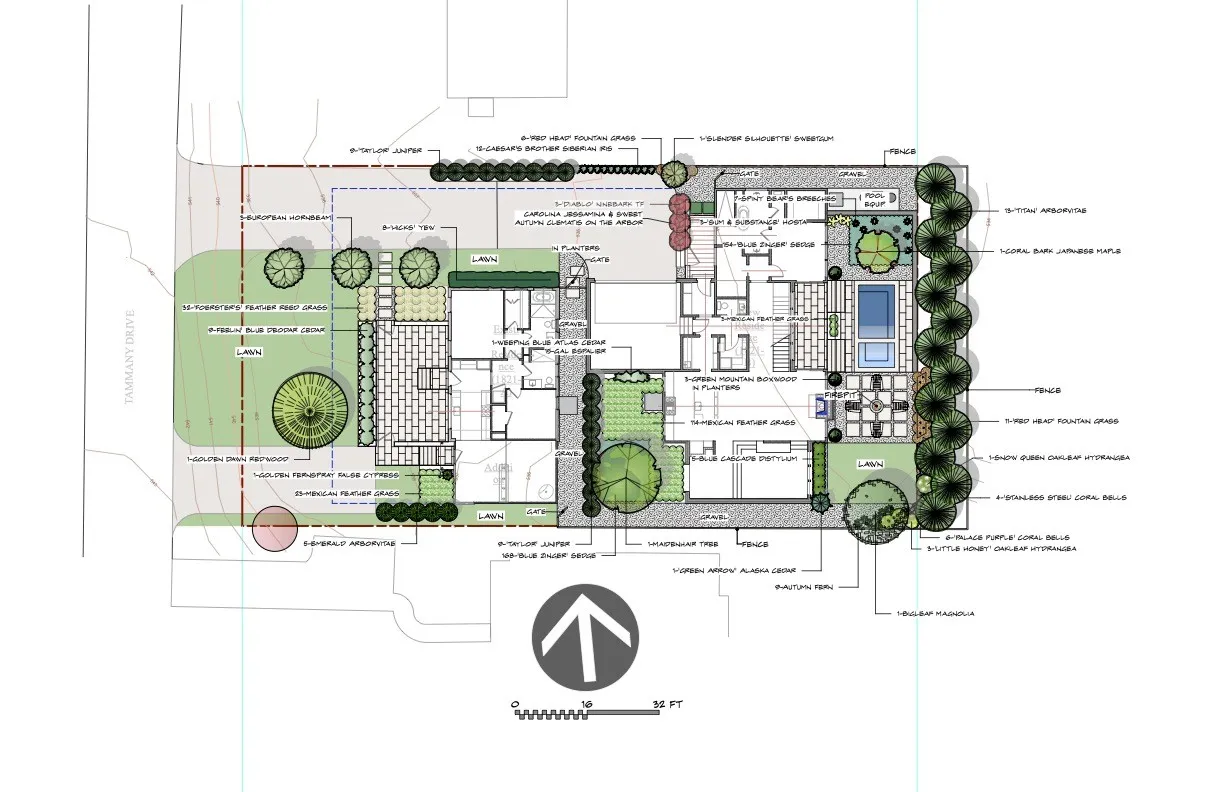
Rare opportunity to purchase TWO HOMES on one lot! Every detail is considered in this one-of-a-kind, custom build that includes a 3 br, 2.5 ba main home AND a 2 br, 2 ba guest home (sold turnkey & fully furnished) ideal for multi-generational/ in-law living or as an income property w/ OO-STR/ AirBnB or long-term rental capability! Professional landscape design leads to the steel gated entry courtyard of the main home (Unit B). The interior is impeccably designed w/ floor-to-ceiling windows, high-end finishes including Brizo plumbing fixtures, Wolf 48″ dual-fuel range, Sub-Zero fridge & bev fridge, Cove dishwasher, walnut cabinetry, wide-plank white oak floors, & accent lighting. Entertainer’s dream w/ expansive main level living space w/ gas fireplace, sunken den, breakfast/ game nook w/ window seat, gorgeous kitchen & butler’s pantry. Primary retreat w/ spa-like ensuite complete w/ soaker tub, separate vanities, & steam shower. Ample, walk-in closet w/ in-floor hatch to a storm shelter. The hand-built, open-tread staircase w/ glass banister leads to two guest bedrooms, a guest bath, & rooftop deck. Sliding glass doors from the living room & primary suite open to the back patio & gracious backyard w/ 8′ privacy fence. The single-level guest home (Unit A) shares no common spaces w/ the main home & lives large w/ an open layout, built-in shelving, vaulted ceiling, & walls of windows. The playful design & meticulously considered selections create inspiring & elevated spaces from the moody primary suite w/ “wet room” shower & soaker tub to the impressive kitchen w/ walnut cabinetry to the walled front courtyard w/ steel gates & fire pit. These homes are a serene escape close to all the dining, shopping, parks, & energy of this desirable locale. Add in a 2-car garage, exterior cameras w/ floodlights, & smart irrigation system, & this property checks all the boxes while providing a stunningly unique place to call home in East Nashville’s vibrant Inglewood neighborhood!
- Property Type: Residential
- Listing Type: For Sale
- MLS #: 2818021
- Price: $2,100,000
- Half Bathrooms: 1
- Full Bathrooms: 4
- Square Footage: 4,127 Sqft
- Year Built: 2022
- Lot Area: 0.27 Acre
- Office Name: Onward Real Estate
- Agent Name: Robby Stone
- Property Sub Type: Single Family Residence
- Roof: Shingle
- Listing Status: Canceled
- Street Number: 1821
- Street: Tammany Dr
- City Nashville
- State TN
- Zipcode 37216
- County Davidson County, TN
- Subdivision Tammany Drive Commons
- Longitude: W87° 16' 48.1''
- Latitude: N36° 11' 48.6''
- Directions: East on Main St - Continue onto Gallatin Pike - Right on Cahal Ave - Continue onto Porter Rd - Left onto Tammany Dr
-
Heating System Central, Electric
-
Cooling System Central Air, Electric
-
Basement Crawl Space
-
Fence Privacy
-
Fireplace Gas, Living Room
-
Patio Patio, Porch, Deck
-
Parking Driveway, Garage Door Opener, Garage Faces Side, Concrete
-
Utilities Water Available, Cable Connected
-
Architectural Style Contemporary
-
Exterior Features Carriage/Guest House, Storm Shelter, Smart Lock(s), Smart Camera(s)/Recording, Smart Irrigation, Smart Light(s)
-
Fireplaces Total 2
-
Flooring Wood, Tile
-
Interior Features Open Floorplan, Walk-In Closet(s), Built-in Features, Kitchen Island, Pantry, Smart Thermostat, High Speed Internet, Entrance Foyer, Bookcases, Storage, Extra Closets, In-Law Floorplan, Smart Camera(s)/Recording, Smart Light(s)
-
Laundry Features Electric Dryer Hookup, Washer Hookup
-
Sewer Public Sewer
-
Dishwasher
-
Microwave
-
Refrigerator
-
Dryer
-
Washer
-
Disposal
-
Electric Oven
-
Double Oven
-
Ice Maker
-
Smart Appliance(s)
- Elementary School: Inglewood Elementary
- Middle School: Isaac Litton Middle
- High School: Stratford STEM Magnet School Upper Campus
- Water Source: Public
- Building Size: 4,127 Sqft
- Construction Materials: Brick, Frame, Fiber Cement
- Garage: 2 Spaces
- Levels: Three Or More
- Lot Features: Level
- Lot Size Dimensions: 80 X 150
- On Market Date: April 16th, 2025
- Previous Price: $2,100,000
- Stories: 2
- Annual Tax Amount: $9,966
- Mls Status: Canceled
- Originating System Name: RealTracs
- Special Listing Conditions: Owner Agent
- Modification Timestamp: May 1st, 2025 @ 2:12pm
- Status Change Timestamp: May 1st, 2025 @ 2:10pm
Questions? Connect With Us!

MLS Source Origin Disclaimer
The data relating to real estate for sale on this website appears in part through an MLS API system, a voluntary cooperative exchange of property listing data between licensed real estate brokerage firms in which Cribz participates, and is provided by local multiple listing services through a licensing agreement. The originating system name of the MLS provider is shown in the listing information on each listing page. Real estate listings held by brokerage firms other than Cribz contain detailed information about them, including the name of the listing brokers. All information is deemed reliable but not guaranteed and should be independently verified. All properties are subject to prior sale, change, or withdrawal. Neither listing broker(s) nor Cribz shall be responsible for any typographical errors, misinformation, or misprints and shall be held totally harmless.
IDX information is provided exclusively for consumers’ personal non-commercial use, may not be used for any purpose other than to identify prospective properties consumers may be interested in purchasing. The data is deemed reliable but is not guaranteed by MLS GRID, and the use of the MLS GRID Data may be subject to an end user license agreement prescribed by the Member Participant’s applicable MLS, if any, and as amended from time to time.
Based on information submitted to the MLS GRID. All data is obtained from various sources and may not have been verified by broker or MLS GRID. Supplied Open House Information is subject to change without notice. All information should be independently reviewed and verified for accuracy. Properties may or may not be listed by the office/agent presenting the information.
The Digital Millennium Copyright Act of 1998, 17 U.S.C. § 512 (the “DMCA”) provides recourse for copyright owners who believe that material appearing on the Internet infringes their rights under U.S. copyright law. If you believe in good faith that any content or material made available in connection with our website or services infringes your copyright, you (or your agent) may send us a notice requesting that the content or material be removed, or access to it blocked. Notices must be sent in writing by email to the contact page of this website.
The DMCA requires that your notice of alleged copyright infringement include the following information: (1) description of the copyrighted work that is the subject of claimed infringement; (2) description of the alleged infringing content and information sufficient to permit us to locate the content; (3) contact information for you, including your address, telephone number, and email address; (4) a statement by you that you have a good faith belief that the content in the manner complained of is not authorized by the copyright owner, or its agent, or by the operation of any law; (5) a statement by you, signed under penalty of perjury, that the information in the notification is accurate and that you have the authority to enforce the copyrights that are claimed to be infringed; and (6) a physical or electronic signature of the copyright owner or a person authorized to act on the copyright owner’s behalf. Failure to include all of the above information may result in the delay of the processing of your complaint.
 Homeboy's Advice