

203 Theodore Rd, Nashville, Tennessee 37214
TN, Nashville-
Closed Status
-
452 Days Off Market Sorry Charlie 🙁
-
Residential Income Property Type
-
1508 Total Sqft $318/sqft
-
1978 Year Built
-
Mortgage Wizard 3000 Advanced Breakdown
Questions? Connect With Us!


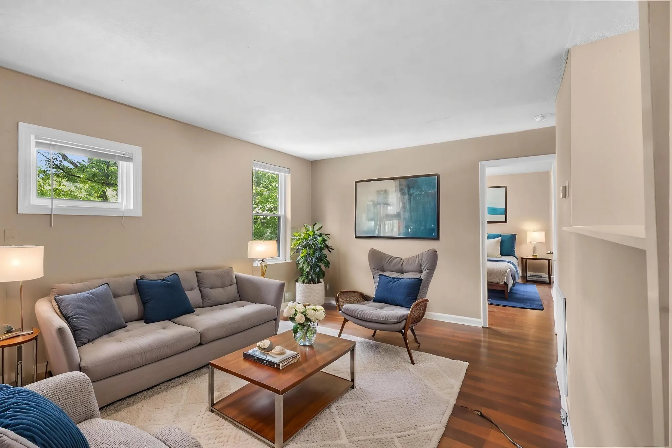
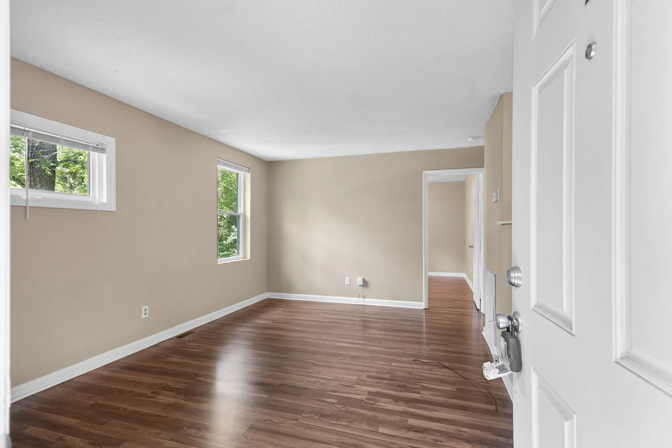
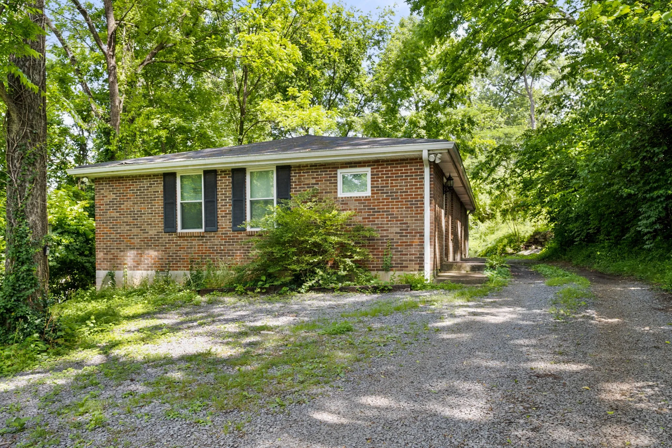
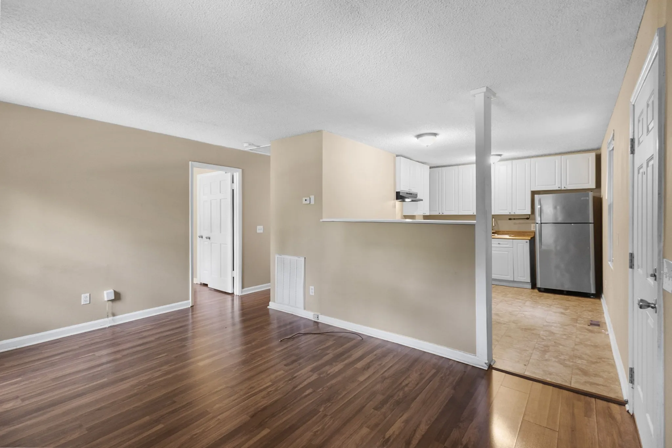
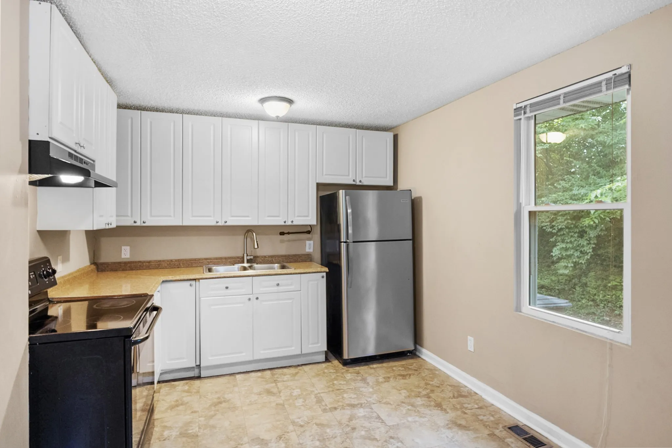
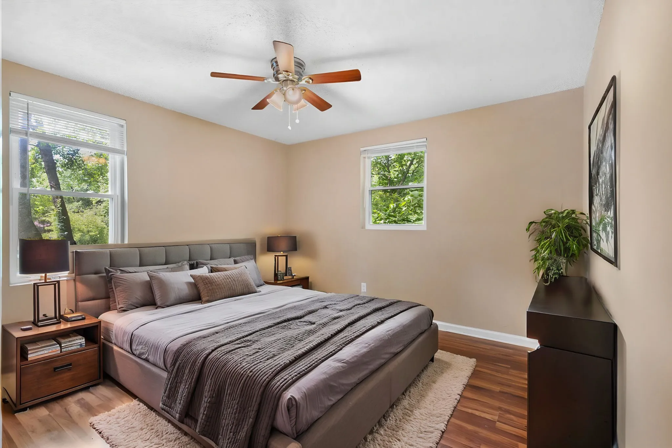
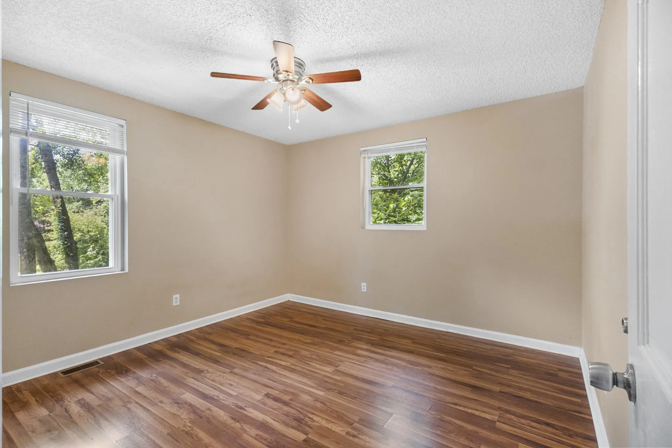
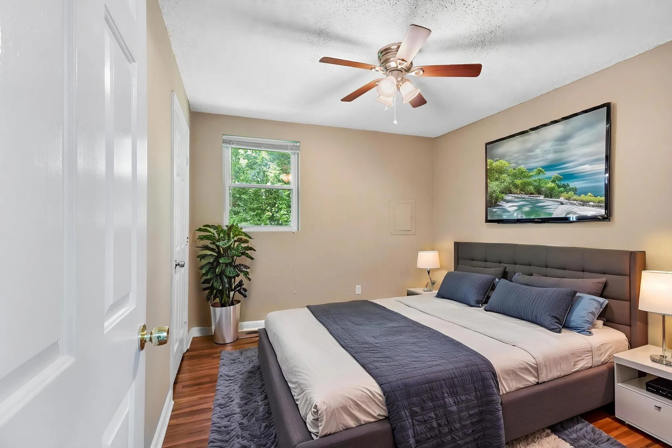
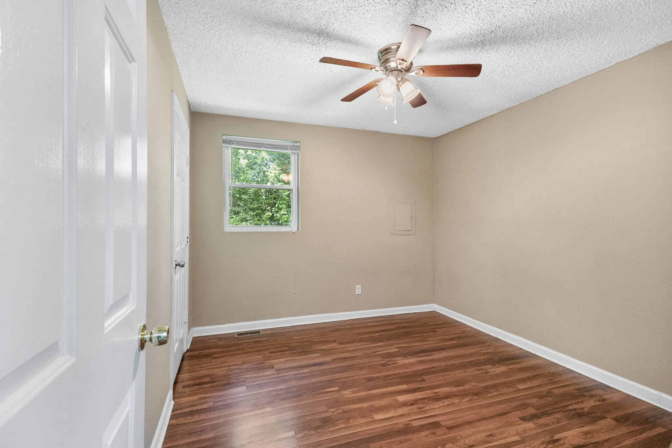
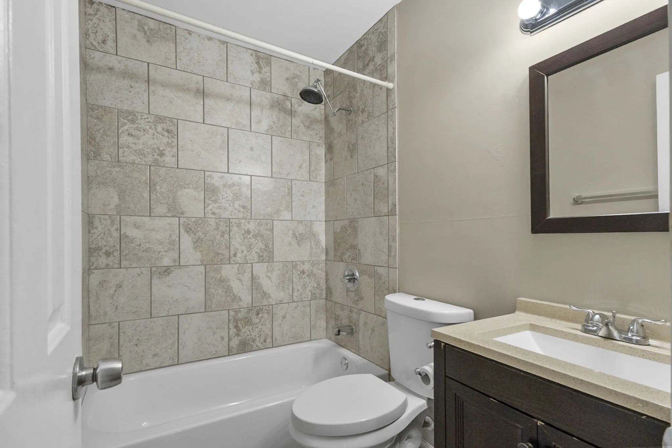
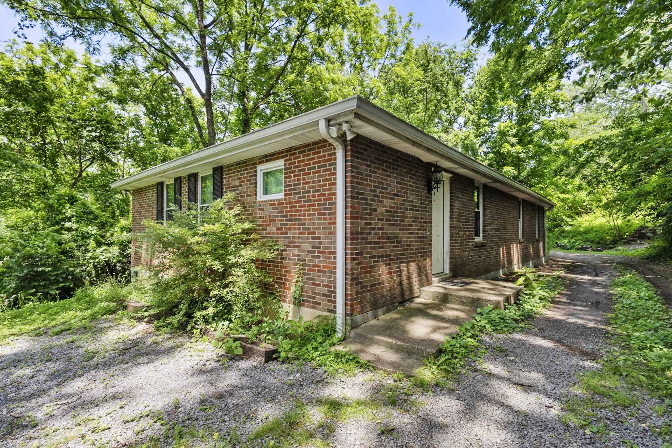
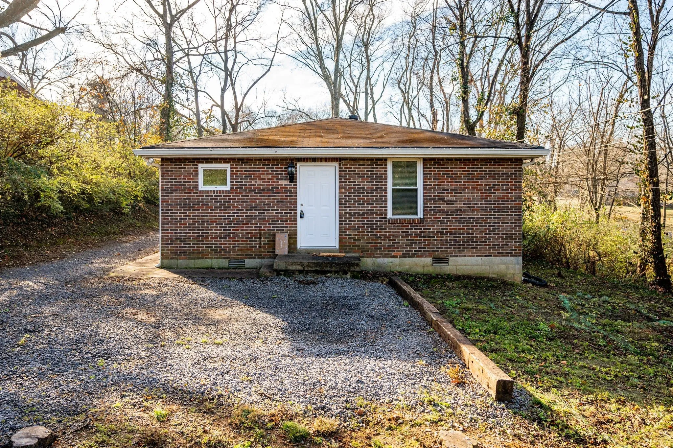
DUPLEX JUST 10MIN to Downtown, Opryland, and BNA!! Charming all-brick multi-family opportunity offering two 748 sq ft units, each with 2 bedrooms and 1 full bath. Set on a tree-lined lot, this low-maintenance property has been thoughtfully updated and is move-in ready.
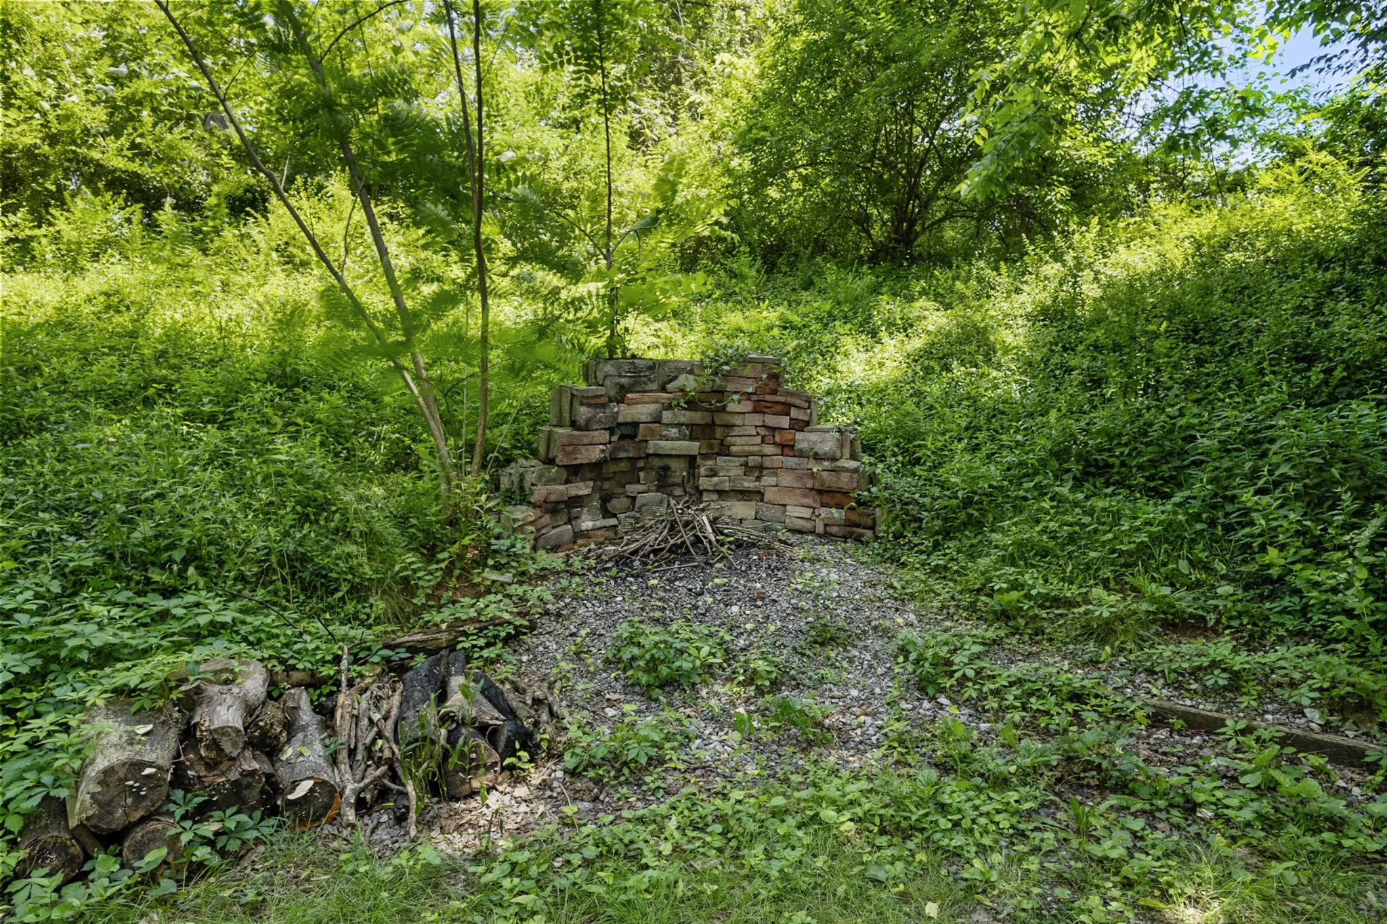
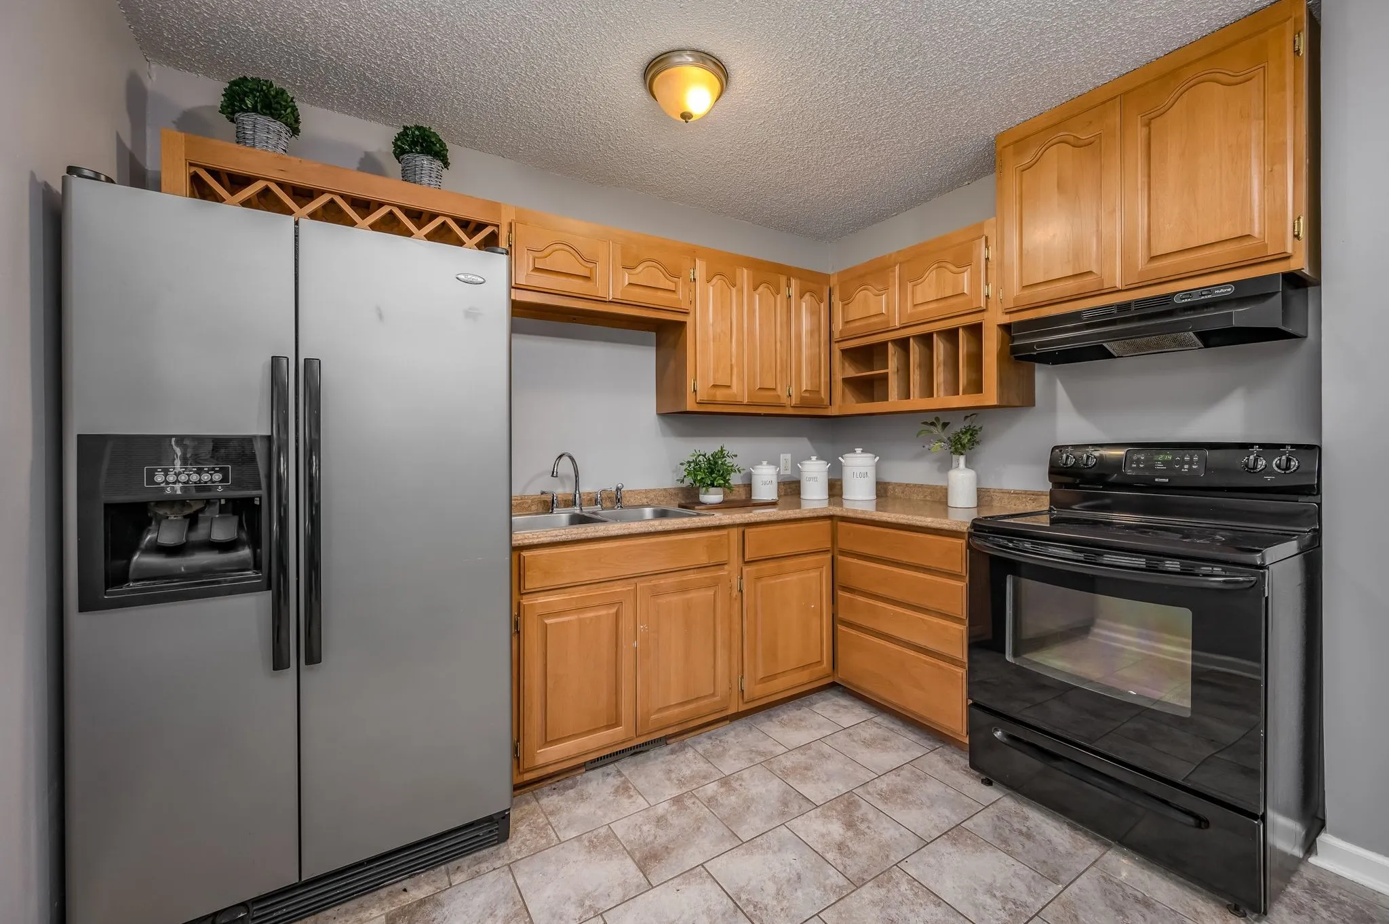
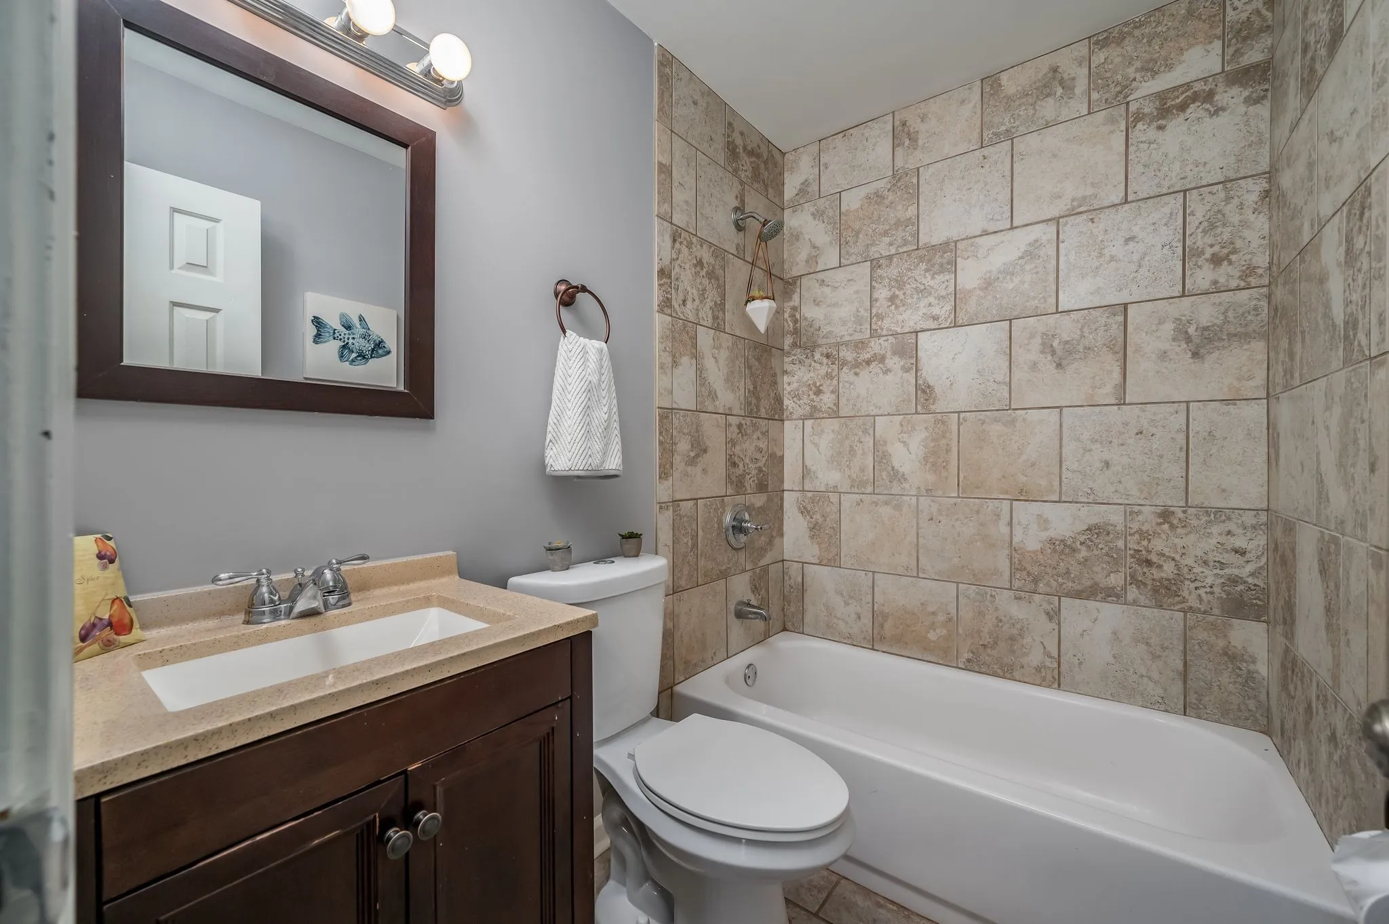
Renovations in 2018-2021 include a new roof, HVAC systems, windows, gutters with guards, and full kitchen and bath updates, plus fresh paint, gravel drive, and firepit. Inside, enjoy tiled showers and durable laminate wood/tile flooring throughout.
One side is already leased, offering instant income for the investor or a turnkey house hack for a buyer who wants to live in one unit while the other helps pay the mortgage.
, Whether you’re building your portfolio or stepping into homeownership strategically, this is an exceptional opportunity in one of Nashville’s most accessible neighborhoods. Property to be purchased “As-Is”
- Property Type: Residential Income
- Listing Type: For Sale
- MLS #: 2890922
- Price: $479,900
- Square Footage: 1,508 Sqft
- Year Built: 1978
- Office Name: Keller Williams Realty
- Agent Name: Paul Scott
- Property Attached: Yes
- Roof: Shingle
- Listing Status: Closed
- Street Number: 203
- Street: Theodore Rd
- City Nashville
- State TN
- Zipcode 37214
- County Davidson County, TN
- Subdivision Walnut Grove
- Longitude: W87° 18' 7.1''
- Latitude: N36° 10' 16.9''
- Zoning: Res
- Directions: FROM NASHVILLE: TAKE I-40E/I-65S TOWARD KNOXVILLE / TAKE I-40E TOWARD KNOXVILLE I TAKE EXIT 215B TN-155N/BRILEY PKWY / USE 2ND FROM RT LANE TO EXIT 8 US-70W/LEBANON PIKE TOWARD DONELSON-TL ON LEBANON PIKE/TR ON COTTAGE LN/TL ON JUNE DR/TR ON THEODORE RD
-
Heating System Central
-
Cooling System Central Air, Ceiling Fan(s)
-
Parking Driveway, Gravel
-
Utilities Water Available
-
Flooring Laminate
-
Sewer Public Sewer
- Elementary School: Pennington Elementary
- Middle School: Two Rivers Middle
- High School: McGavock Comp High School
- Water Source: Public
- Building Size: 1,508 Sqft
- Construction Materials: Brick
- Levels: One
- Lot Size Dimensions: 70 X 167
- Number Of Units Total: 2
- On Market Date: July 19th, 2025
- Previous Price: $479,900
- Rent Includes: None
- Stories: 1
- Annual Tax Amount: $2,482
- Mls Status: Closed
- Originating System Name: RealTracs
- Special Listing Conditions: Standard
- Modification Timestamp: Aug 21st, 2025 @ 10:10pm
- Status Change Timestamp: Aug 21st, 2025 @ 10:08pm
Questions? Connect With Us!

MLS Source Origin Disclaimer
The data relating to real estate for sale on this website appears in part through an MLS API system, a voluntary cooperative exchange of property listing data between licensed real estate brokerage firms in which Cribz participates, and is provided by local multiple listing services through a licensing agreement. The originating system name of the MLS provider is shown in the listing information on each listing page. Real estate listings held by brokerage firms other than Cribz contain detailed information about them, including the name of the listing brokers. All information is deemed reliable but not guaranteed and should be independently verified. All properties are subject to prior sale, change, or withdrawal. Neither listing broker(s) nor Cribz shall be responsible for any typographical errors, misinformation, or misprints and shall be held totally harmless.
IDX information is provided exclusively for consumers’ personal non-commercial use, may not be used for any purpose other than to identify prospective properties consumers may be interested in purchasing. The data is deemed reliable but is not guaranteed by MLS GRID, and the use of the MLS GRID Data may be subject to an end user license agreement prescribed by the Member Participant’s applicable MLS, if any, and as amended from time to time.
Based on information submitted to the MLS GRID. All data is obtained from various sources and may not have been verified by broker or MLS GRID. Supplied Open House Information is subject to change without notice. All information should be independently reviewed and verified for accuracy. Properties may or may not be listed by the office/agent presenting the information.
The Digital Millennium Copyright Act of 1998, 17 U.S.C. § 512 (the “DMCA”) provides recourse for copyright owners who believe that material appearing on the Internet infringes their rights under U.S. copyright law. If you believe in good faith that any content or material made available in connection with our website or services infringes your copyright, you (or your agent) may send us a notice requesting that the content or material be removed, or access to it blocked. Notices must be sent in writing by email to the contact page of this website.
The DMCA requires that your notice of alleged copyright infringement include the following information: (1) description of the copyrighted work that is the subject of claimed infringement; (2) description of the alleged infringing content and information sufficient to permit us to locate the content; (3) contact information for you, including your address, telephone number, and email address; (4) a statement by you that you have a good faith belief that the content in the manner complained of is not authorized by the copyright owner, or its agent, or by the operation of any law; (5) a statement by you, signed under penalty of perjury, that the information in the notification is accurate and that you have the authority to enforce the copyrights that are claimed to be infringed; and (6) a physical or electronic signature of the copyright owner or a person authorized to act on the copyright owner’s behalf. Failure to include all of the above information may result in the delay of the processing of your complaint.
 Homeboy's Advice