

225 54th Ave, Nashville, Tennessee 37209
TN, Nashville-
Canceled Status
-
497 Days Off Market Sorry Charlie 🙁
-
Residential Property Type
-
4 Beds Total Bedrooms
-
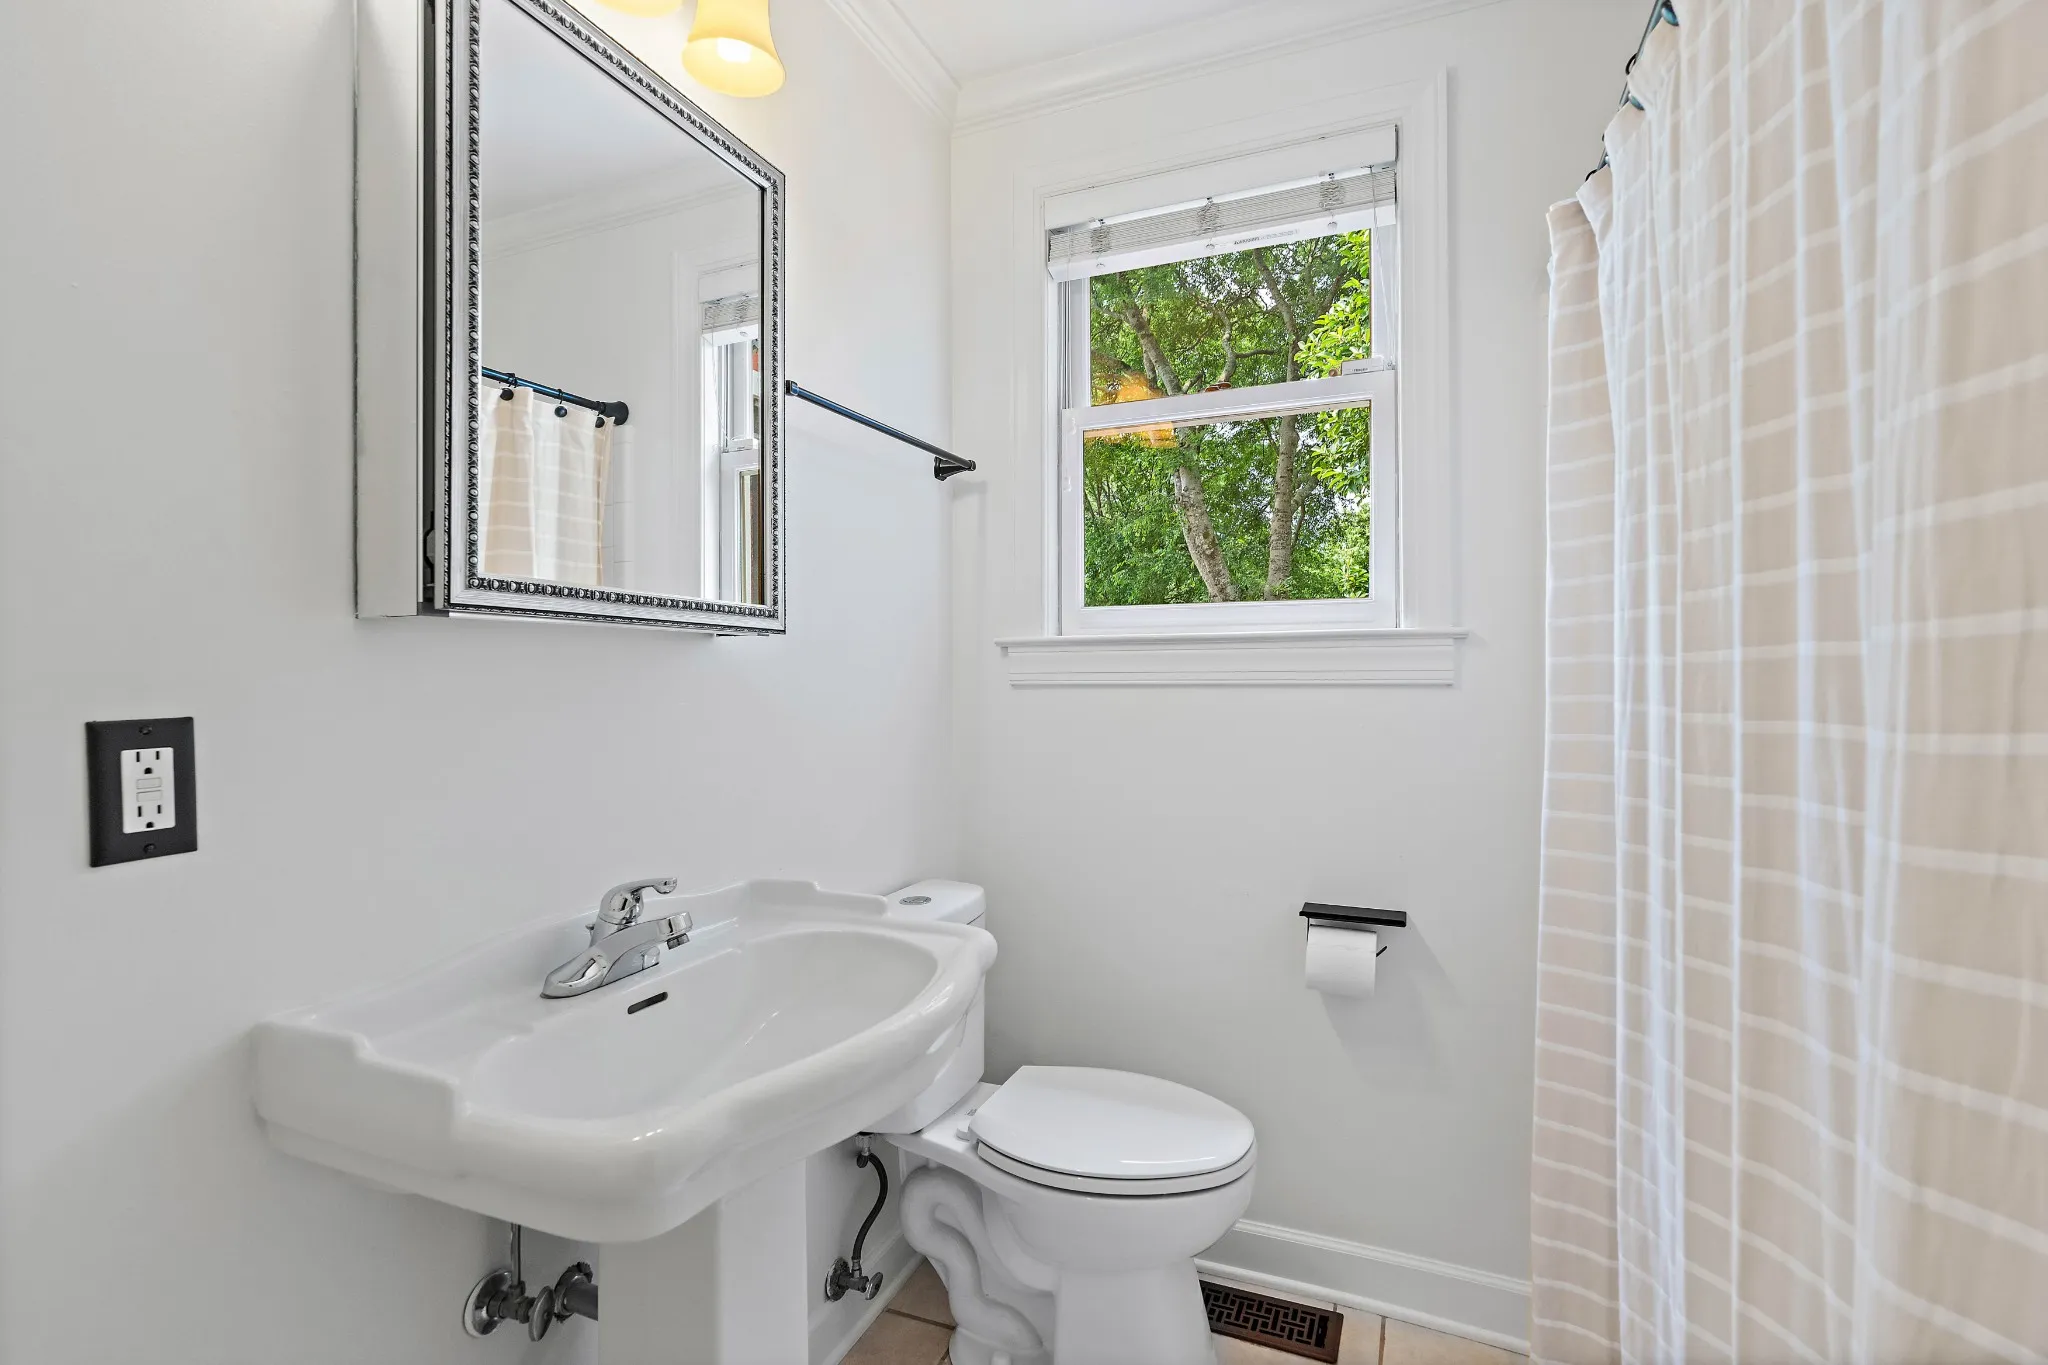
3 Baths Full + Half Bathrooms
-
2543 Total Sqft $551/sqft
-
1.26 Acres Lot/Land Size
-
1940 Year Built
-
Mortgage Wizard 3000 Advanced Breakdown




Questions? Connect With Us!


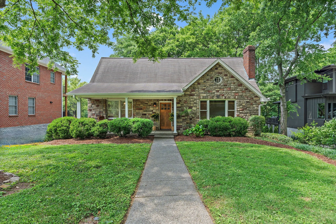
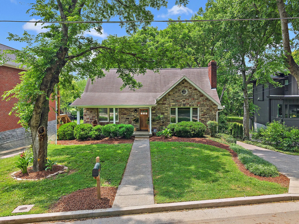
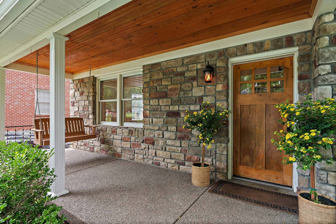
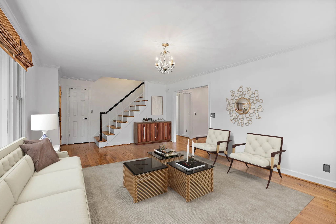
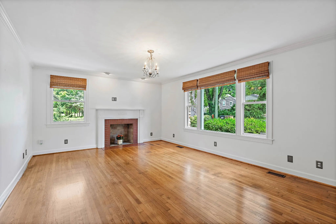
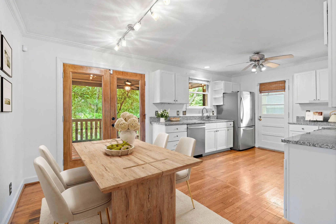
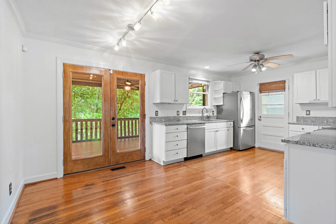
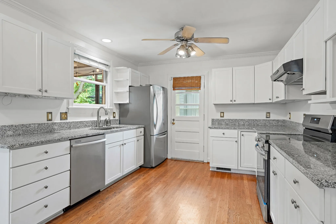
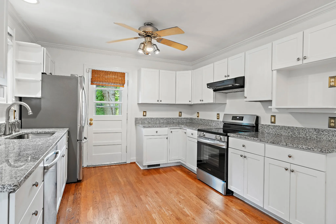
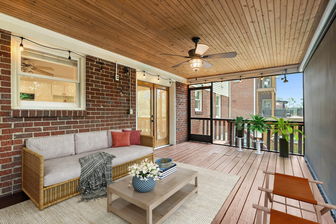
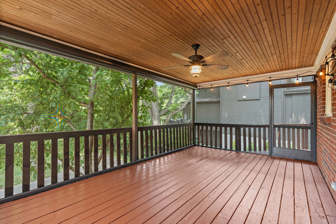
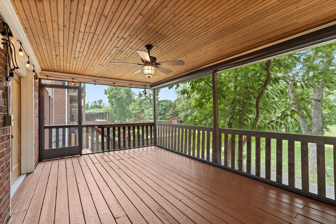
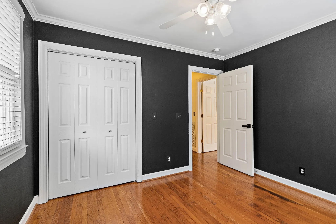
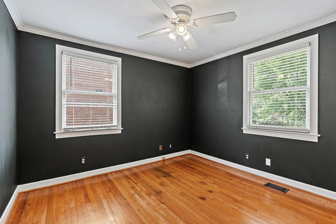
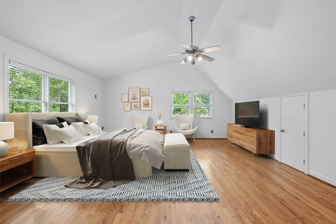
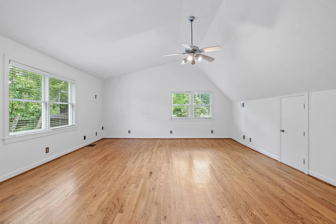
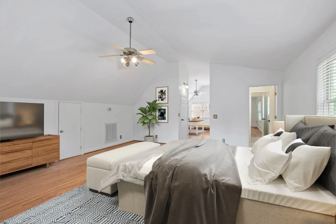
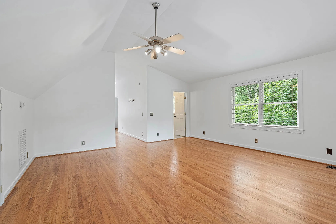
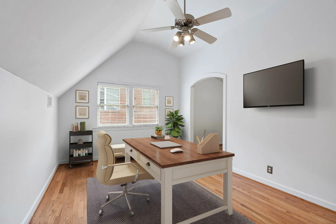
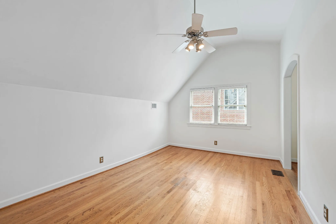
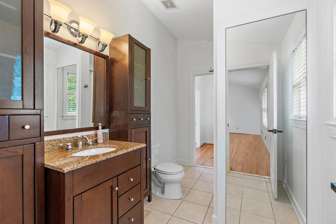
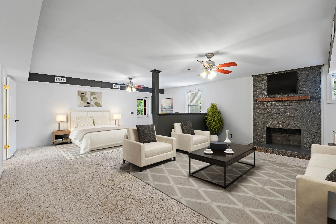
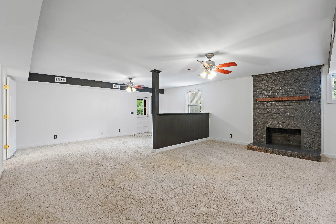
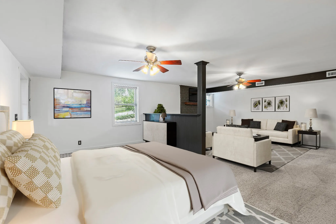
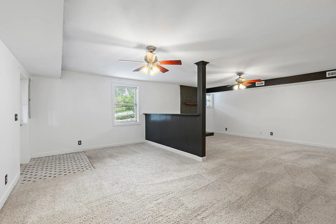
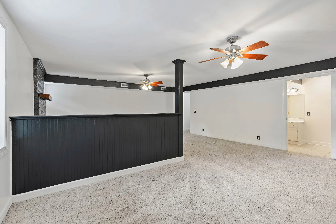
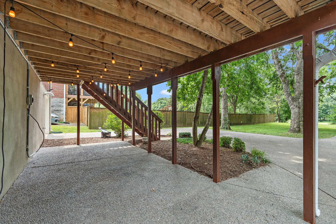
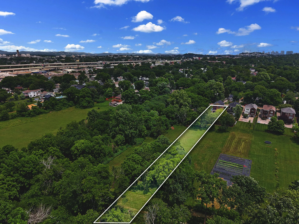
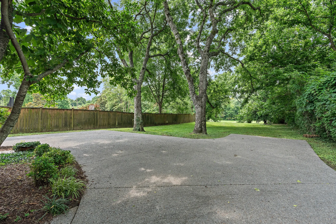
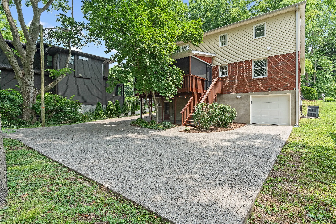
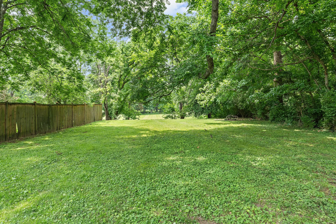
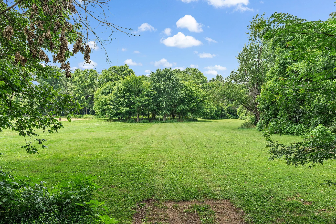
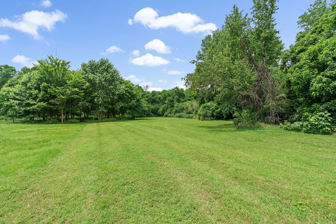
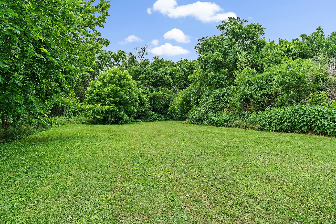
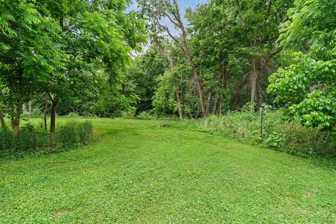
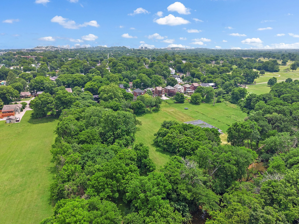
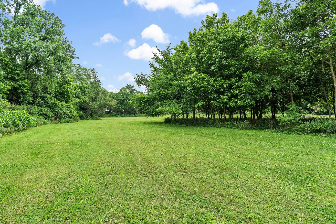
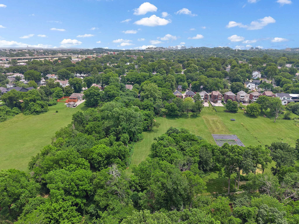
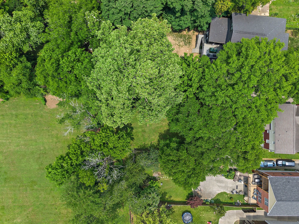
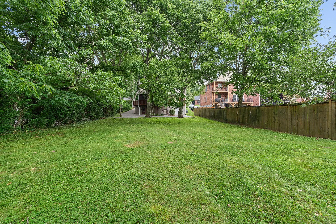
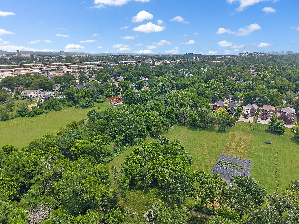
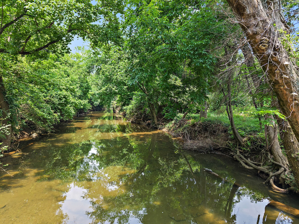
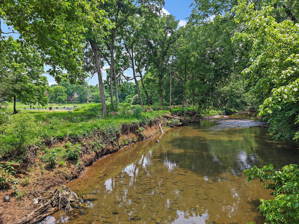
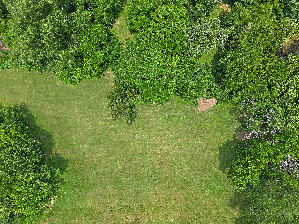
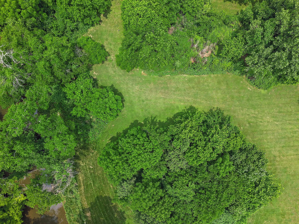
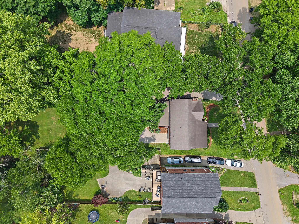
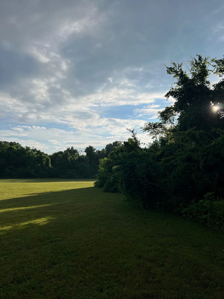
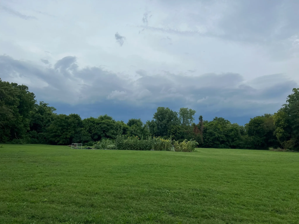
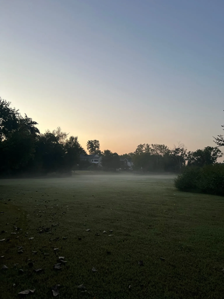
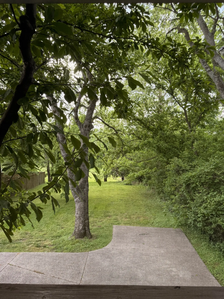
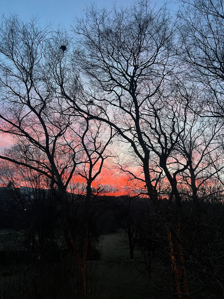
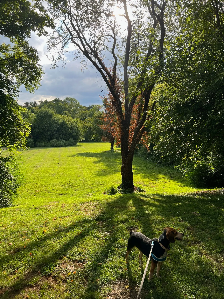
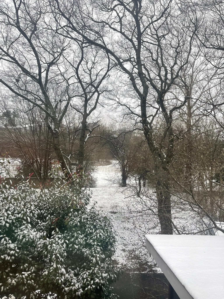
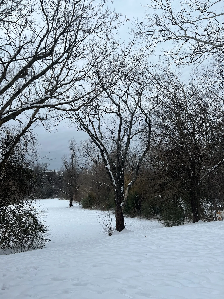
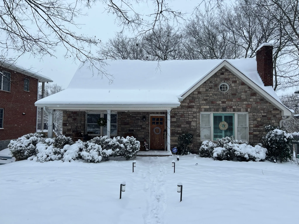
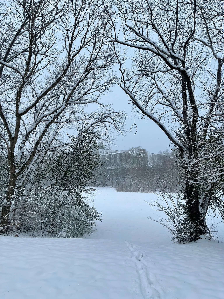
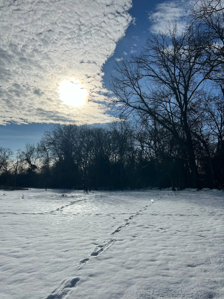
$3,500 LENDER CREDIT AVAILABLE FOR BUYER’S CLOSING COSTS! Peace in the City. It’s extremely rare to find a home this beautiful and charming with over an acre of breathtaking property anywhere in Nashville (especially in the highly sought after neighborhood of Sylvan Park). This property is truly one-of-a-kind! There hasn’t been a residential sale on over 1.25 acres in Sylvan Park in at least five years. When you look out the screened in retractable patio of this well maintained 4 Bedroom, 3 Full Bath home, you won’t be staring at a neighbor’s fence. Instead, you will be looking at 1.26 acres of “I can’t believe this is still in the city” untouchable land. The “backyard”, which runs all the way to Richland Creek, is like a private park, perfect for kids playing, dogs running, nature watching, and above all, finding a little peace in the city. And when it snows, it’s just pure magic. Take a right out of the front door, and at the end of the cul-de-sac is the 54th Avenue North entrance to the Richland Creek Greenway. The location of this home puts you just minutes away from some of the best and locally favorited restaurants in Nashville, like Café Nonna, Thistle Farms, Answer, Park Café, Miel, Bobby’s Dairy Dip, Pancho & Lefty’s, Edley’s BBQ and more. A quick walk along the greenway or through this Sylvan Park neighborhood also takes you to McCabe Golf Course and Community Center, retail shops, restaurants and more. Homes like this one don’t come on the market often. If you’re someone who is looking for something more than the “run of the mill” or “cookie cutter” style homes, then this Sylvan Park hidden gem is one you don’t want to miss. Washer, dryer, fridge, deep freezer in garage, and outdoor grill on patio remain! A $3,500 lender credit is available and will be applied towards the buyer’s closing costs and pre-paids if the buyer chooses to use the seller’s preferred lender. Credit not to exceed 1% of loan amount.
- Property Type: Residential
- Listing Type: For Sale
- MLS #: 2906353
- Price: $1,399,999
- View: Water
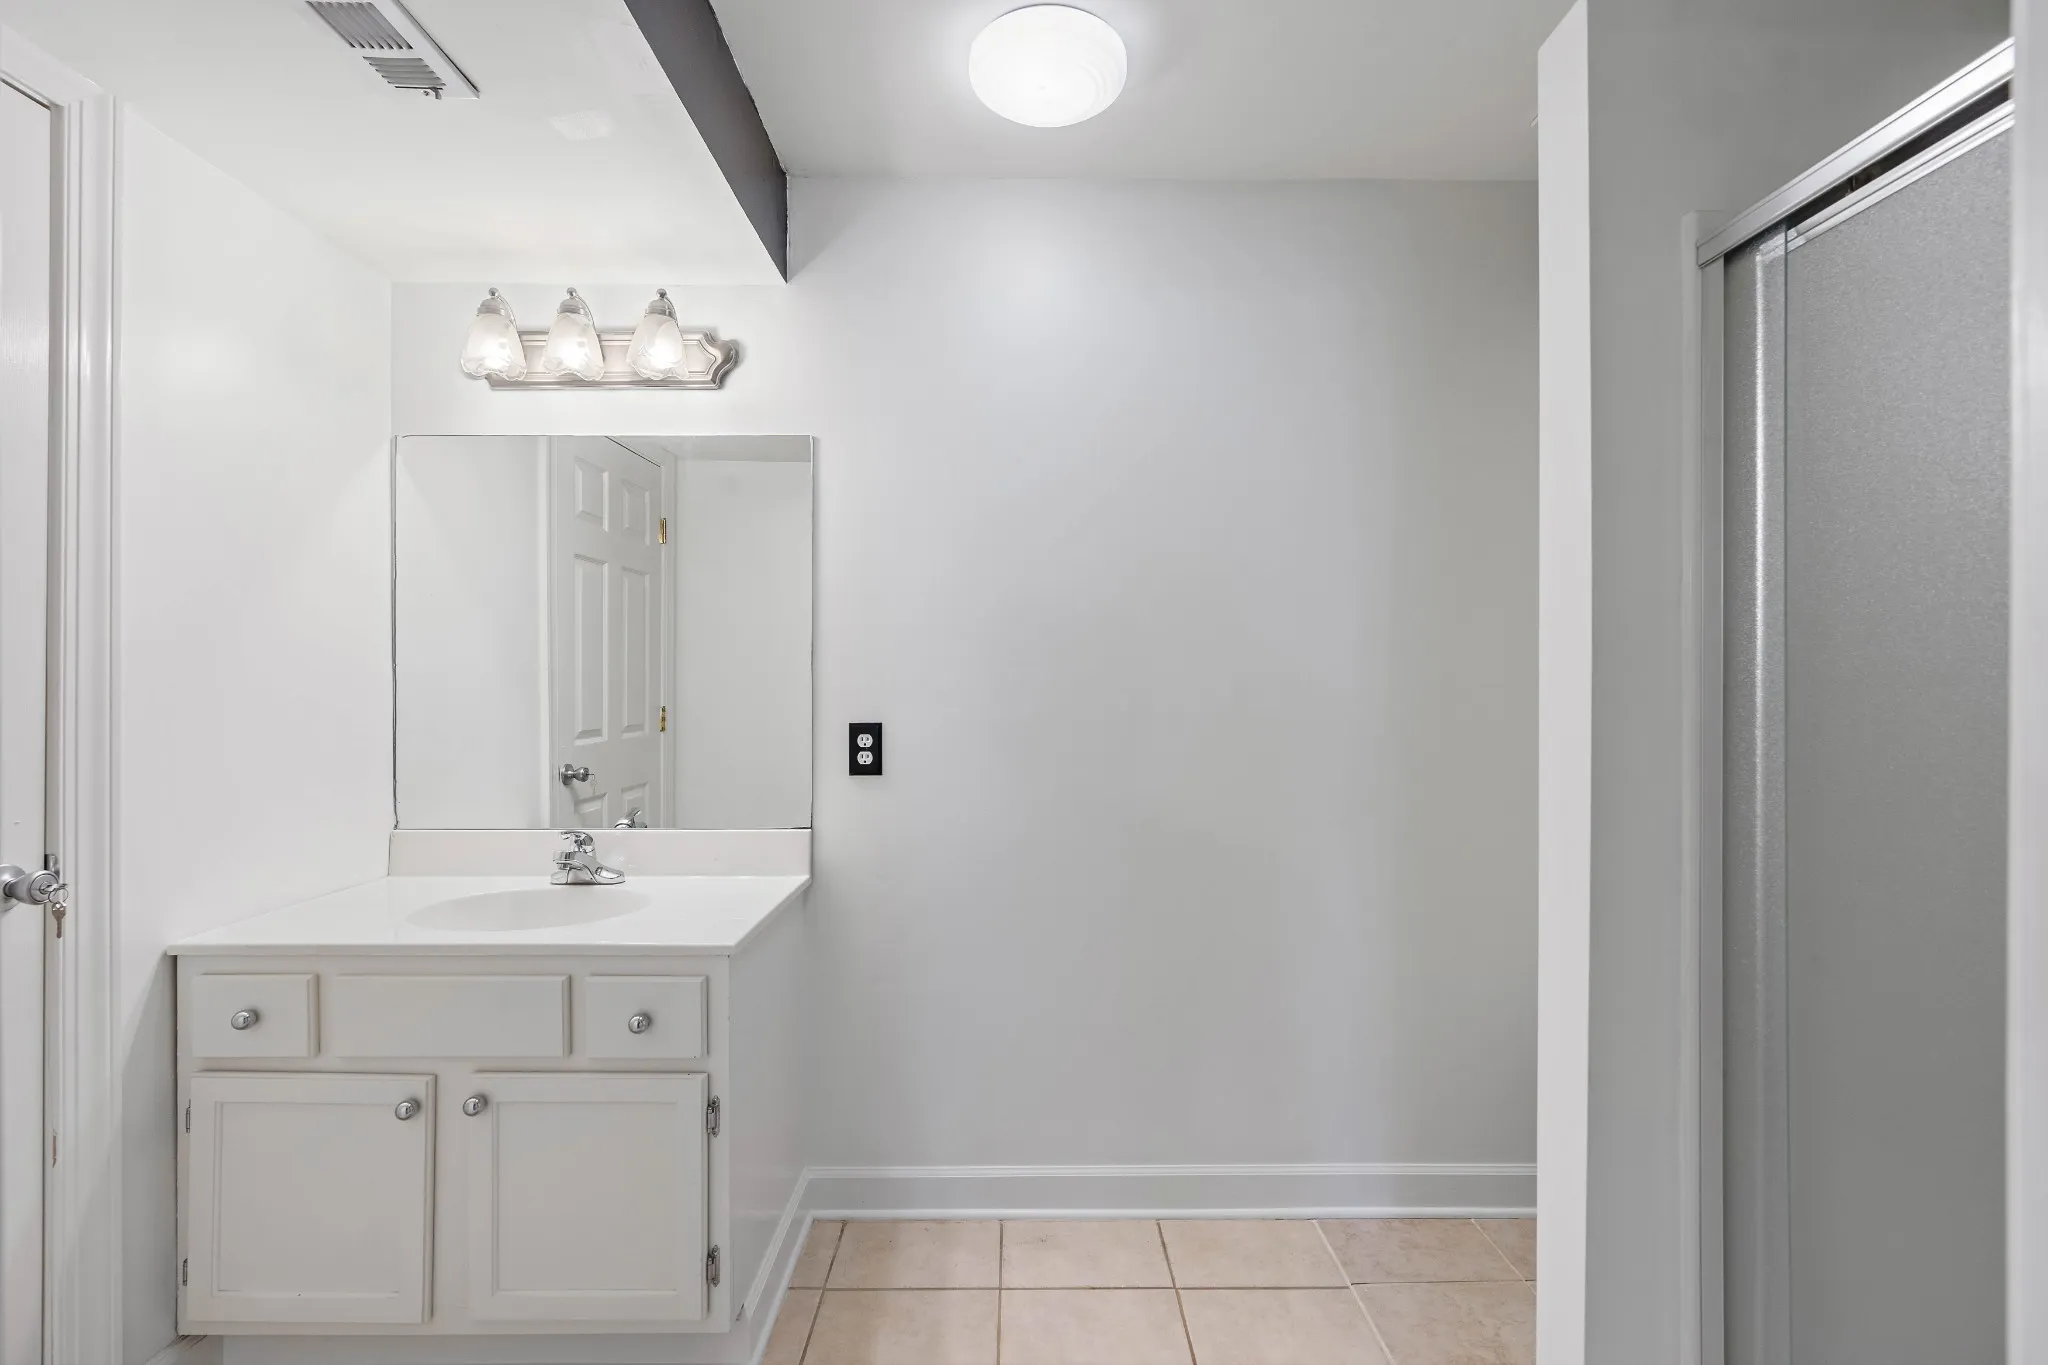
- Full Bathrooms: 3
- Square Footage: 2,543 Sqft
- Year Built: 1940
- Lot Area: 1.26 Acre
- Office Name: Zeitlin Sotheby's International Realty
- Agent Name: Annie Hickerson
- Property Sub Type: Single Family Residence
- Listing Status: Canceled
- Street Number: 225
- Street: 54th Ave
- City Nashville
- State TN
- Zipcode 37209
- County Davidson County, TN
- Subdivision Sylvan Park
- Longitude: W87° 8' 50.9''
- Latitude: N36° 8' 49.3''
- Directions: From West End: head southwest away from downtown. Turn right on Murphy Rd. At the traffic circle, take the 2nd exit onto 46th Ave N. Turn left on Nevada. Turn left on 54th Ave. N. Home will be on the right.
- Street Dir Suffix: N
-
Heating System Central
-
Cooling System Central Air, Electric
-
Basement Finished
-
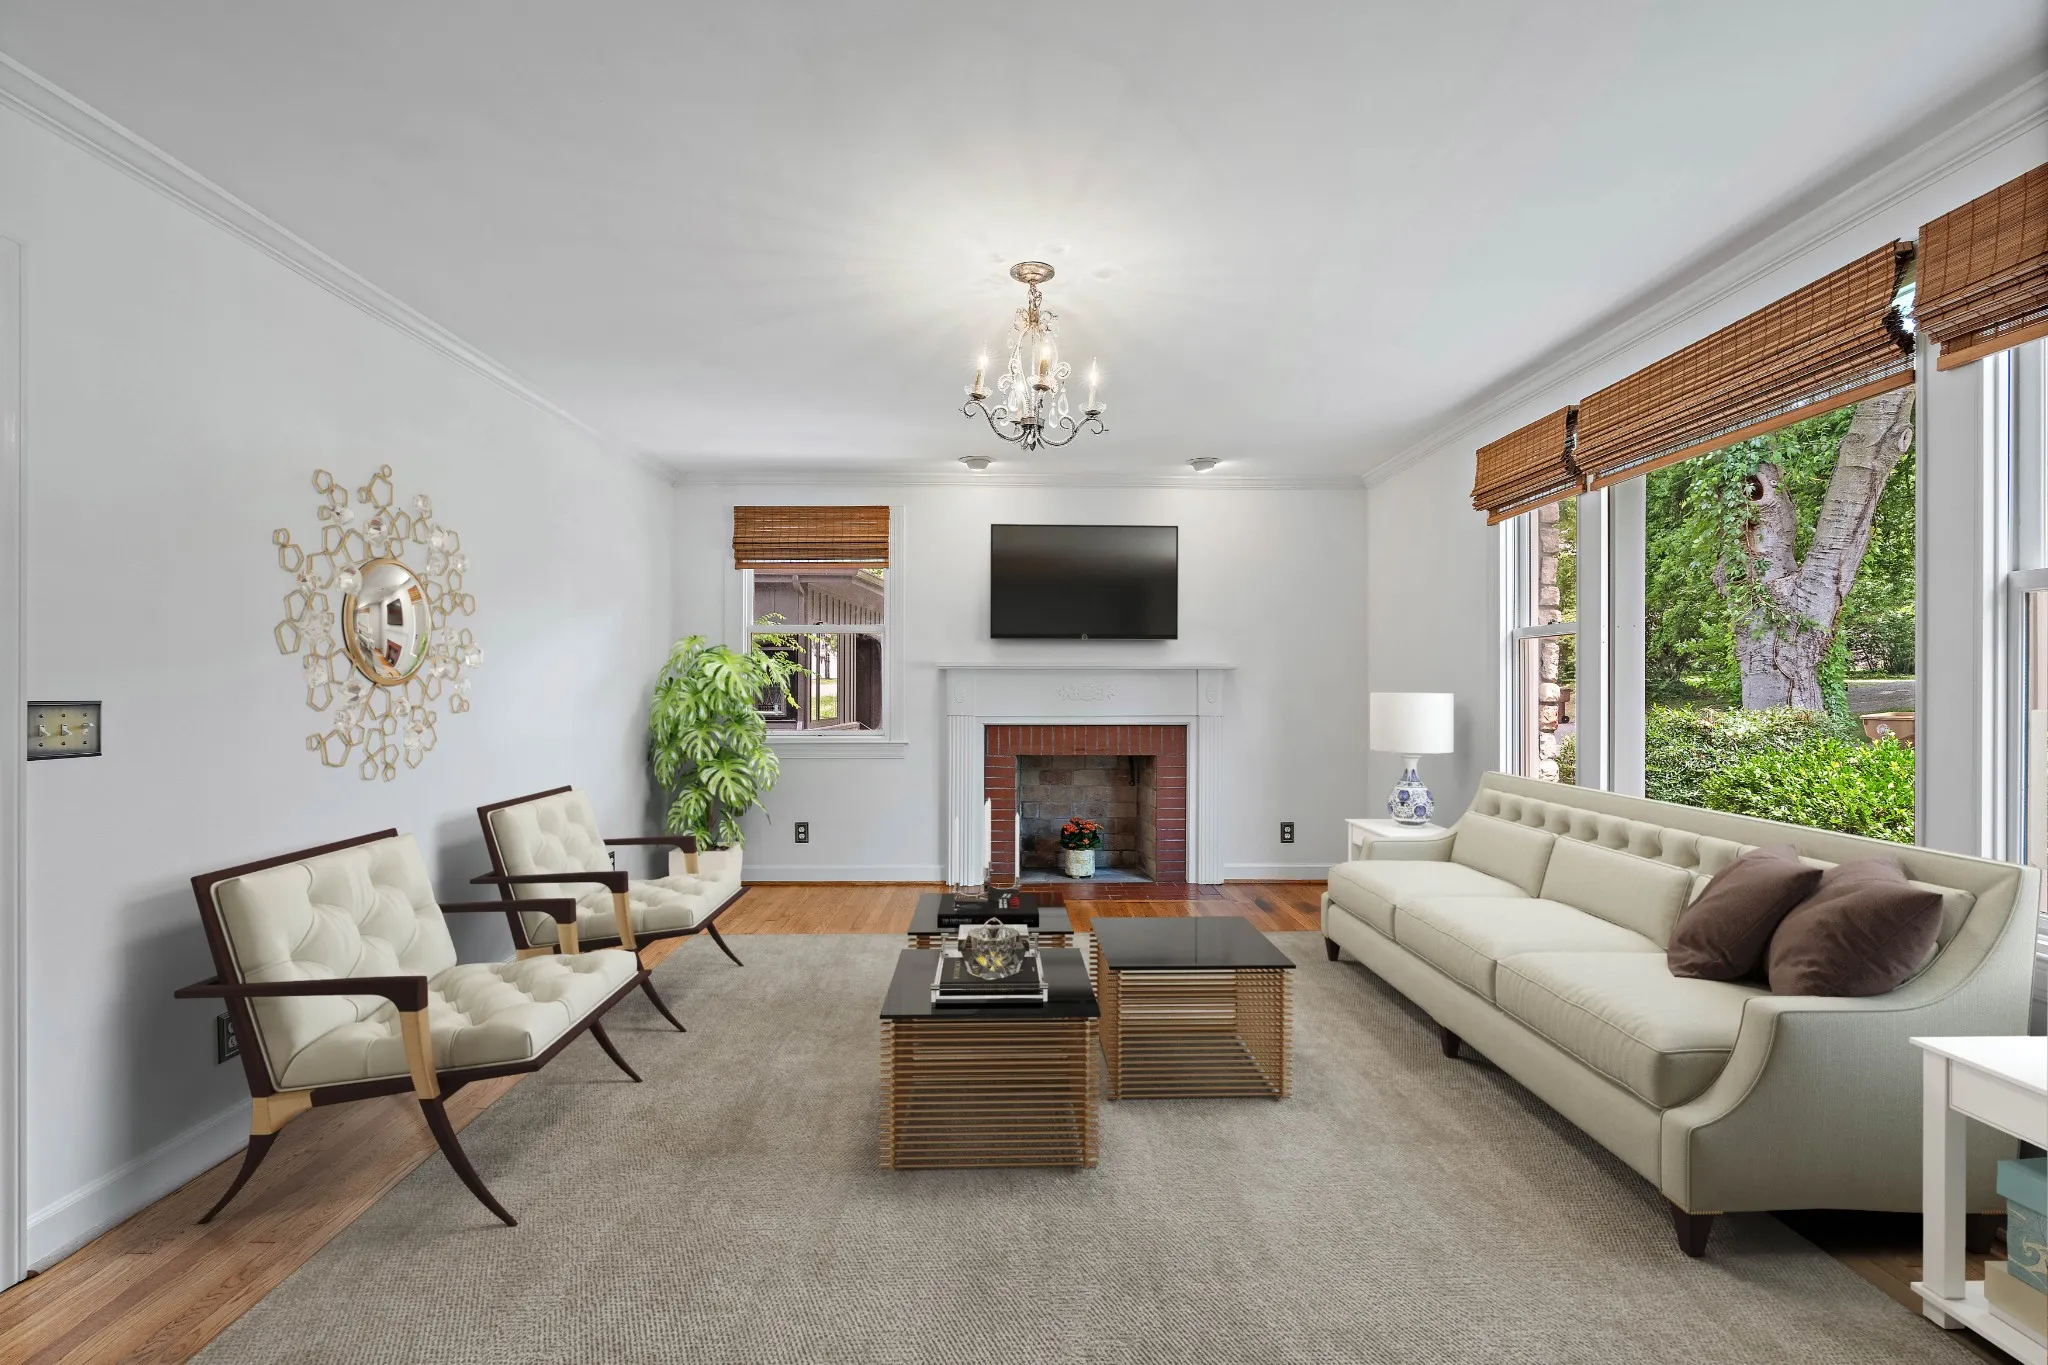
Fireplace Wood Burning, Living Room, Recreation Room
-
Patio Covered, Screened, Porch, Deck
-
Parking Concrete, Garage Faces Rear
-
Utilities Electricity Available, Water Available
-
Waterfront Features Creek
-
Fireplaces Total 2
-
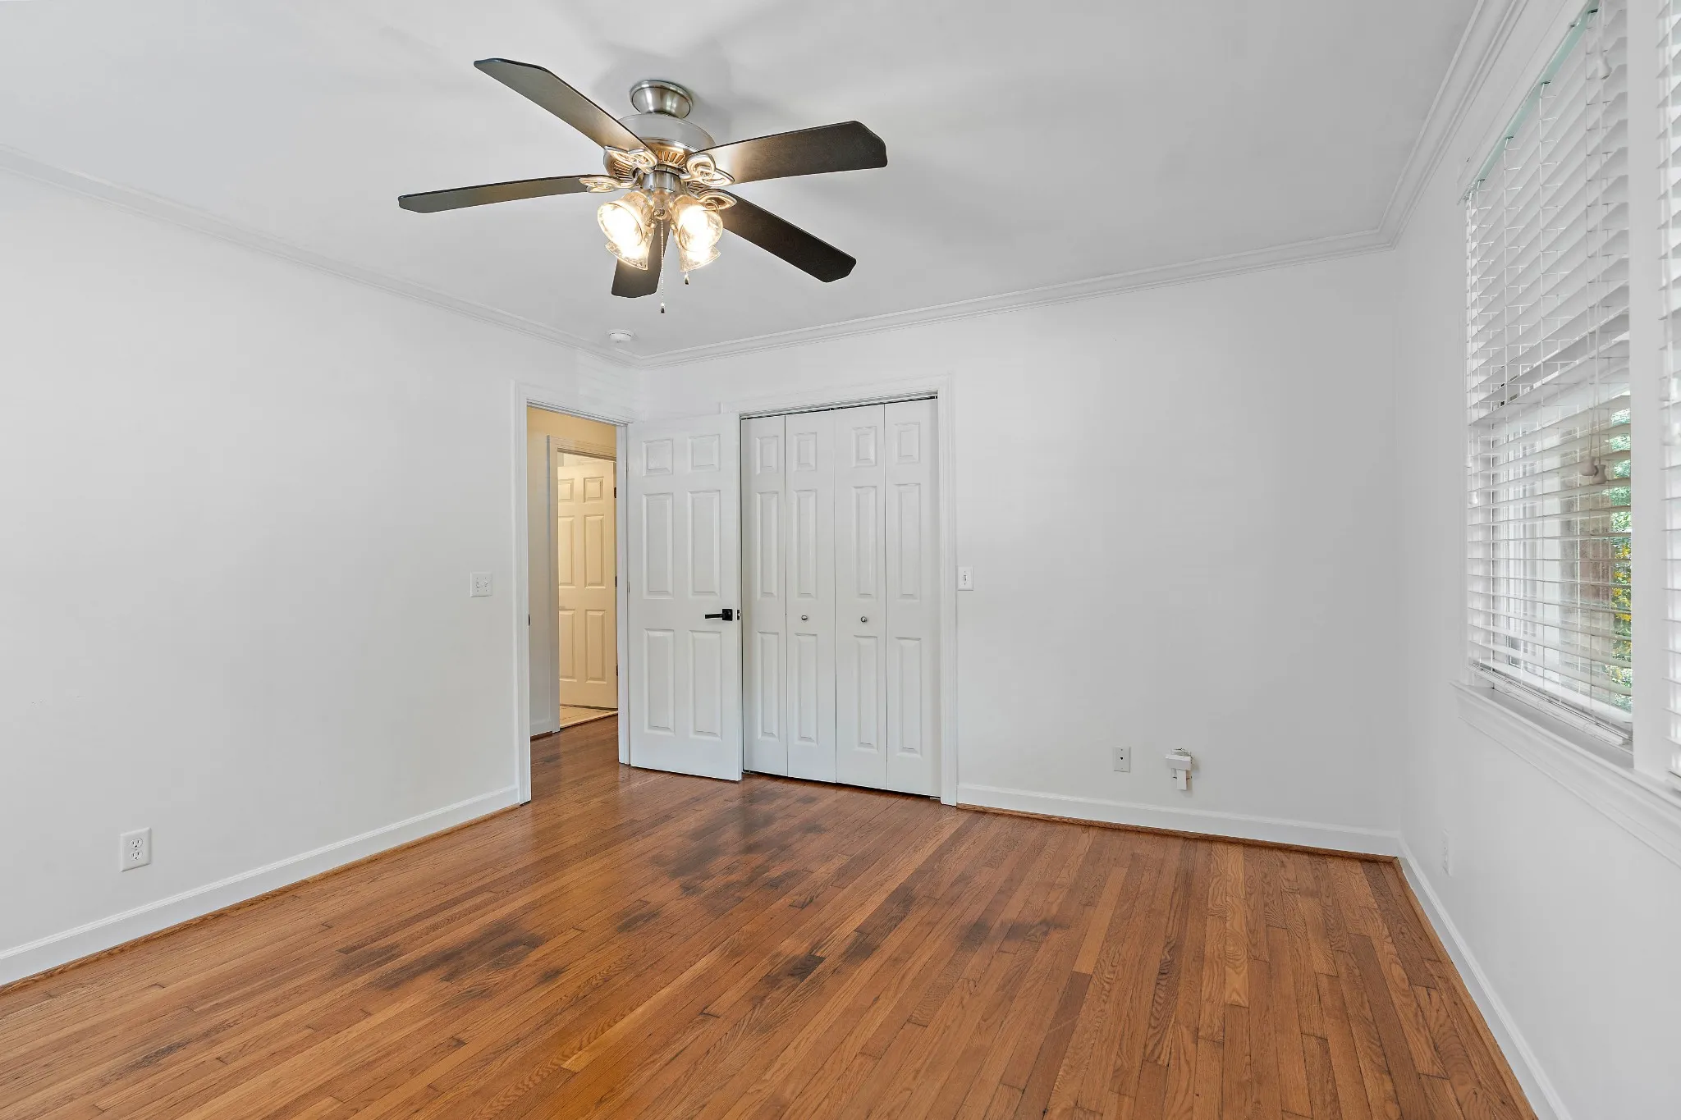
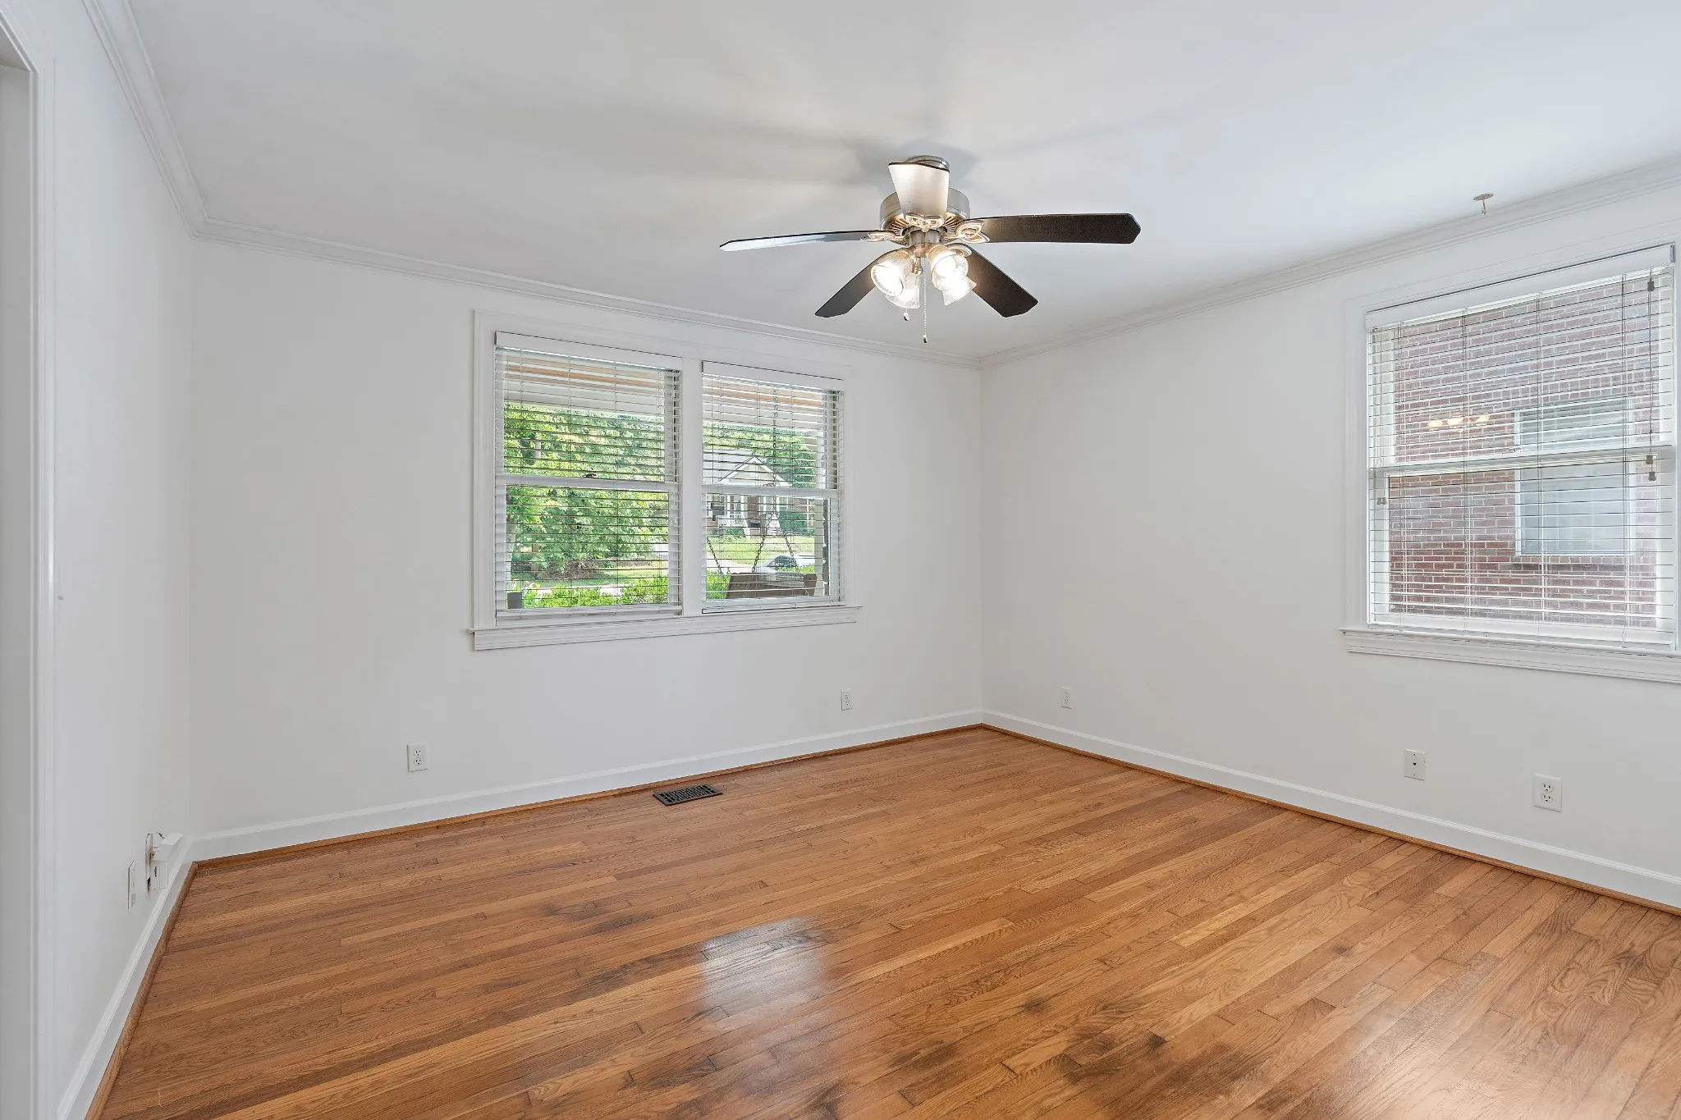
Flooring Wood, Carpet, Tile
-
Interior Features Ceiling Fan(s)
-
Sewer Public Sewer
-
Dishwasher
-
Refrigerator
-
Dryer
-
Washer
-
Electric Range
-
Stainless Steel Appliance(s)
-
Freezer
- Elementary School: Sylvan Park Paideia Design Center
- Middle School: West End Middle School
- High School: Hillsboro Comp High School
- Water Source: Public
- Attached Garage: Yes
- Building Size: 2,543 Sqft
- Construction Materials: Brick, Stone, Vinyl Siding
- Garage: 1 Spaces
- Levels: Three Or More
- Lot Size Dimensions: 61 X 655
- On Market Date: June 11th, 2025
- Previous Price: $1,499,999
- Stories: 3
- Annual Tax Amount: $6,336
- Co List Agent Full Name: Kim Penz
- Co List Office Name: Zeitlin Sotheby's International Realty
- Mls Status: Canceled
- Originating System Name: RealTracs
- Special Listing Conditions: Standard
- Modification Timestamp: Jul 8th, 2025 @ 1:36am
- Status Change Timestamp: Jul 8th, 2025 @ 1:34am
Questions? Connect With Us!

MLS Source Origin Disclaimer
The data relating to real estate for sale on this website appears in part through an MLS API system, a voluntary cooperative exchange of property listing data between licensed real estate brokerage firms in which Cribz participates, and is provided by local multiple listing services through a licensing agreement. The originating system name of the MLS provider is shown in the listing information on each listing page. Real estate listings held by brokerage firms other than Cribz contain detailed information about them, including the name of the listing brokers. All information is deemed reliable but not guaranteed and should be independently verified. All properties are subject to prior sale, change, or withdrawal. Neither listing broker(s) nor Cribz shall be responsible for any typographical errors, misinformation, or misprints and shall be held totally harmless.
IDX information is provided exclusively for consumers’ personal non-commercial use, may not be used for any purpose other than to identify prospective properties consumers may be interested in purchasing. The data is deemed reliable but is not guaranteed by MLS GRID, and the use of the MLS GRID Data may be subject to an end user license agreement prescribed by the Member Participant’s applicable MLS, if any, and as amended from time to time.
Based on information submitted to the MLS GRID. All data is obtained from various sources and may not have been verified by broker or MLS GRID. Supplied Open House Information is subject to change without notice. All information should be independently reviewed and verified for accuracy. Properties may or may not be listed by the office/agent presenting the information.
The Digital Millennium Copyright Act of 1998, 17 U.S.C. § 512 (the “DMCA”) provides recourse for copyright owners who believe that material appearing on the Internet infringes their rights under U.S. copyright law. If you believe in good faith that any content or material made available in connection with our website or services infringes your copyright, you (or your agent) may send us a notice requesting that the content or material be removed, or access to it blocked. Notices must be sent in writing by email to the contact page of this website.
The DMCA requires that your notice of alleged copyright infringement include the following information: (1) description of the copyrighted work that is the subject of claimed infringement; (2) description of the alleged infringing content and information sufficient to permit us to locate the content; (3) contact information for you, including your address, telephone number, and email address; (4) a statement by you that you have a good faith belief that the content in the manner complained of is not authorized by the copyright owner, or its agent, or by the operation of any law; (5) a statement by you, signed under penalty of perjury, that the information in the notification is accurate and that you have the authority to enforce the copyrights that are claimed to be infringed; and (6) a physical or electronic signature of the copyright owner or a person authorized to act on the copyright owner’s behalf. Failure to include all of the above information may result in the delay of the processing of your complaint.
 Homeboy's Advice