

2003a Galbraith Dr, Nashville, Tennessee 37215
TN, Nashville-
Closed Status
-
439 Days Off Market Sorry Charlie 🙁
-
Residential Property Type
-
4 Beds Total Bedrooms
-
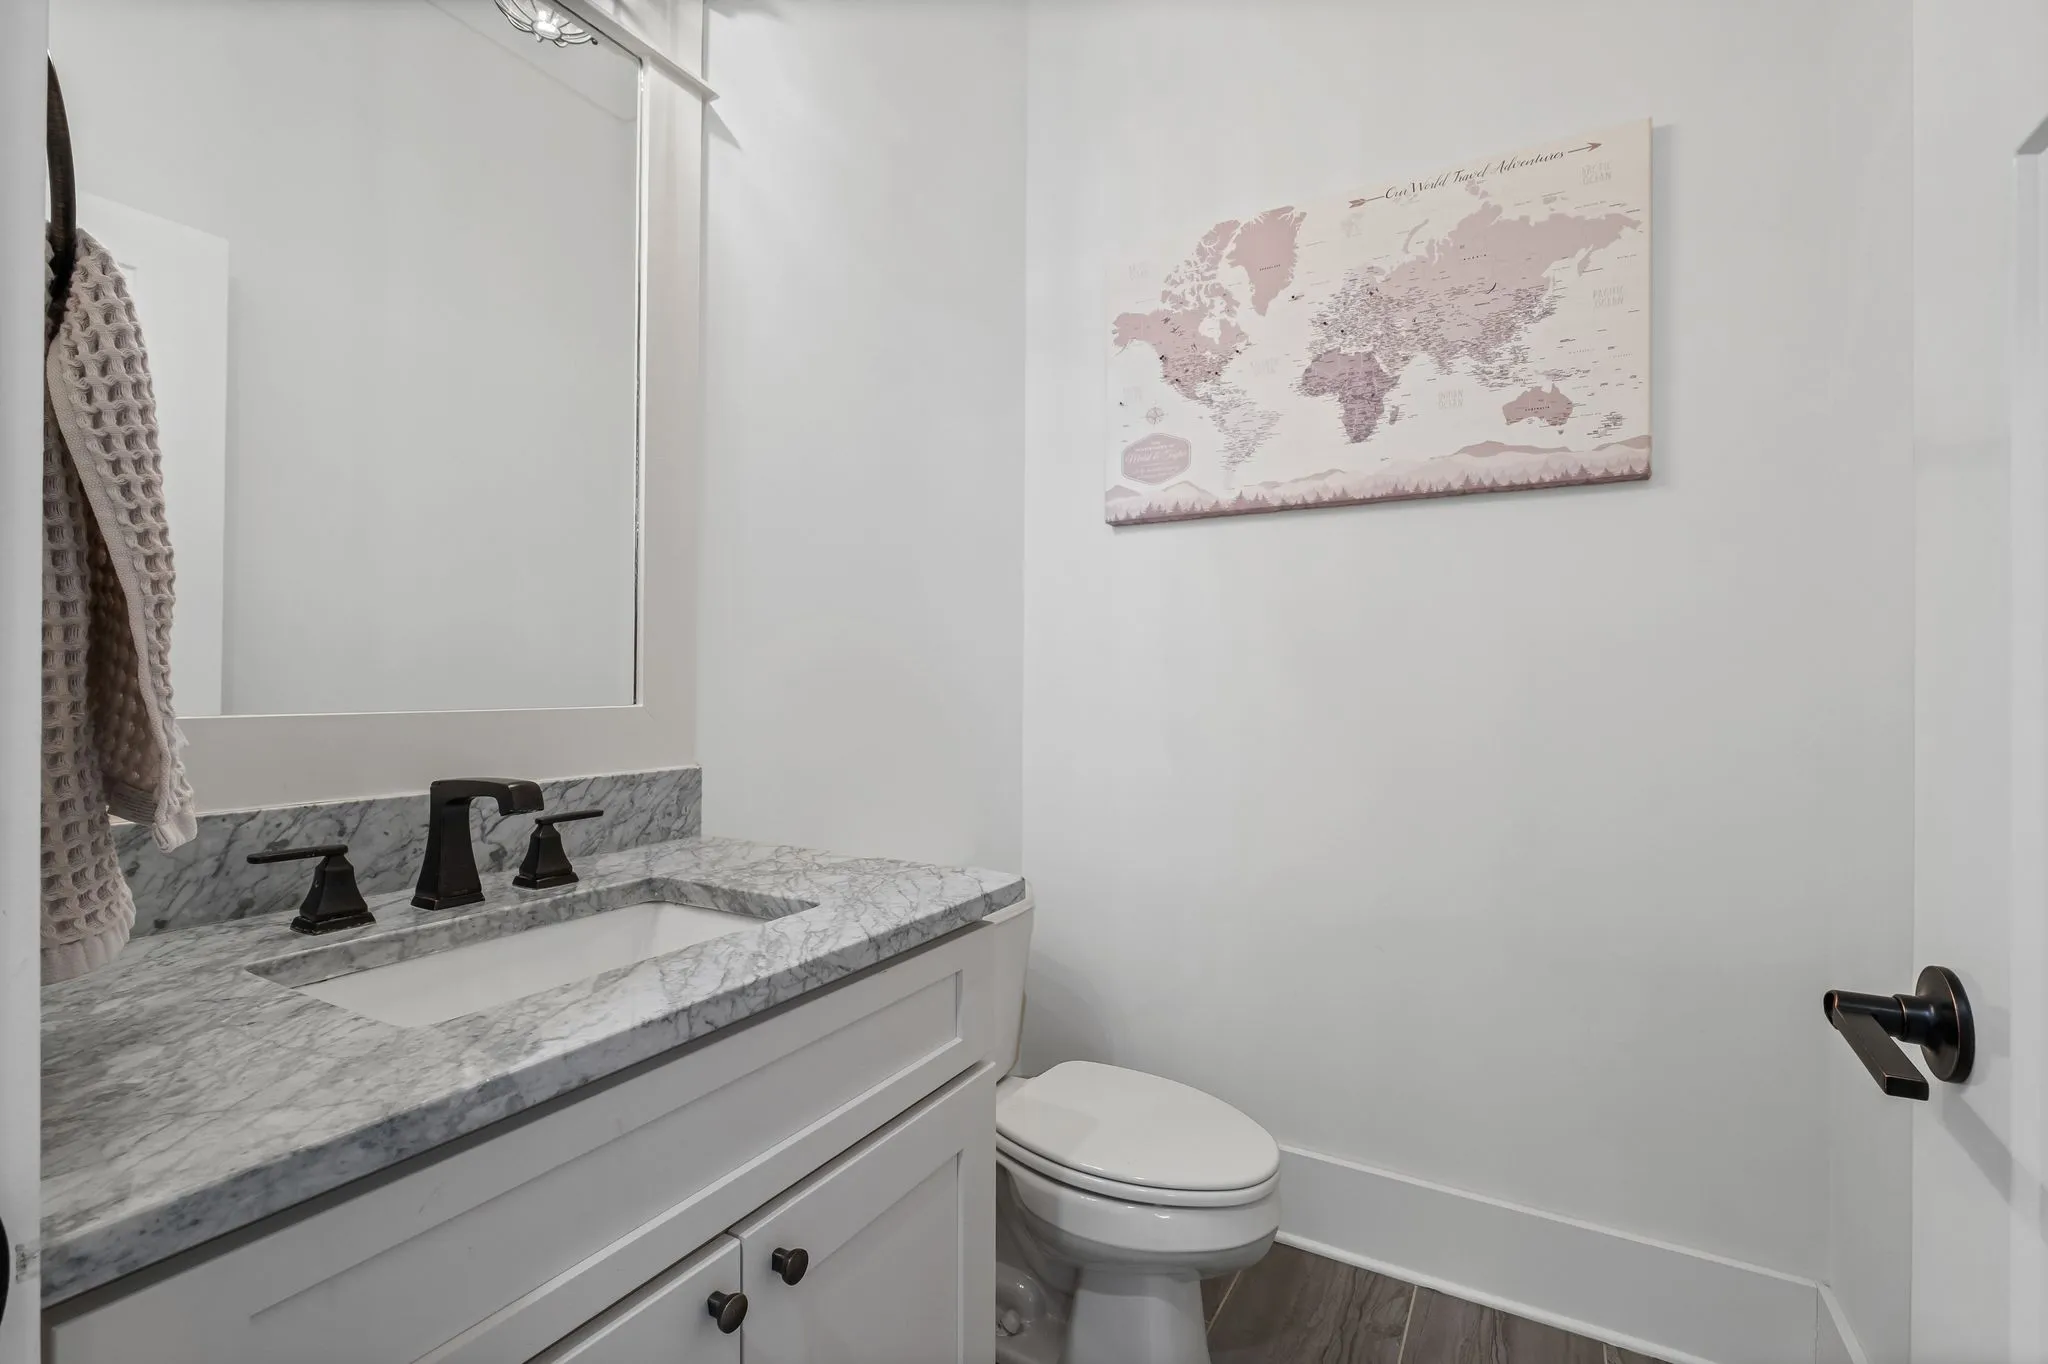
5 Baths Full + Half Bathrooms
-
3831 Total Sqft $470/sqft
-
0.07 Acres Lot/Land Size
-
2016 Year Built
-
Mortgage Wizard 3000 Advanced Breakdown
Questions? Connect With Us!


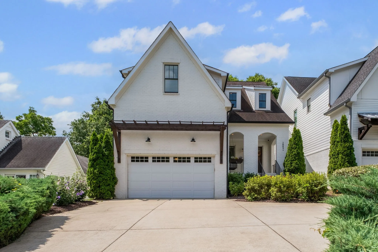
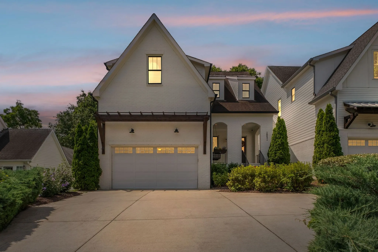
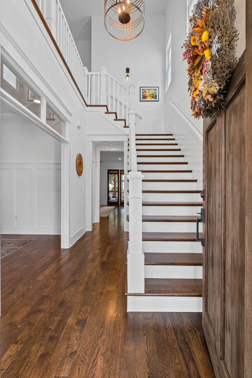
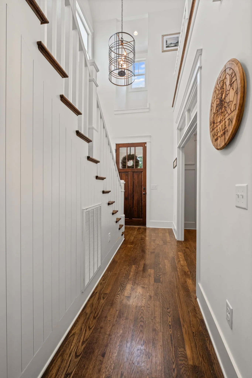
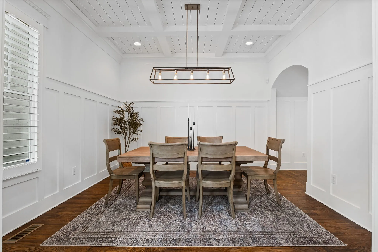
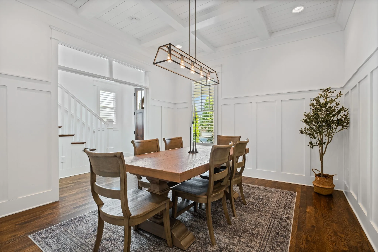
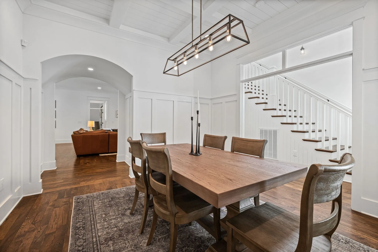
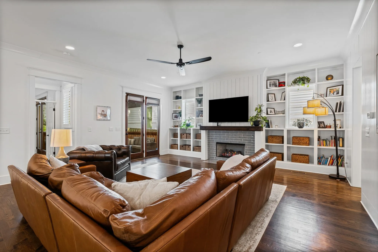
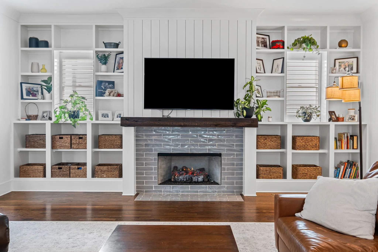
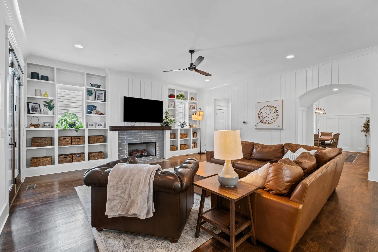
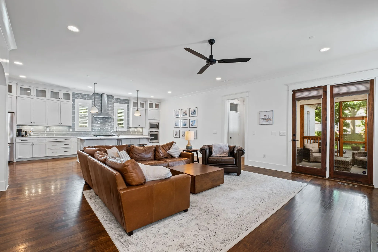
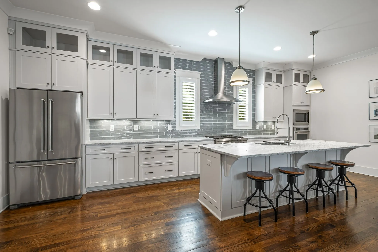
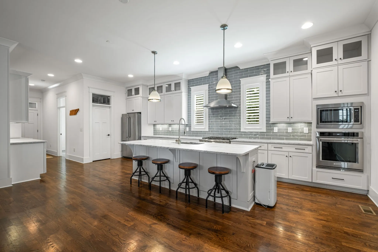
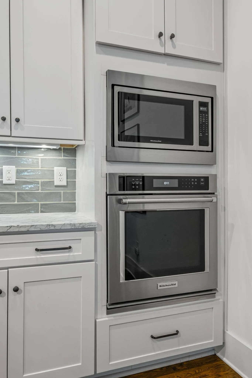
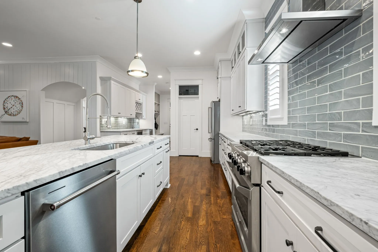
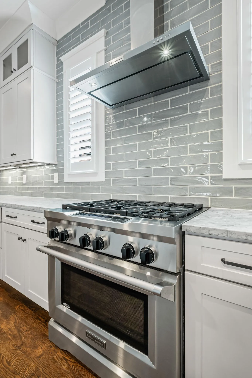
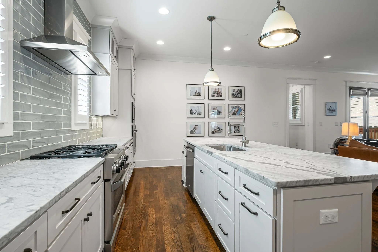
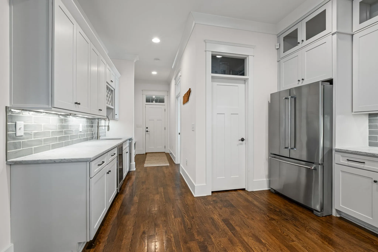
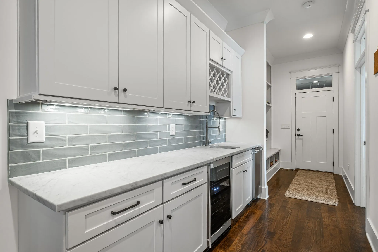
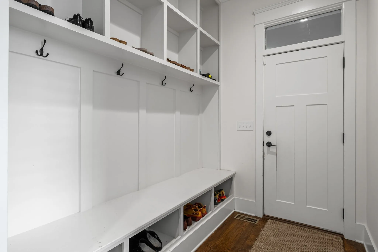
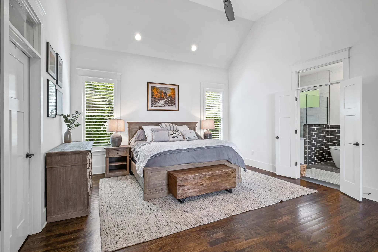
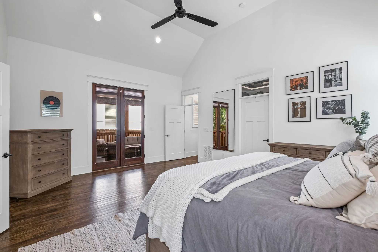
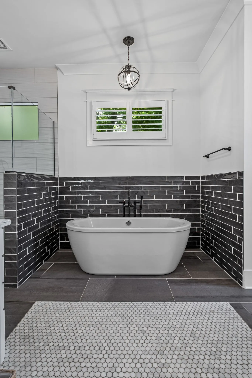
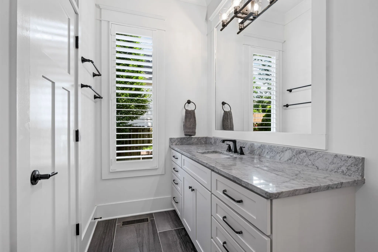
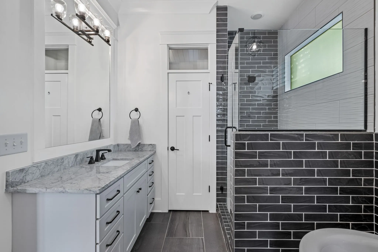
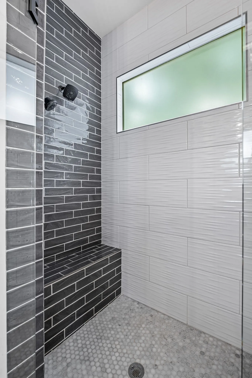
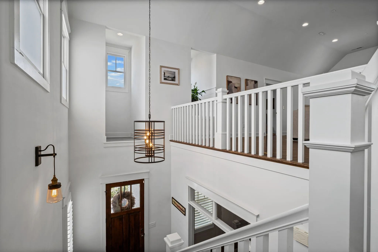
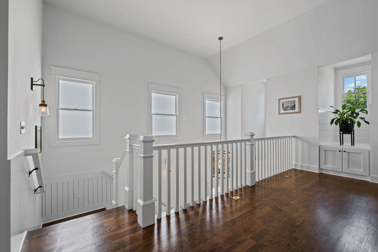
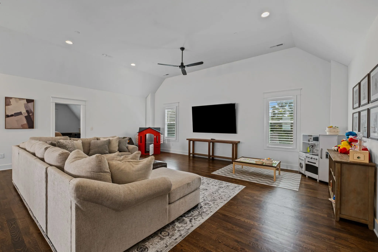
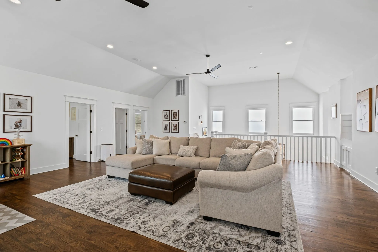
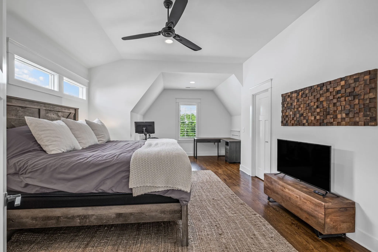
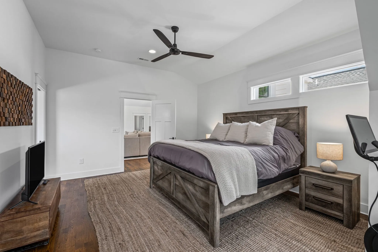
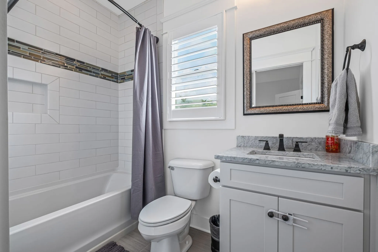
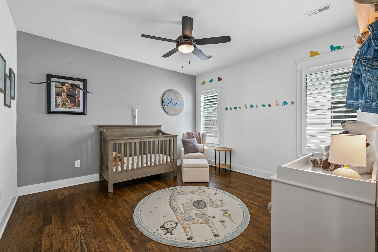
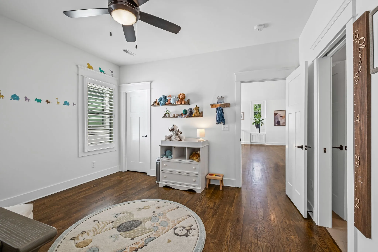
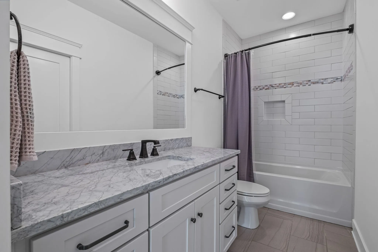
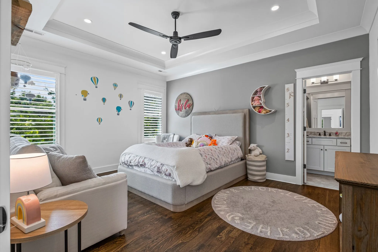
Tucked away on a quiet, tree-lined street in the heart of Green Hills, this home is the perfect mix of comfort, style, and everyday ease. From the moment you step inside, it just feels good—bright, airy, and totally livable. The open layout connects the living room and kitchen so everything flows naturally, whether you’re hosting a crowd or having a quiet night in. The living area has a gas fireplace and built-in shelving, and the kitchen brings the wow with a big island, stainless appliances, tiled backsplash, and a wet bar with wine rack, beverage cooler, and sink—yes, it’s as entertaining-friendly as it sounds. The main-level primary suite is a true retreat with vaulted ceilings, a soaking tub, tiled shower, double vanities, and a roomy walk-in closet. Just off the garage, the drop zone with cubbies and hooks keeps the everyday mess in check. Upstairs, there’s a spacious bonus room right in the middle of the secondary bedrooms—a perfect hangout zone, playroom, or cozy media spot.
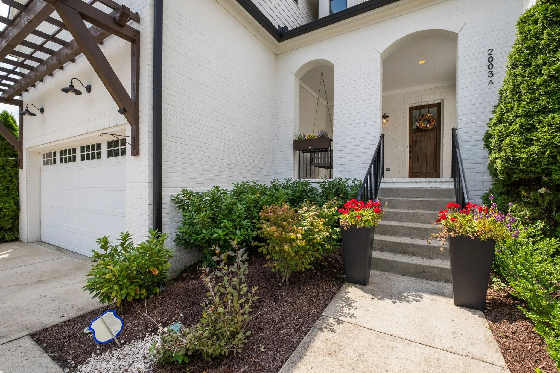
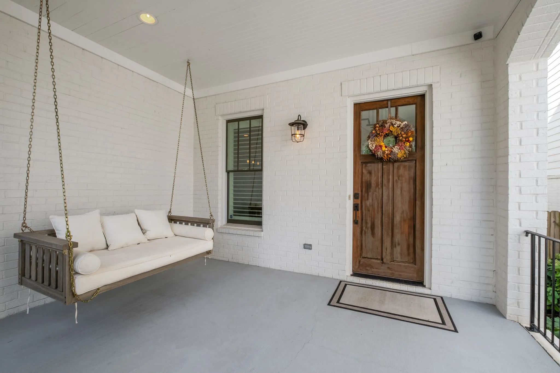
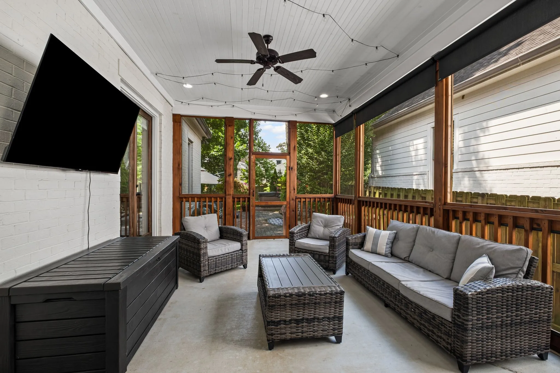
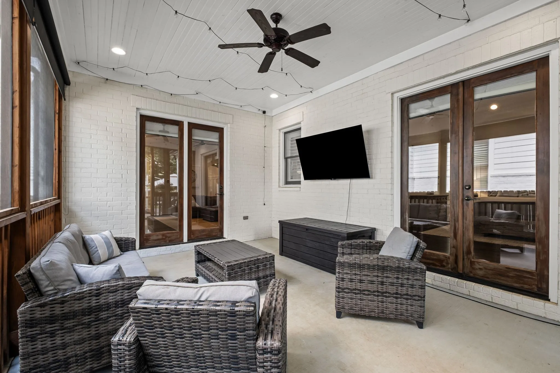
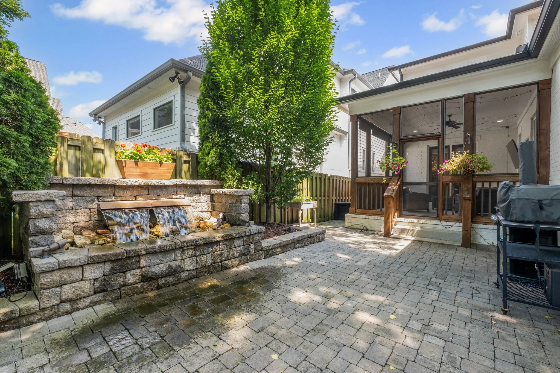
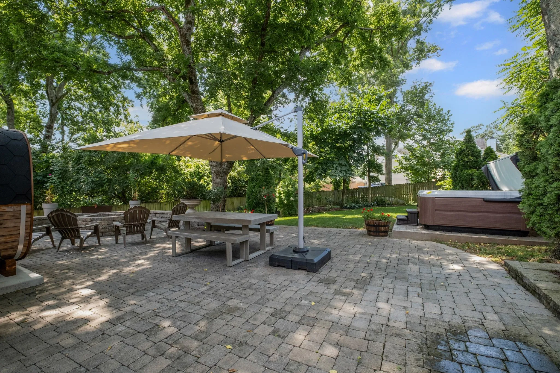
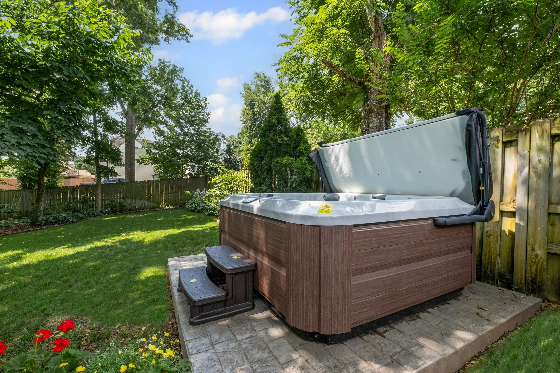
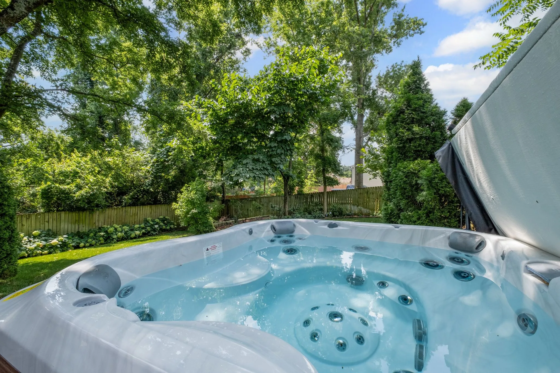
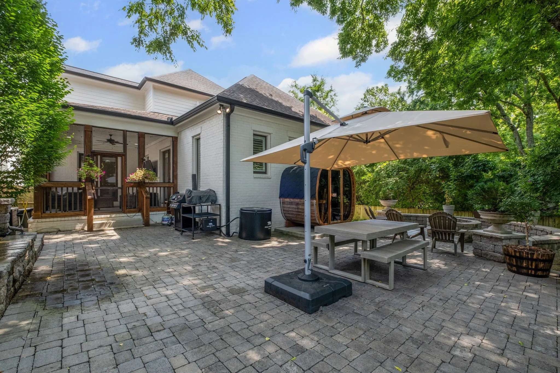
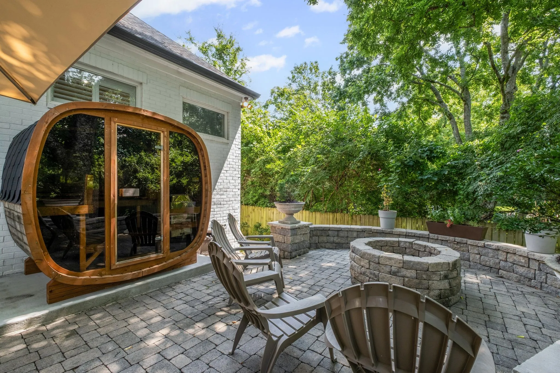
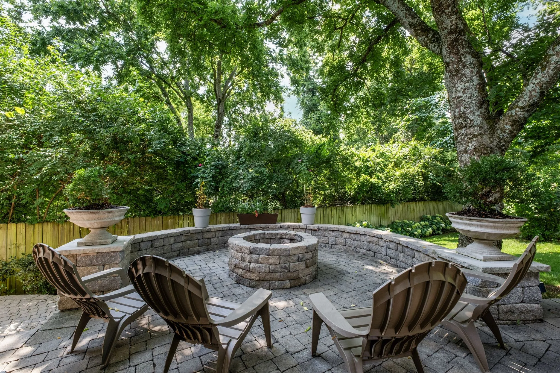
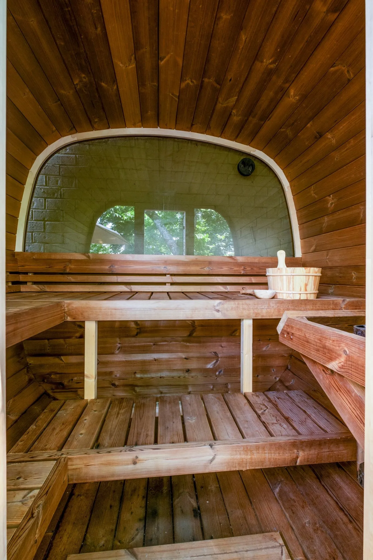
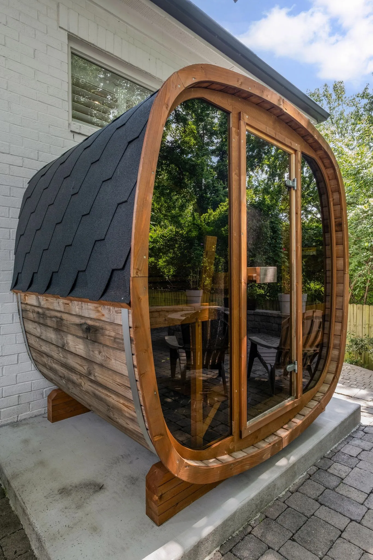
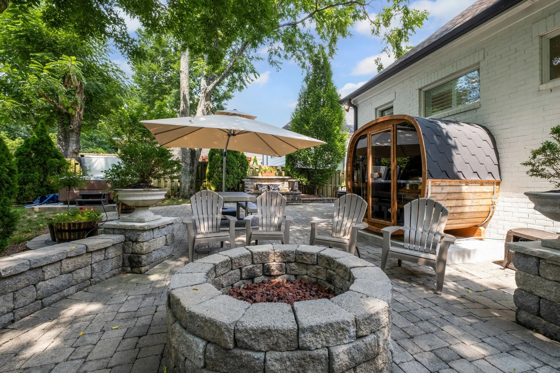
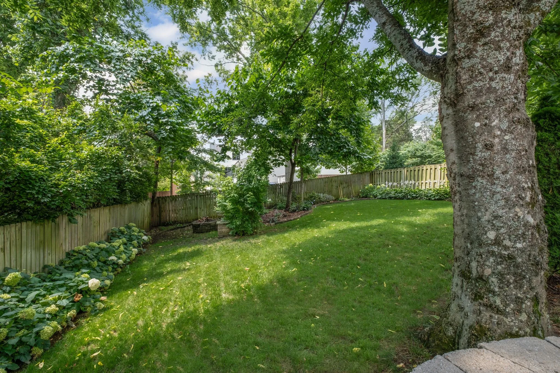
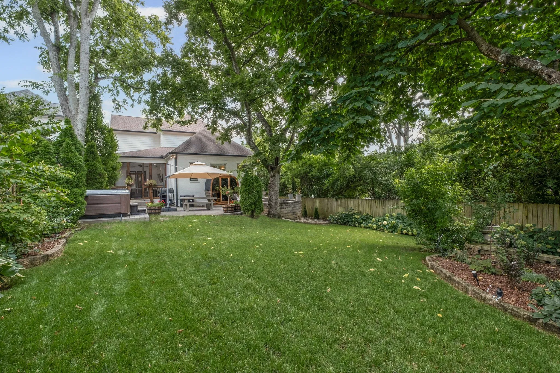
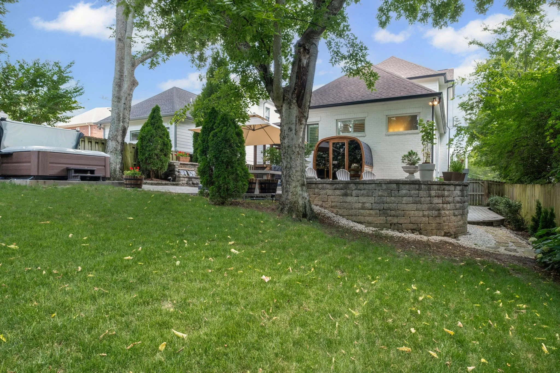
And the backyard? It’s truly perfect. Private, fully fenced, and just the right size—not too big, not too small—with a fire pit, bubbling fountain, hot tub, and your own sauna. It’s been professionally landscaped and hardscaped so it looks great without the upkeep. You’ve also got a screened porch for lazy mornings and a covered front porch with a swing for sunset chats. The street is peaceful and green, but you’re still less than 10 minutes to downtown. Green Hills shopping, dining, and everyday essentials are all around the corner, and the walkability is a major plus. It’s one of those homes that feels tucked away, yet close to everything—thoughtfully designed and easy to love.
- Property Type: Residential
- Listing Type: For Sale
- MLS #: 2925495
- Price: $1,800,000
- Half Bathrooms: 1
- Full Bathrooms: 4
- Square Footage: 3,831 Sqft
- Year Built: 2016
- Lot Area: 0.07 Acre
- Office Name: Parks Compass
- Agent Name: Jennifer Claxton
- Property Sub Type: Horizontal Property Regime - Detached
- Roof: Shingle
- Listing Status: Closed
- Street Number: 2003A
- Street: Galbraith Dr
- City Nashville
- State TN
- Zipcode 37215
- County Davidson County, TN
- Subdivision Green Hills
- Longitude: W87° 11' 15.5''
- Latitude: N36° 5' 58''
- Directions: South on Hillsboro Road*Left on Overhill Drive*Left on Galbraith Drive*House on Right
-
Heating System Central, Natural Gas
-
Cooling System Central Air, Electric
-
Basement None, Crawl Space
-
Fence Back Yard
-
Fireplace Gas, Living Room
-
Patio Covered, Patio, Screened, Porch
-
Parking Driveway, Garage Door Opener, Garage Faces Front, Concrete
-
Utilities Electricity Available, Water Available, Natural Gas Available
-
Architectural Style Traditional
-
Fireplaces Total 1
-
Flooring Wood, Tile
-
Interior Features Open Floorplan, Walk-In Closet(s), High Ceilings, Built-in Features, Kitchen Island, Pantry, Wet Bar, Entrance Foyer, Ceiling Fan(s), Hot Tub
-
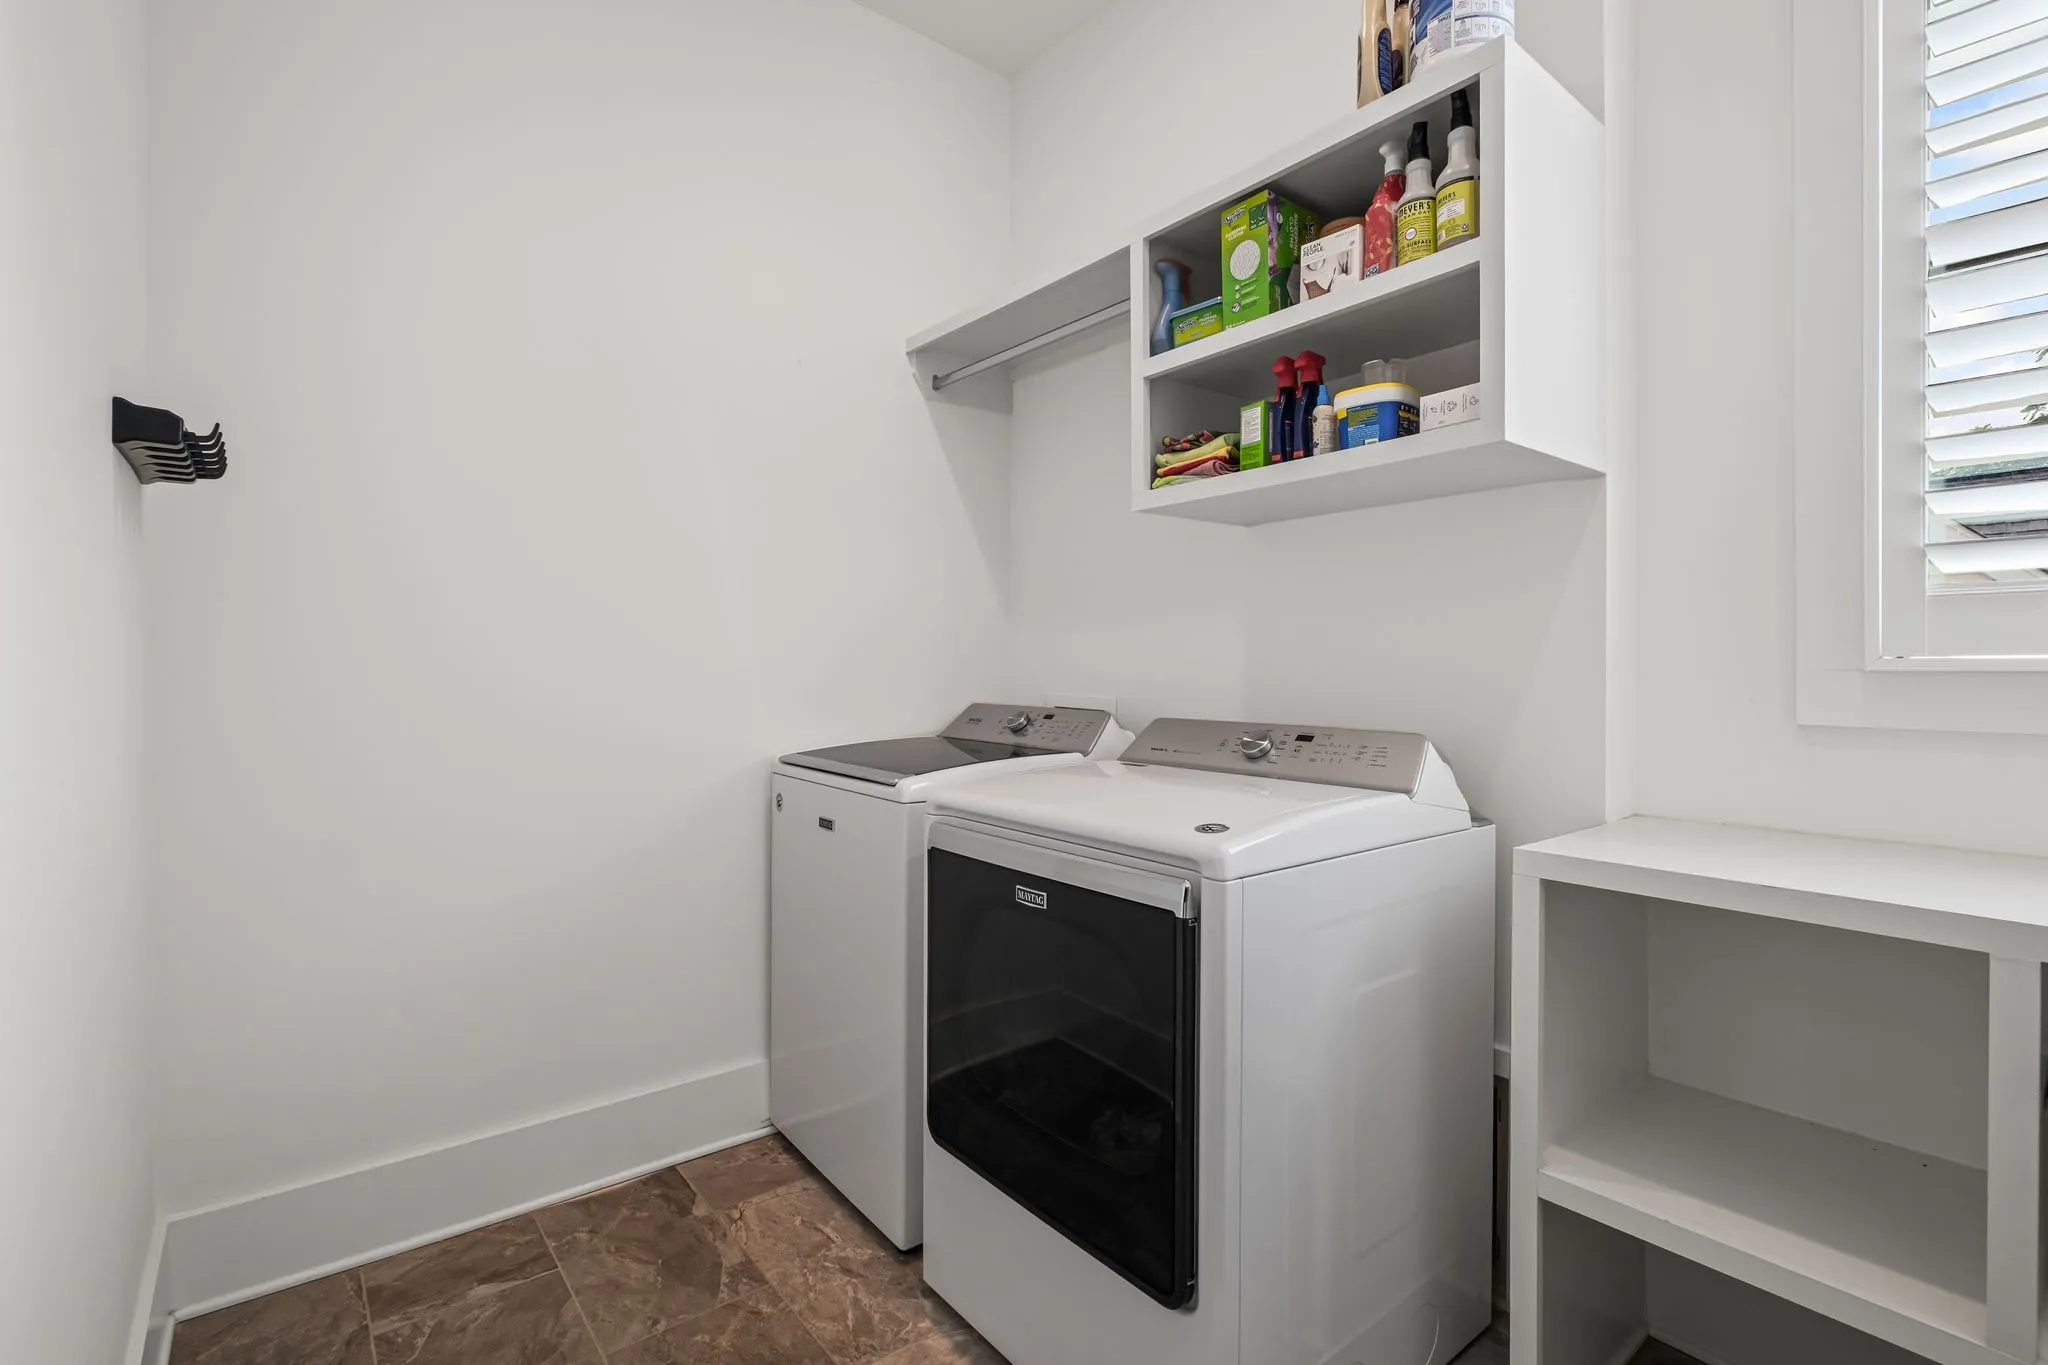
Laundry Features Electric Dryer Hookup, Washer Hookup
-
Sewer Public Sewer
-
Dishwasher
-
Microwave
-
Refrigerator
-
Disposal
-
Double Oven
-
Stainless Steel Appliance(s)
-
Gas Range
-
Built-In Electric Oven
- Elementary School: Percy Priest Elementary
- Middle School: John Trotwood Moore Middle
- High School: Hillsboro Comp High School
- Water Source: Public
- Attached Garage: Yes
- Building Size: 3,831 Sqft
- Construction Materials: Brick
- Garage: 2 Spaces
- Levels: Two
- Lot Features: Level
- On Market Date: June 30th, 2025
- Previous Price: $1,825,000
- Stories: 2
- Association: Yes
- Annual Tax Amount: $8,133
- Mls Status: Closed
- Originating System Name: RealTracs
- Special Listing Conditions: Standard
- Modification Timestamp: Sep 4th, 2025 @ 9:45pm
- Status Change Timestamp: Sep 4th, 2025 @ 9:44pm
Questions? Connect With Us!

MLS Source Origin Disclaimer
The data relating to real estate for sale on this website appears in part through an MLS API system, a voluntary cooperative exchange of property listing data between licensed real estate brokerage firms in which Cribz participates, and is provided by local multiple listing services through a licensing agreement. The originating system name of the MLS provider is shown in the listing information on each listing page. Real estate listings held by brokerage firms other than Cribz contain detailed information about them, including the name of the listing brokers. All information is deemed reliable but not guaranteed and should be independently verified. All properties are subject to prior sale, change, or withdrawal. Neither listing broker(s) nor Cribz shall be responsible for any typographical errors, misinformation, or misprints and shall be held totally harmless.
IDX information is provided exclusively for consumers’ personal non-commercial use, may not be used for any purpose other than to identify prospective properties consumers may be interested in purchasing. The data is deemed reliable but is not guaranteed by MLS GRID, and the use of the MLS GRID Data may be subject to an end user license agreement prescribed by the Member Participant’s applicable MLS, if any, and as amended from time to time.
Based on information submitted to the MLS GRID. All data is obtained from various sources and may not have been verified by broker or MLS GRID. Supplied Open House Information is subject to change without notice. All information should be independently reviewed and verified for accuracy. Properties may or may not be listed by the office/agent presenting the information.
The Digital Millennium Copyright Act of 1998, 17 U.S.C. § 512 (the “DMCA”) provides recourse for copyright owners who believe that material appearing on the Internet infringes their rights under U.S. copyright law. If you believe in good faith that any content or material made available in connection with our website or services infringes your copyright, you (or your agent) may send us a notice requesting that the content or material be removed, or access to it blocked. Notices must be sent in writing by email to the contact page of this website.
The DMCA requires that your notice of alleged copyright infringement include the following information: (1) description of the copyrighted work that is the subject of claimed infringement; (2) description of the alleged infringing content and information sufficient to permit us to locate the content; (3) contact information for you, including your address, telephone number, and email address; (4) a statement by you that you have a good faith belief that the content in the manner complained of is not authorized by the copyright owner, or its agent, or by the operation of any law; (5) a statement by you, signed under penalty of perjury, that the information in the notification is accurate and that you have the authority to enforce the copyrights that are claimed to be infringed; and (6) a physical or electronic signature of the copyright owner or a person authorized to act on the copyright owner’s behalf. Failure to include all of the above information may result in the delay of the processing of your complaint.
 Homeboy's Advice