

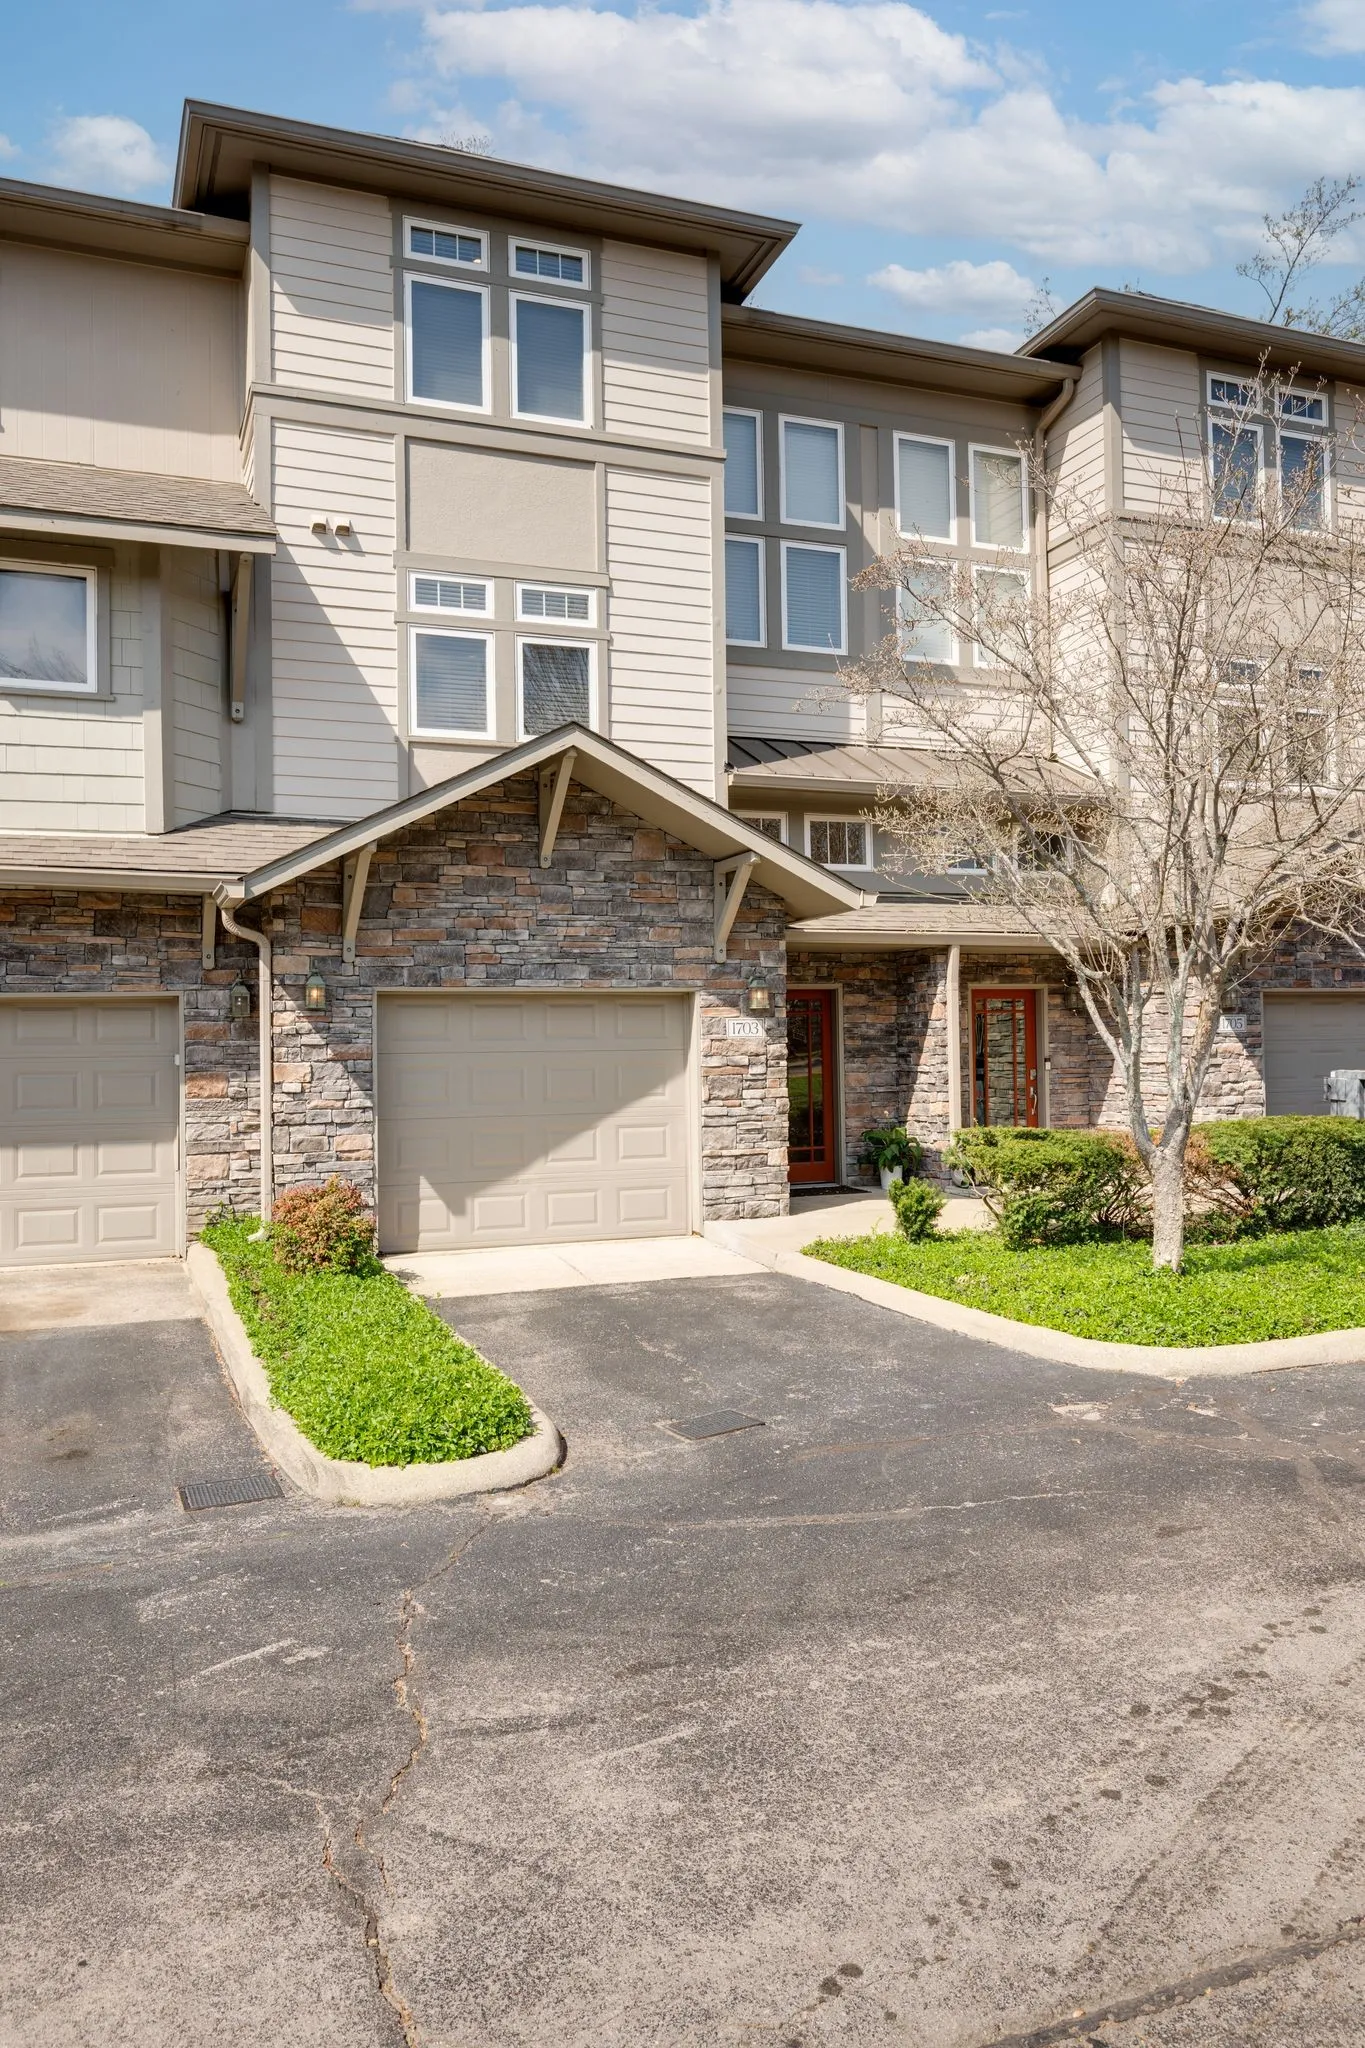
320 Old Hickory Blvd Apt 1703, Nashville, Tennessee 37221
TN, Nashville-
Canceled Status
-
16 Days Off Market Sorry Charlie 🙁
-
Residential Property Type
-
2 Beds Total Bedrooms
-
3 Baths Full + Half Bathrooms
-
1979 Total Sqft $242/sqft
-
0.02 Acres Lot/Land Size
-
2003 Year Built
-
Mortgage Wizard 3000 Advanced Breakdown
Questions? Connect With Us!


**CALL LISTING AGENT WITH ANY QUESTIONS OF IF YOU HAVE ANY BUYERS WHILE PROPERTY IS TEMPORARILY OFF THE MARKET. SELLER REQUESTS NO SOLICITATION FOR ANY FUTURE LISTINGS.**
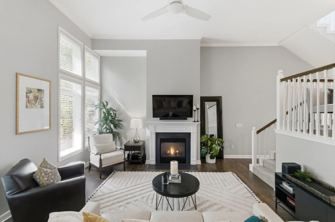
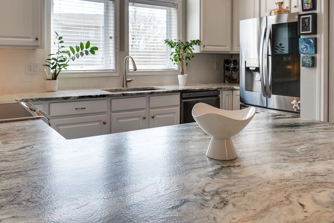
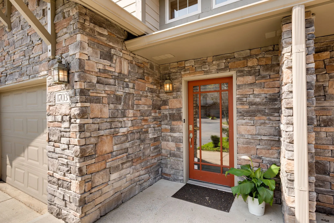
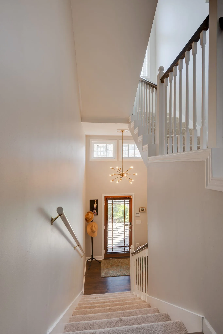
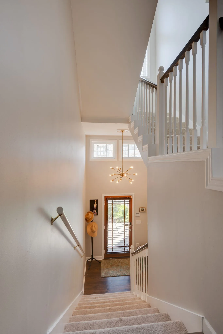
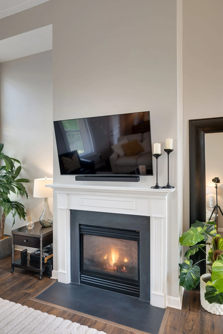
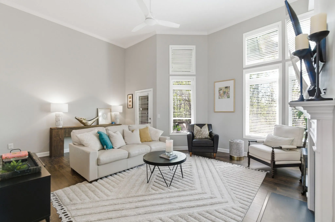
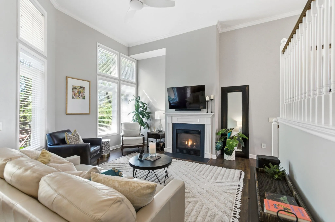
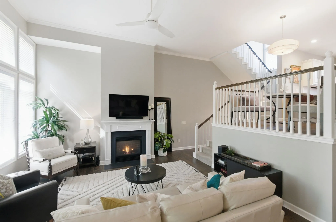
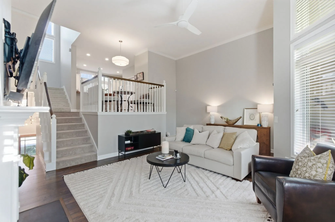
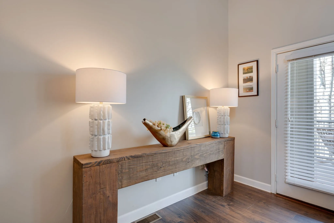
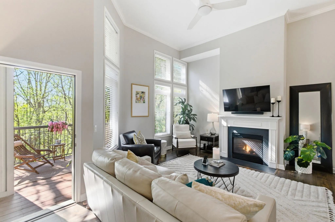
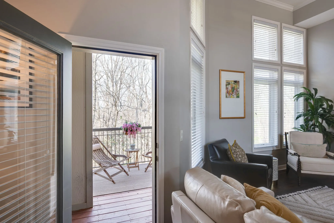
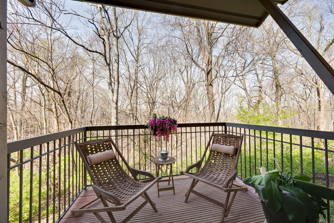
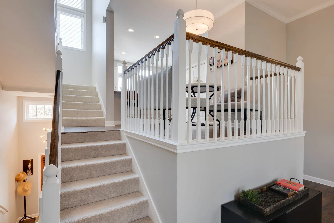
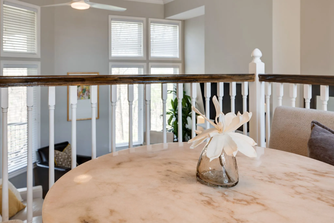
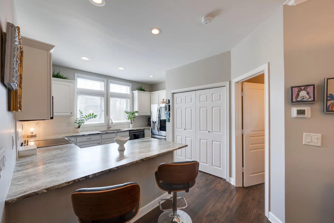
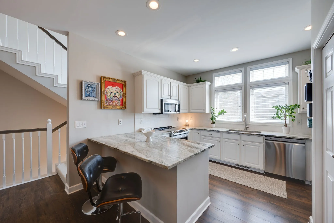
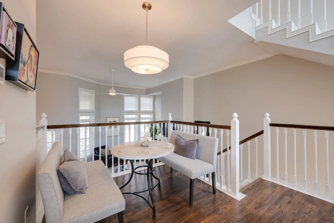
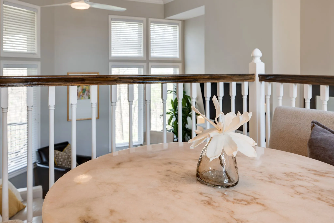
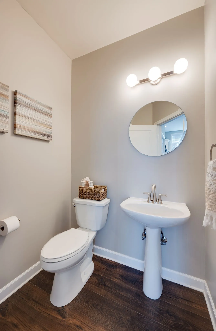
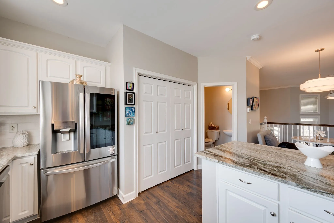
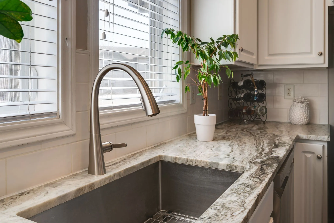
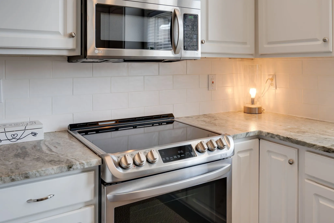
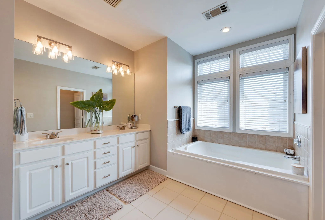
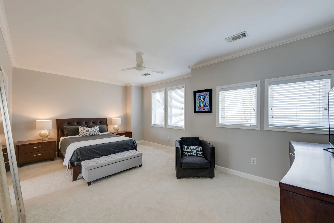
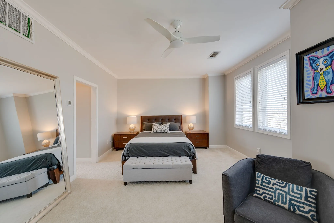
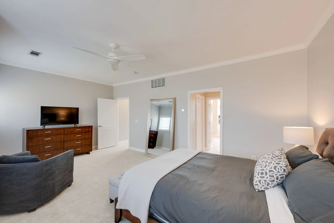
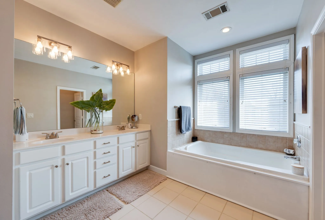
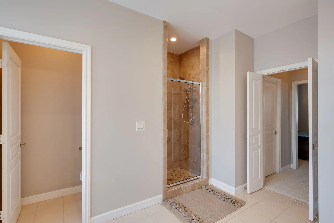
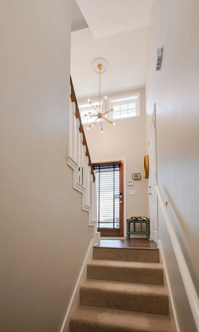
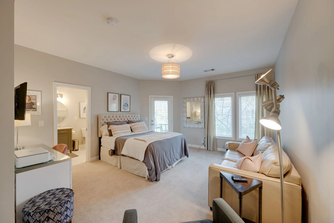
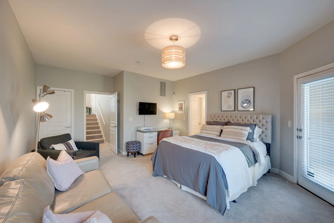
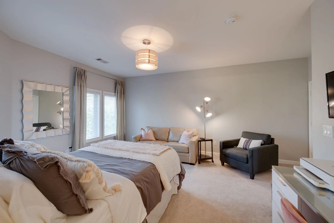
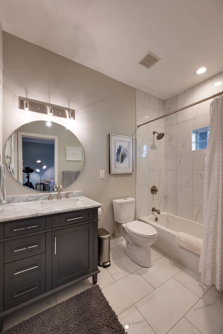
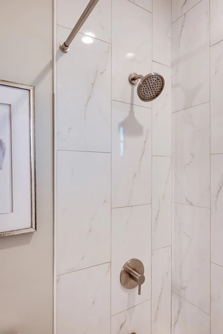
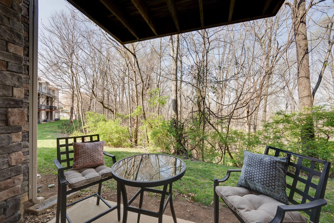
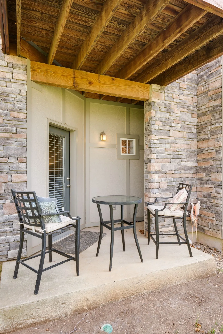
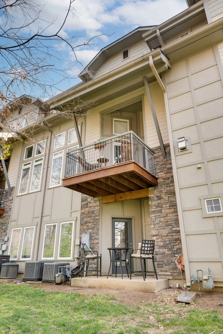
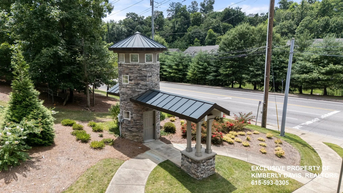
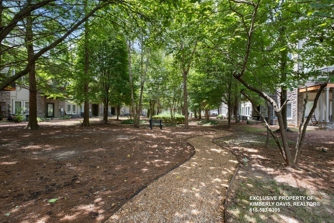
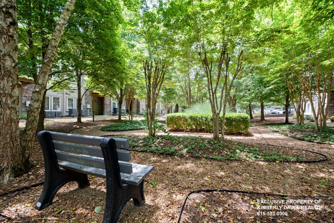
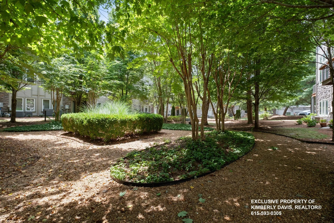
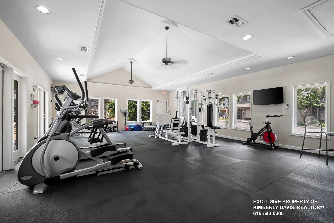
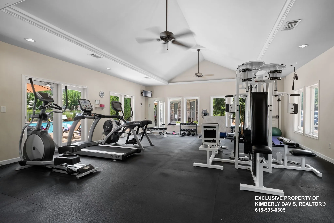
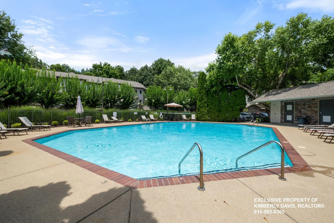
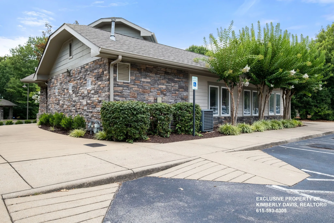
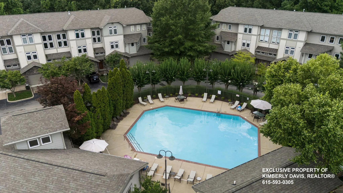
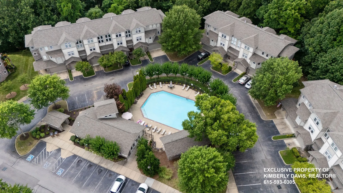
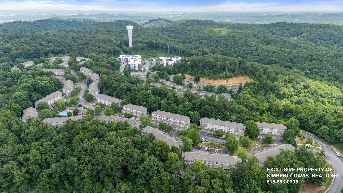
RENOVATED! Secluded hilltop living! This renovated 2BR 2.5BA “Bradford” unit designed by Manuel Zeitlin sits in Eagle Ridge’s most prime location in Phase II, across from the Courtyard. You’ll enjoy multi-level living with Primary Suites both on the 1st and 3rd floors. Over $60k in upgrades include fresh paint, modern leather-finished granite countertops (with lowered bar countertop), stainless upgraded LG appliances, modern lighting, bathroom fixtures, renovated 2nd Primary BR bath, stained railings, new carpet and Mohawk Revwood flooring, keyless front door lock, insulated garage door and textured garage floor. HVACs 2019 and 2022, Water Heaters 2019. You’ll LOVE the warmth and ambiance of the gas fireplace! 20 minutes to downtown Nashvile and close to Percy/Edwin Warner Parks, Hidden Lake, and Natchez Trace. Beautiful swimming pool, workout facility, dog- and jogger-friendly! See HOA Documents and Upgrades/Renovations online.
- Property Type: Residential
- Listing Type: For Sale
- MLS #: 3164440
- Price: $479,000
- View: Valley
- Half Bathrooms: 1
- Full Bathrooms: 2
- Square Footage: 1,979 Sqft
- Year Built: 2003
- Lot Area: 0.02 Acre
- Office Name: simpli HOM
- Agent Name: Kimberly Davis
- Property Attached: Yes
- Property Sub Type: Townhouse
- Roof: Shingle
- Listing Status: Canceled
- Street Number: 320
- Street: Old Hickory Blvd Apt 1703
- City Nashville
- State TN
- Zipcode 37221
- County Davidson County, TN
- Subdivision Eagle Ridge At The Reserve
- Longitude: W87° 4' 53.6''
- Latitude: N36° 5' 22.8''
- Directions: West End toward Bellevue to R OHB to R at The Reserve. Turn L at stop sign at top of the hill. Drive to the back to left at the split. #1703 will be immediately on your left.
-
Heating System Heat Pump, Central, Furnace
-
Cooling System Central Air, Electric
-
Basement Other
-
Fireplace Gas, Living Room
-
Patio Covered, Patio, Porch, Deck
-
Parking Driveway, Garage Door Opener, Garage Faces Front
-
Utilities Electricity Available, Water Available, Cable Connected
-
Architectural Style Contemporary
-
Fireplaces Total 1
-
Flooring Laminate, Carpet, Tile
-
Interior Features Open Floorplan, Walk-In Closet(s), High Ceilings, High Speed Internet, Entrance Foyer, Ceiling Fan(s), Extra Closets, Redecorated
-
Laundry Features Electric Dryer Hookup, Washer Hookup
-
Sewer Public Sewer
-
Dishwasher
-
Microwave
-
Refrigerator
-
Dryer
-
Washer
-
Disposal
-
Electric Oven
-
Electric Range
-
Stainless Steel Appliance(s)
- Elementary School: Gower Elementary
- Middle School: Bellevue Middle
- High School: James Lawson High School
- Water Source: Public
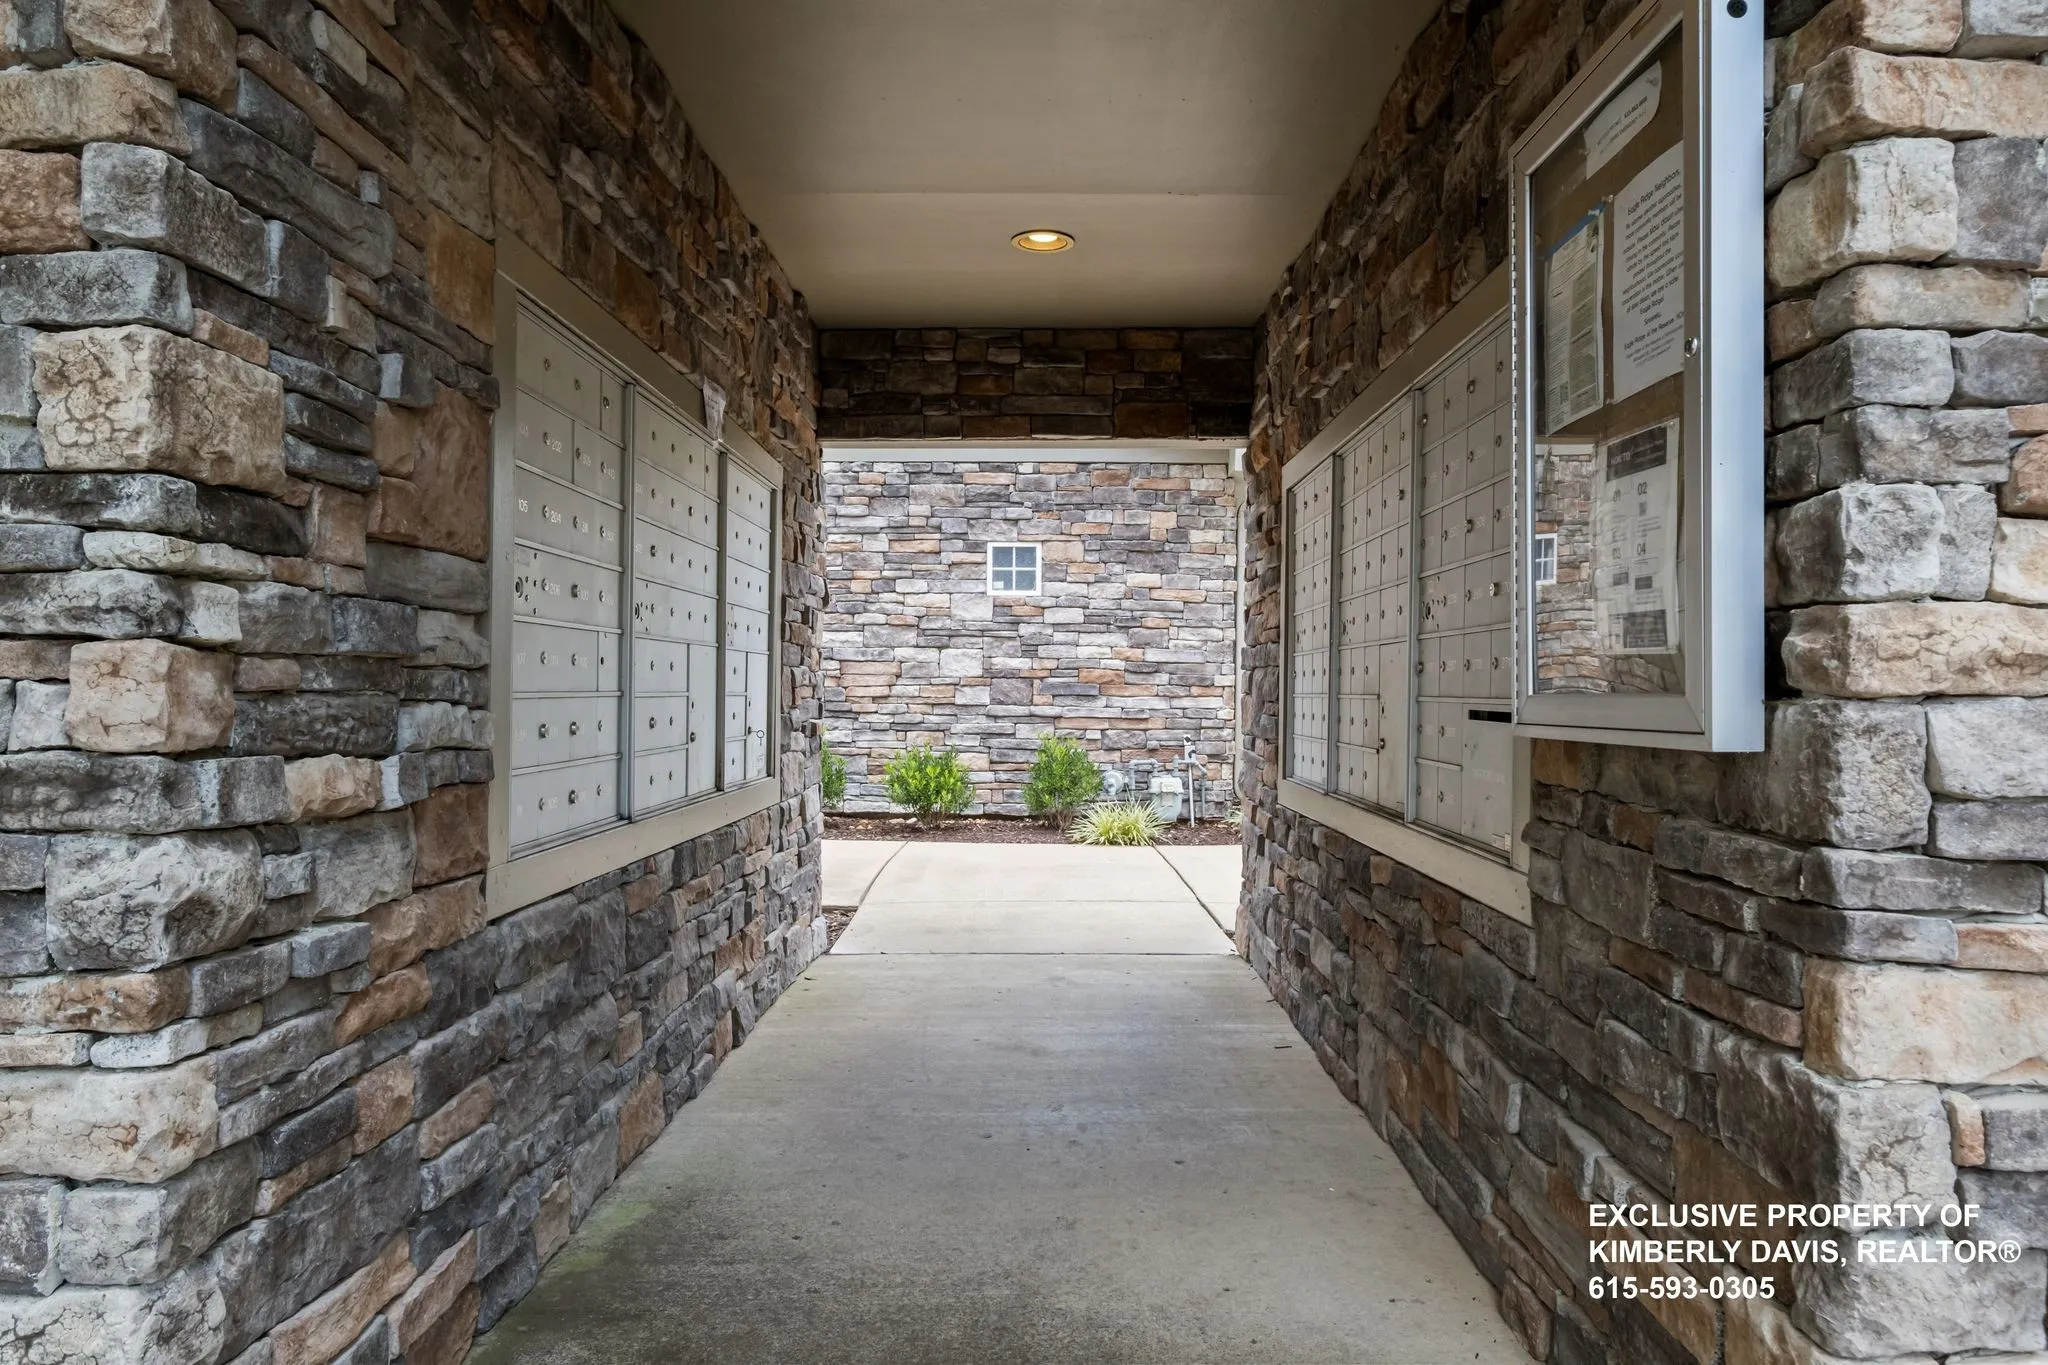
- Association Amenities: Clubhouse,Fitness Center,Pool,Sidewalks,Underground Utilities
- Attached Garage: Yes
- Building Size: 1,979 Sqft
- Construction Materials: Stone, Fiber Cement
- Foundation Details: Slab
- Garage: 1 Spaces
- Levels: Three Or More
- Lot Features: Wooded
- On Market Date: March 28th, 2026
- Previous Price: $479,000
- Stories: 3
- Association Fee: $378
- Association Fee Frequency: Monthly
- Association Fee Includes: Insurance, Maintenance Structure, Maintenance Grounds, Recreation Facilities
- Association: Yes
- Annual Tax Amount: $2,975
- Mls Status: Canceled
- Originating System Name: RealTracs
- Special Listing Conditions: Standard
- Modification Timestamp: Jul 12th, 2026 @ 4:24pm
- Status Change Timestamp: Jul 12th, 2026 @ 4:23pm
Questions? Connect With Us!

MLS Source Origin Disclaimer
The data relating to real estate for sale on this website appears in part through an MLS API system, a voluntary cooperative exchange of property listing data between licensed real estate brokerage firms in which Cribz participates, and is provided by local multiple listing services through a licensing agreement. The originating system name of the MLS provider is shown in the listing information on each listing page. Real estate listings held by brokerage firms other than Cribz contain detailed information about them, including the name of the listing brokers. All information is deemed reliable but not guaranteed and should be independently verified. All properties are subject to prior sale, change, or withdrawal. Neither listing broker(s) nor Cribz shall be responsible for any typographical errors, misinformation, or misprints and shall be held totally harmless.
IDX information is provided exclusively for consumers’ personal non-commercial use, may not be used for any purpose other than to identify prospective properties consumers may be interested in purchasing. The data is deemed reliable but is not guaranteed by MLS GRID, and the use of the MLS GRID Data may be subject to an end user license agreement prescribed by the Member Participant’s applicable MLS, if any, and as amended from time to time.
Based on information submitted to the MLS GRID. All data is obtained from various sources and may not have been verified by broker or MLS GRID. Supplied Open House Information is subject to change without notice. All information should be independently reviewed and verified for accuracy. Properties may or may not be listed by the office/agent presenting the information.
The Digital Millennium Copyright Act of 1998, 17 U.S.C. § 512 (the “DMCA”) provides recourse for copyright owners who believe that material appearing on the Internet infringes their rights under U.S. copyright law. If you believe in good faith that any content or material made available in connection with our website or services infringes your copyright, you (or your agent) may send us a notice requesting that the content or material be removed, or access to it blocked. Notices must be sent in writing by email to the contact page of this website.
The DMCA requires that your notice of alleged copyright infringement include the following information: (1) description of the copyrighted work that is the subject of claimed infringement; (2) description of the alleged infringing content and information sufficient to permit us to locate the content; (3) contact information for you, including your address, telephone number, and email address; (4) a statement by you that you have a good faith belief that the content in the manner complained of is not authorized by the copyright owner, or its agent, or by the operation of any law; (5) a statement by you, signed under penalty of perjury, that the information in the notification is accurate and that you have the authority to enforce the copyrights that are claimed to be infringed; and (6) a physical or electronic signature of the copyright owner or a person authorized to act on the copyright owner’s behalf. Failure to include all of the above information may result in the delay of the processing of your complaint.
 Homeboy's Advice