

1159 Saddle Springs Drive, Thompsons Station, Tennessee 37179
TN, Thompsons Station-
Active Status
-
148 Dayz On Cribz Total Days
-
Residential Property Type
-
5 Beds Total Bedrooms
-
7 Baths Full + Half Bathrooms
-
5826 Total Sqft $491/sqft
-
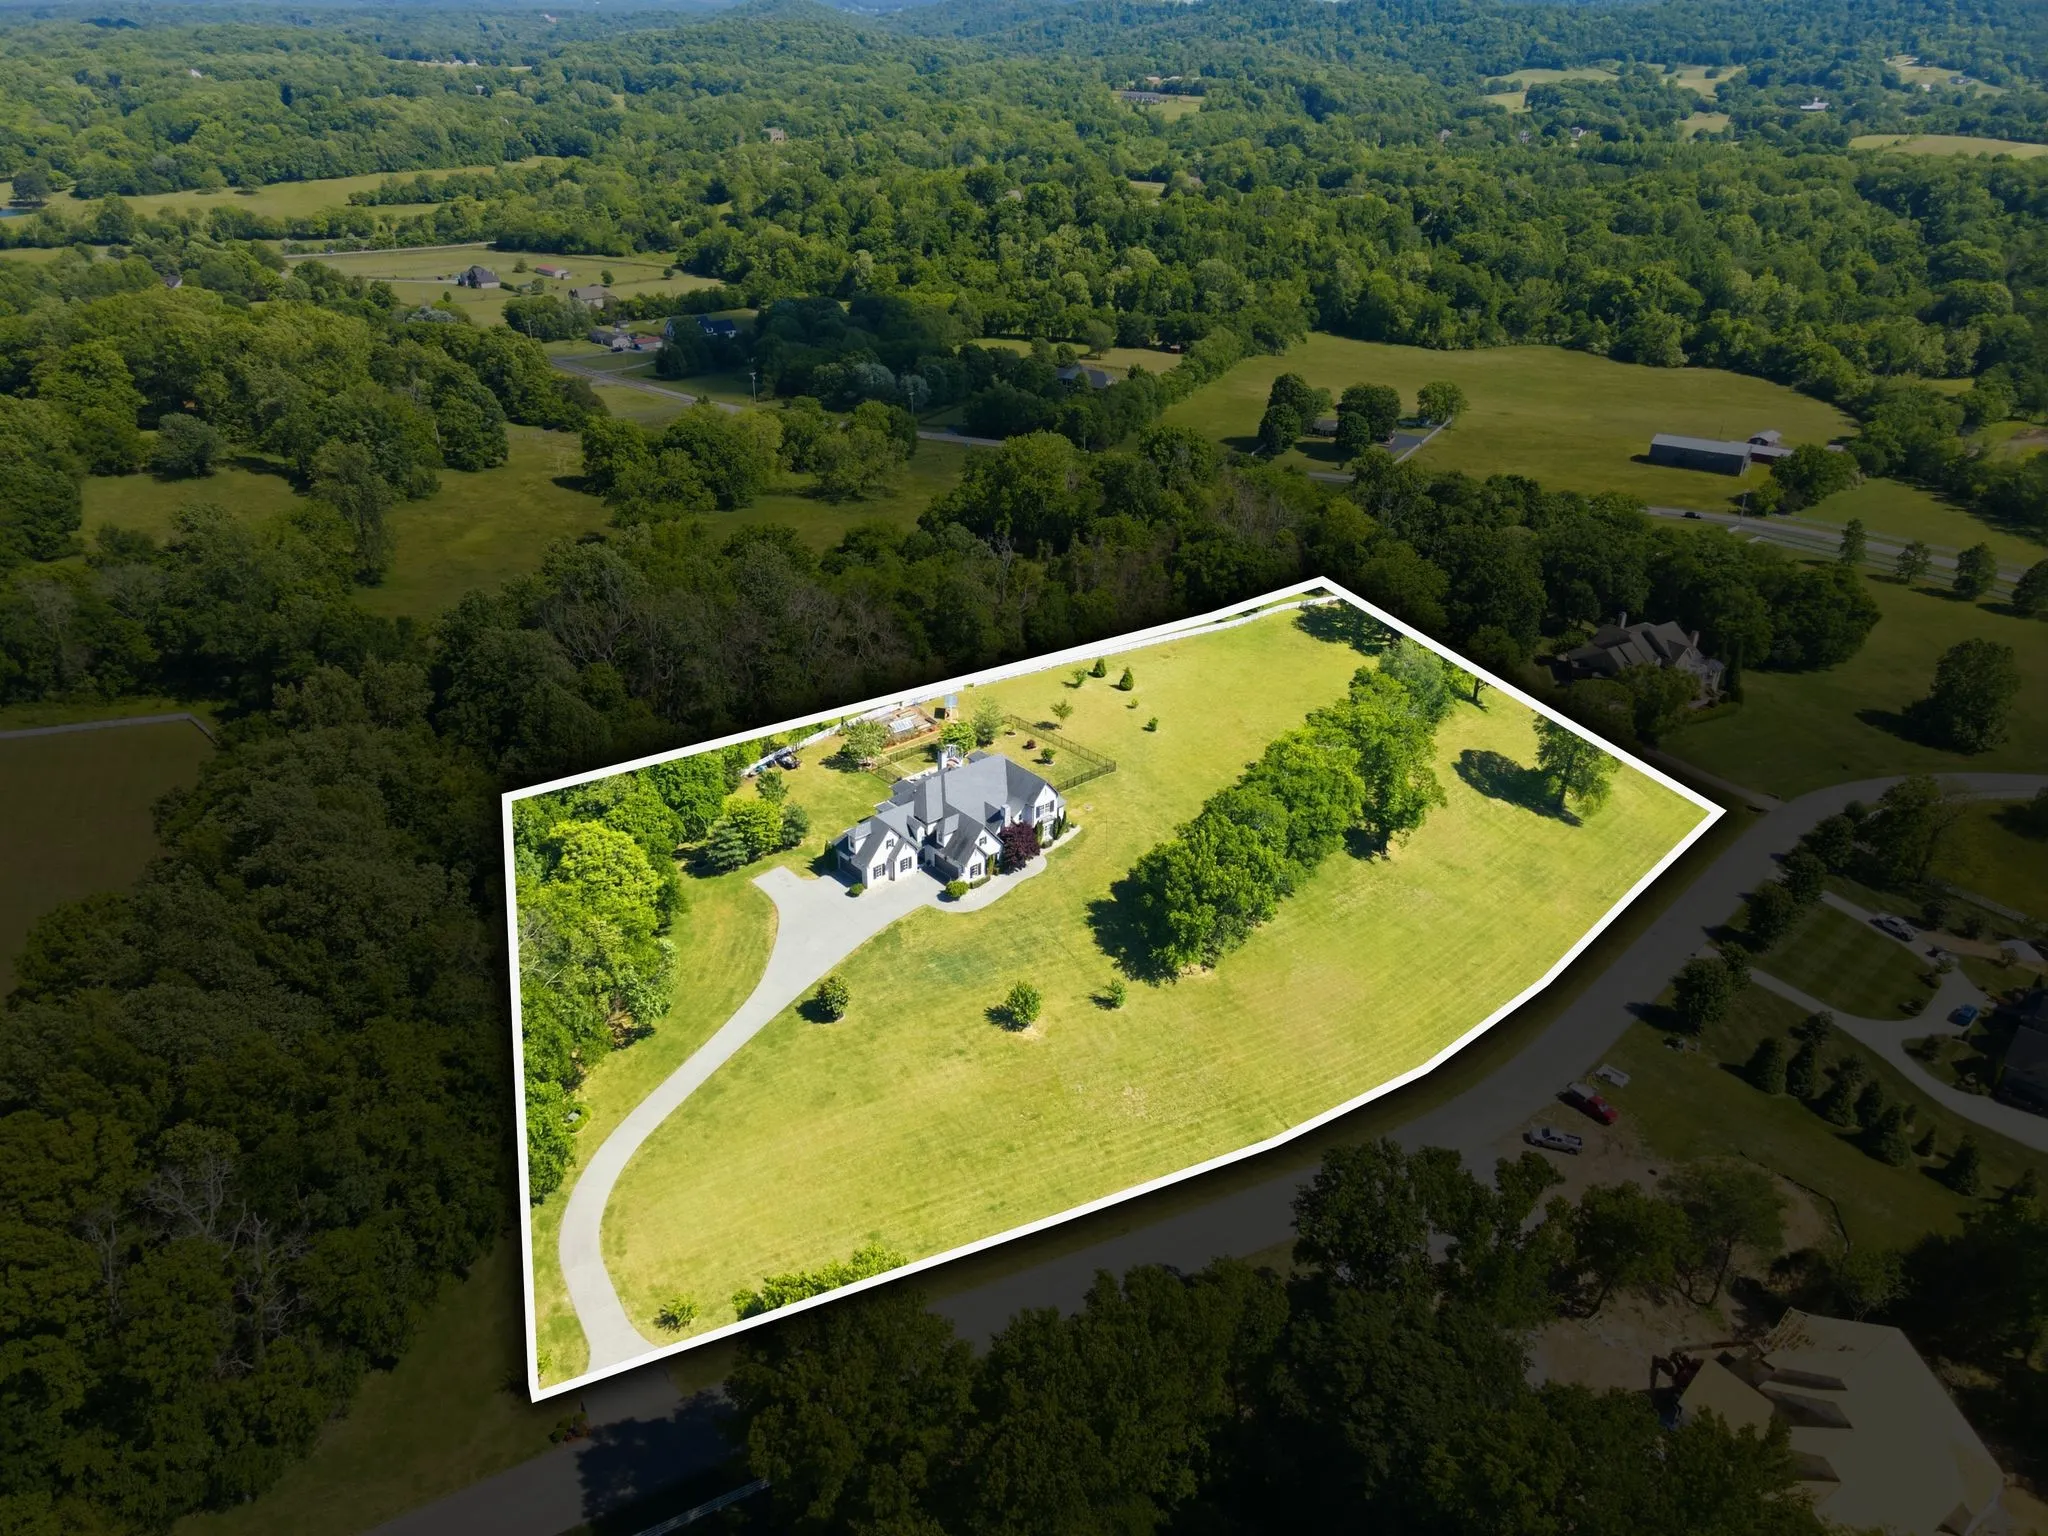
4.59 Acres Lot/Land Size
-
2014 Year Built
-
Mortgage Wizard 3000 Advanced Breakdown
Questions? Connect With Us!


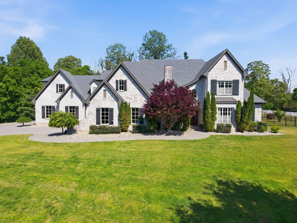
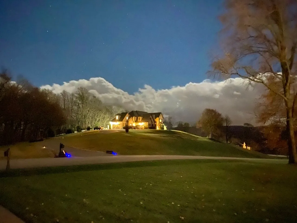
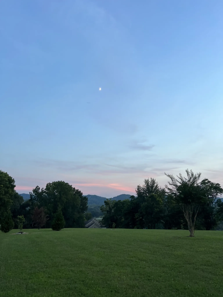
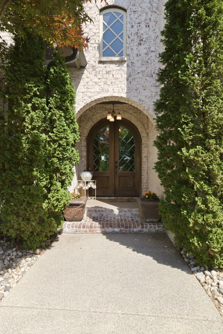
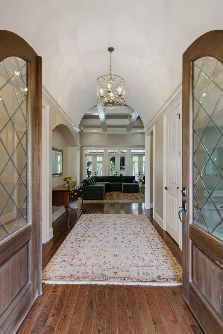
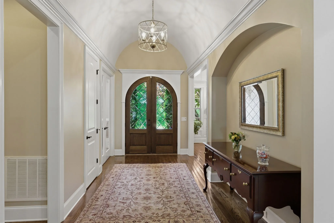
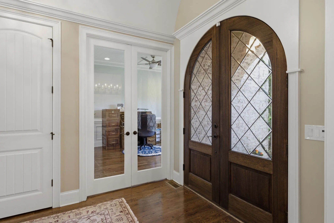
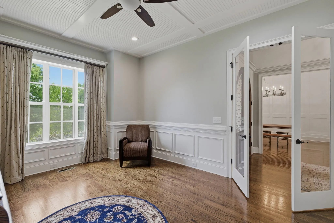
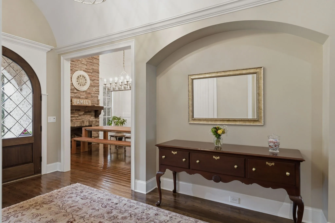
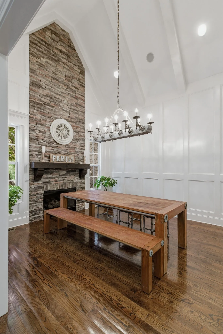
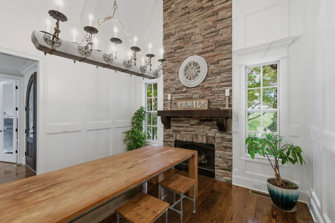
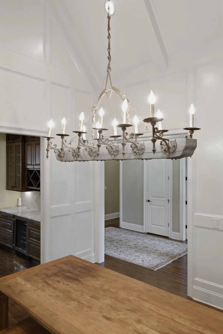
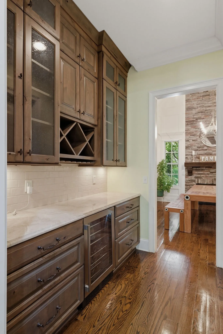
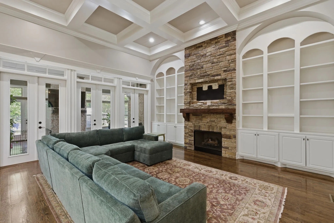
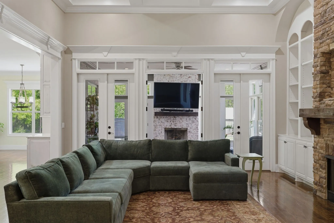
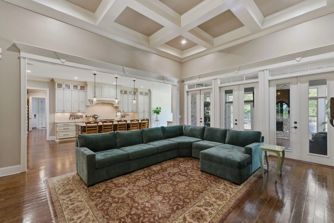
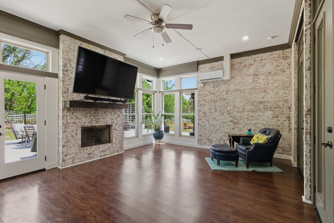
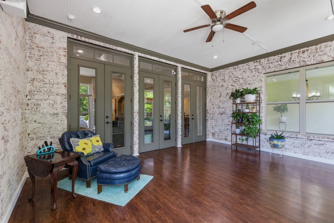
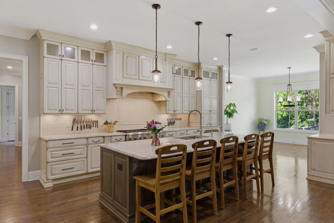
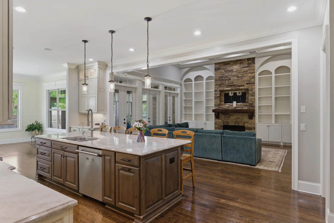
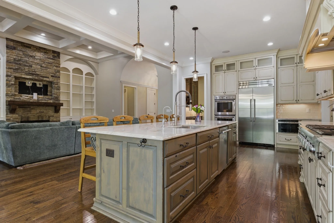
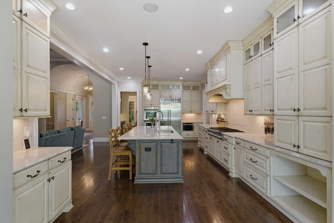
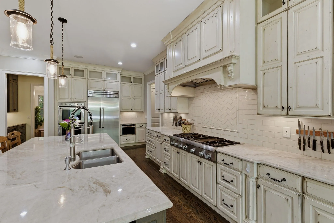
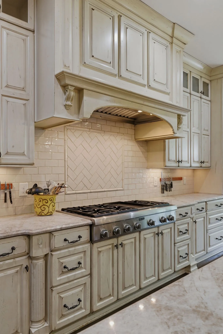
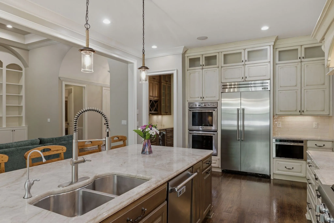
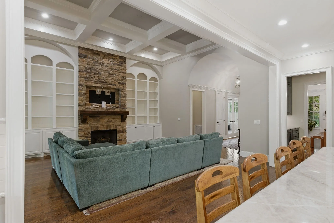
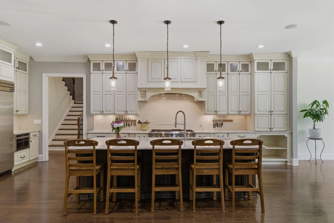
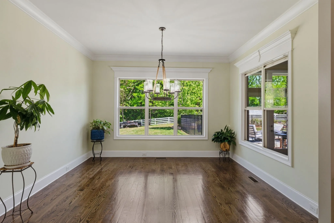
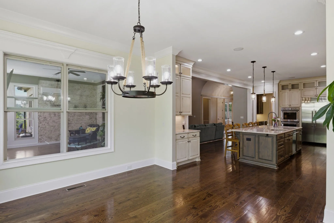
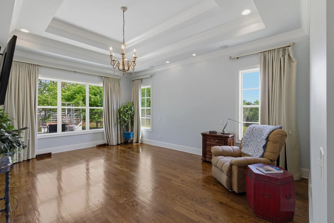
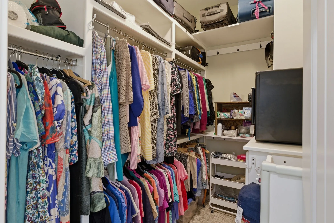
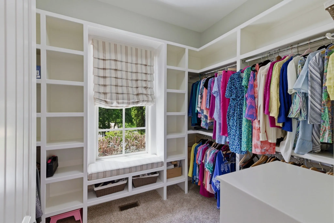
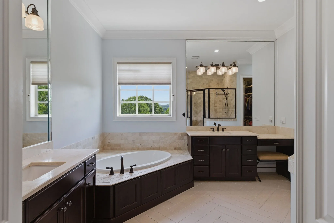
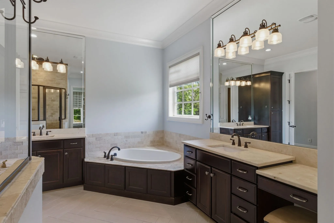
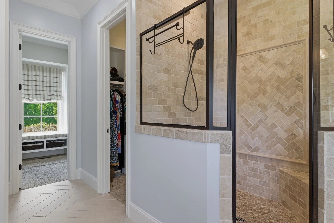
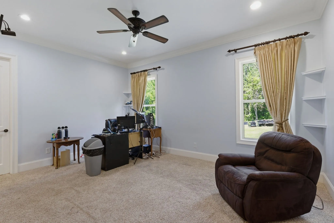
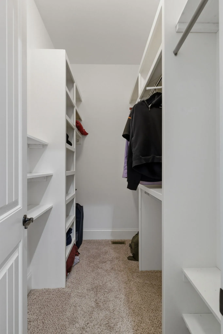
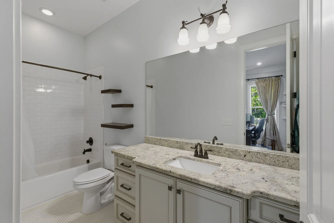
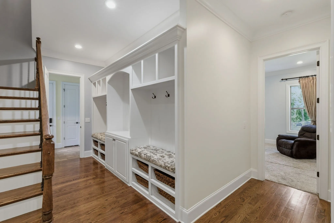
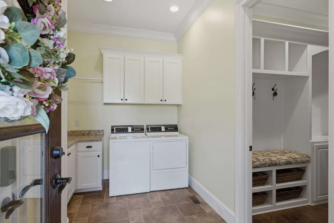
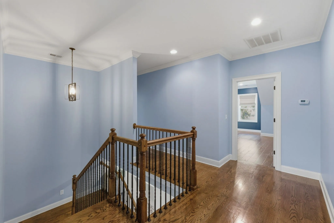
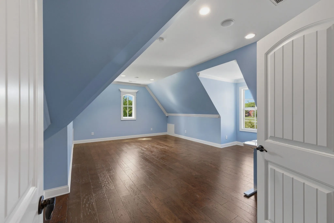
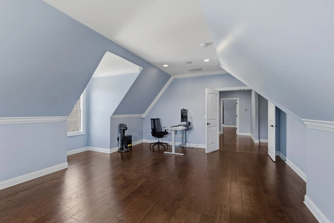
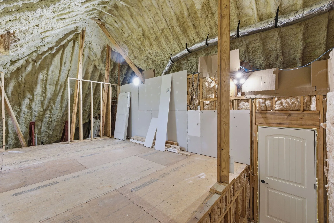
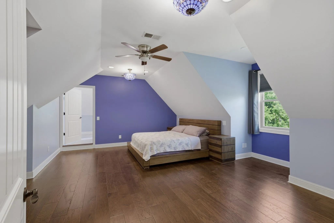
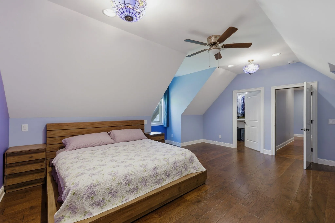
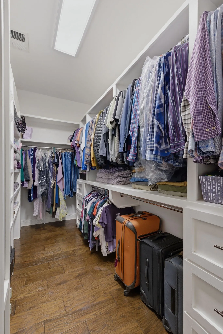
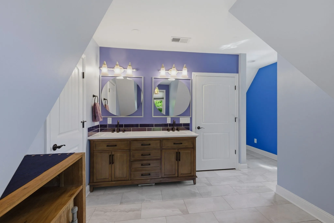
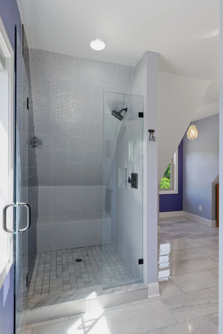
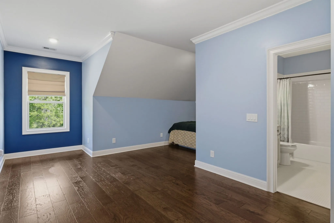
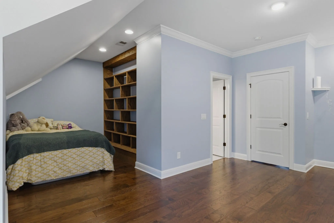
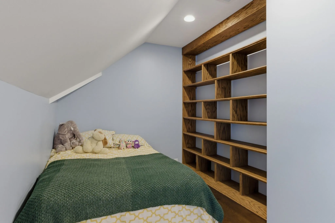
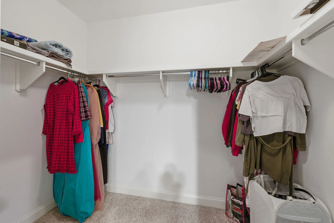
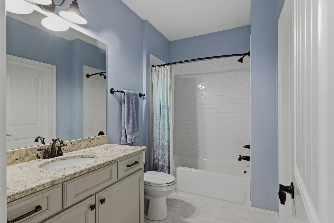
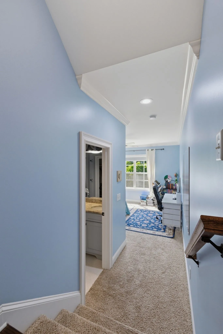
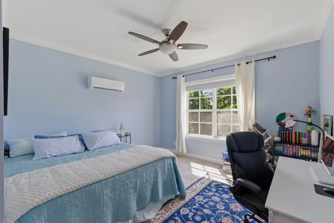
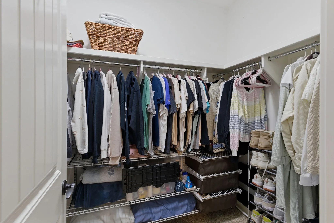
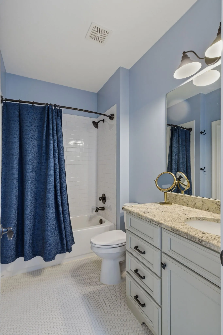
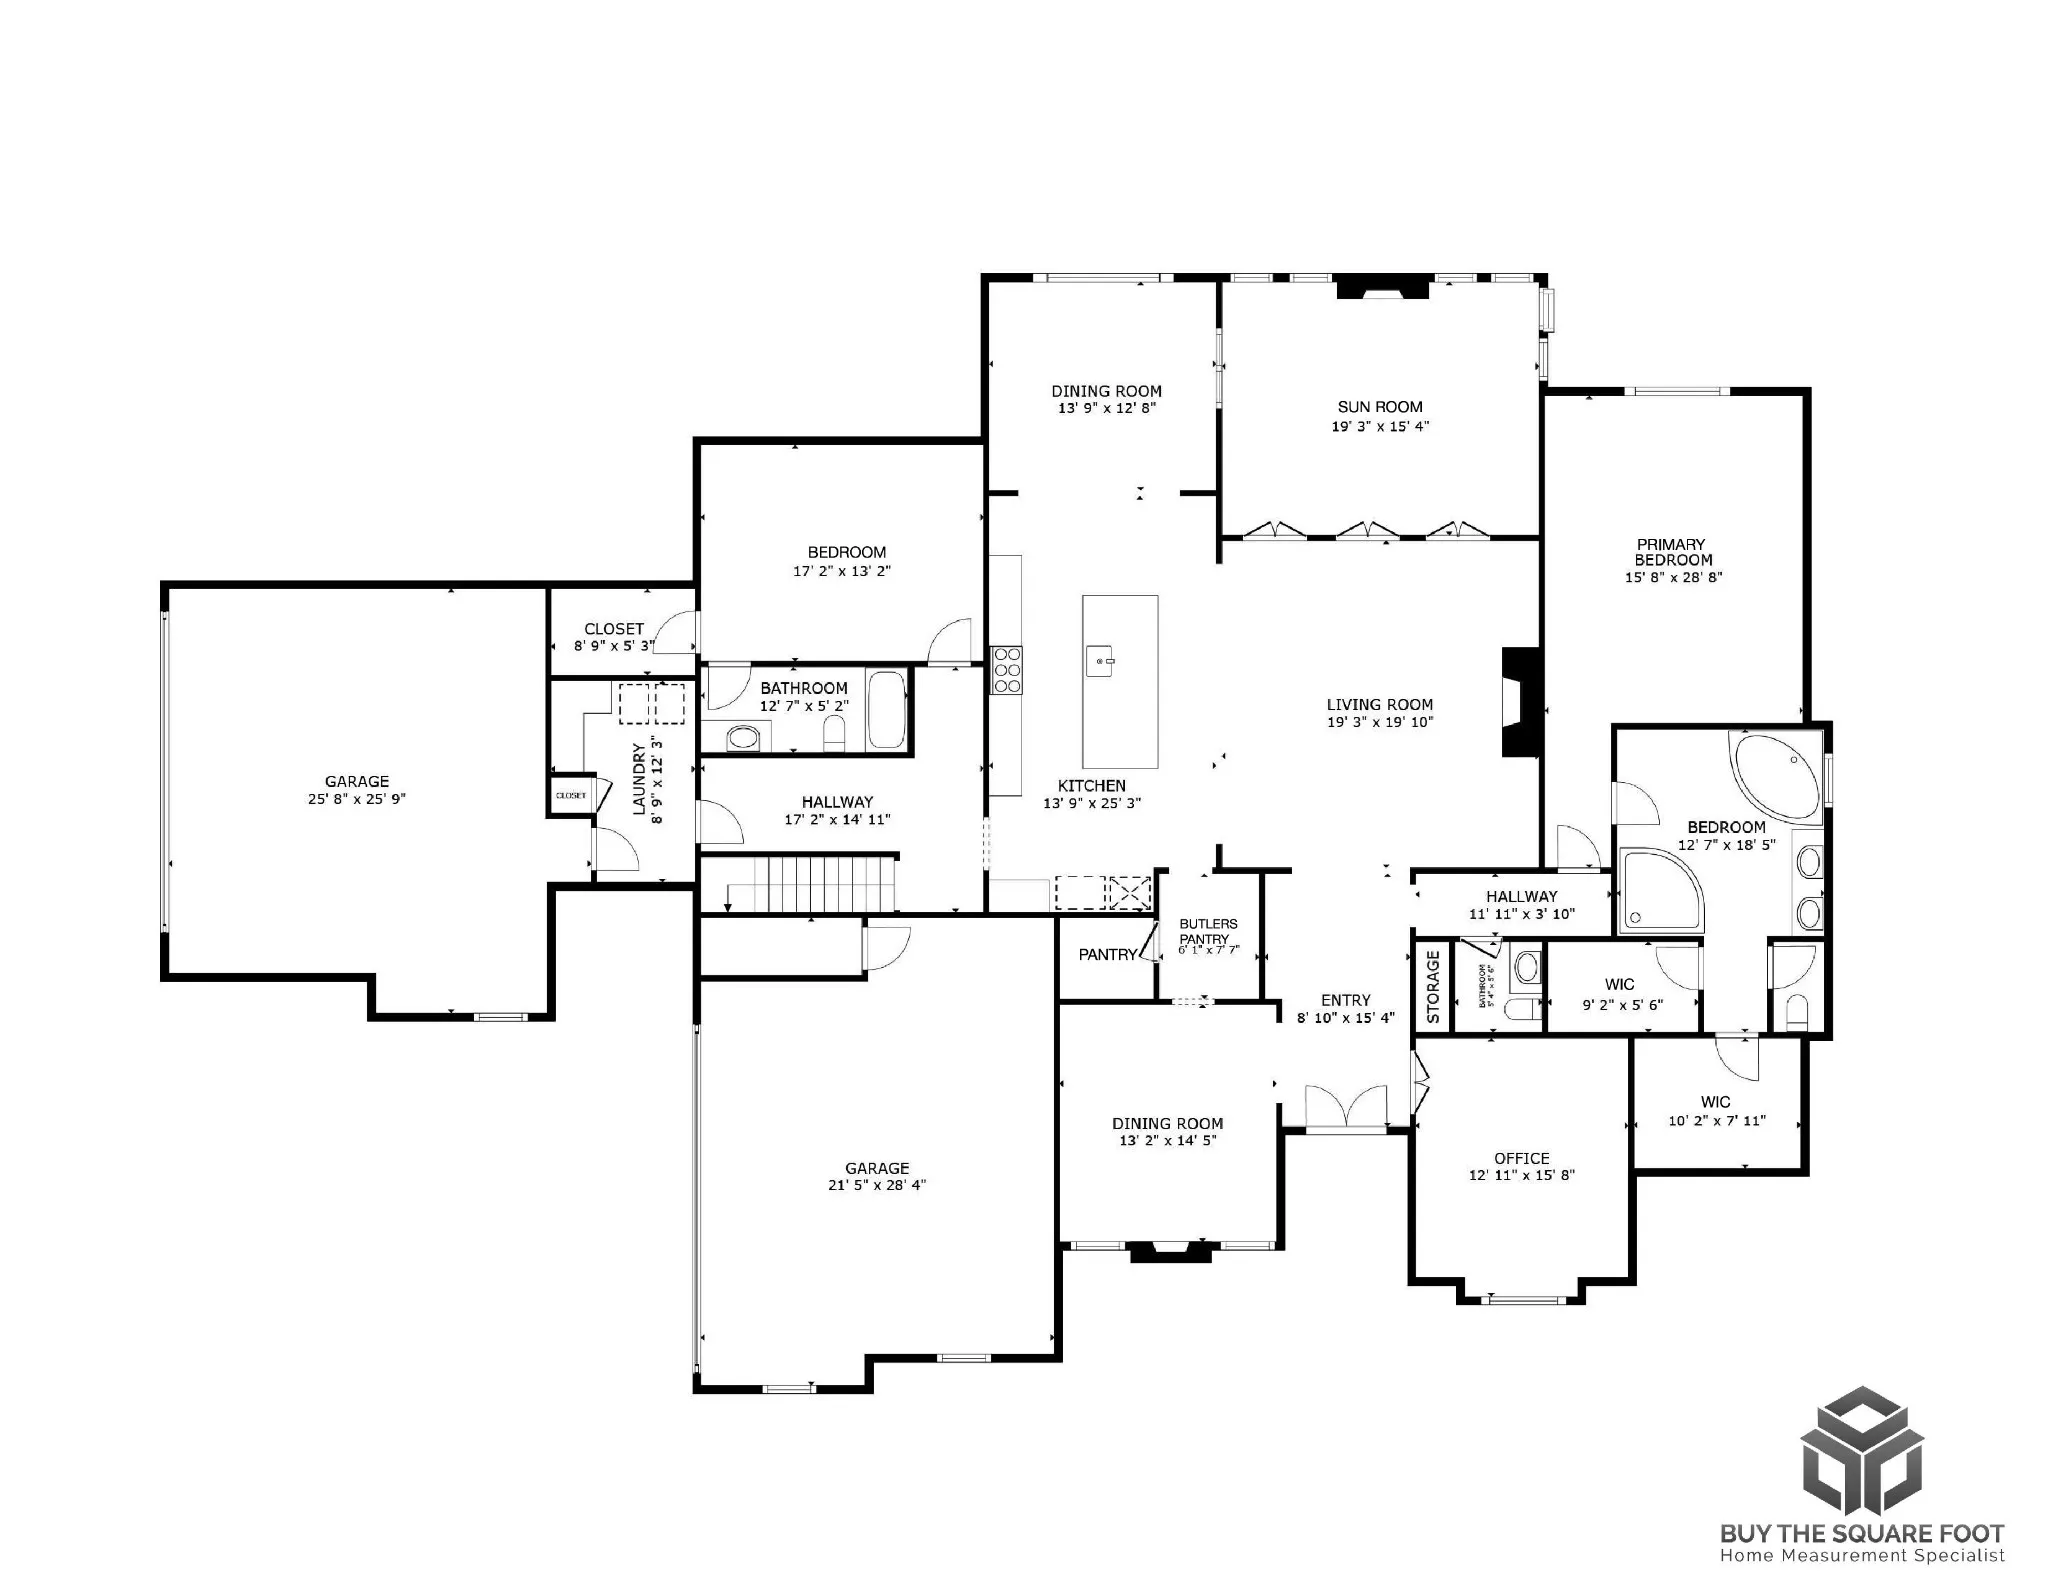
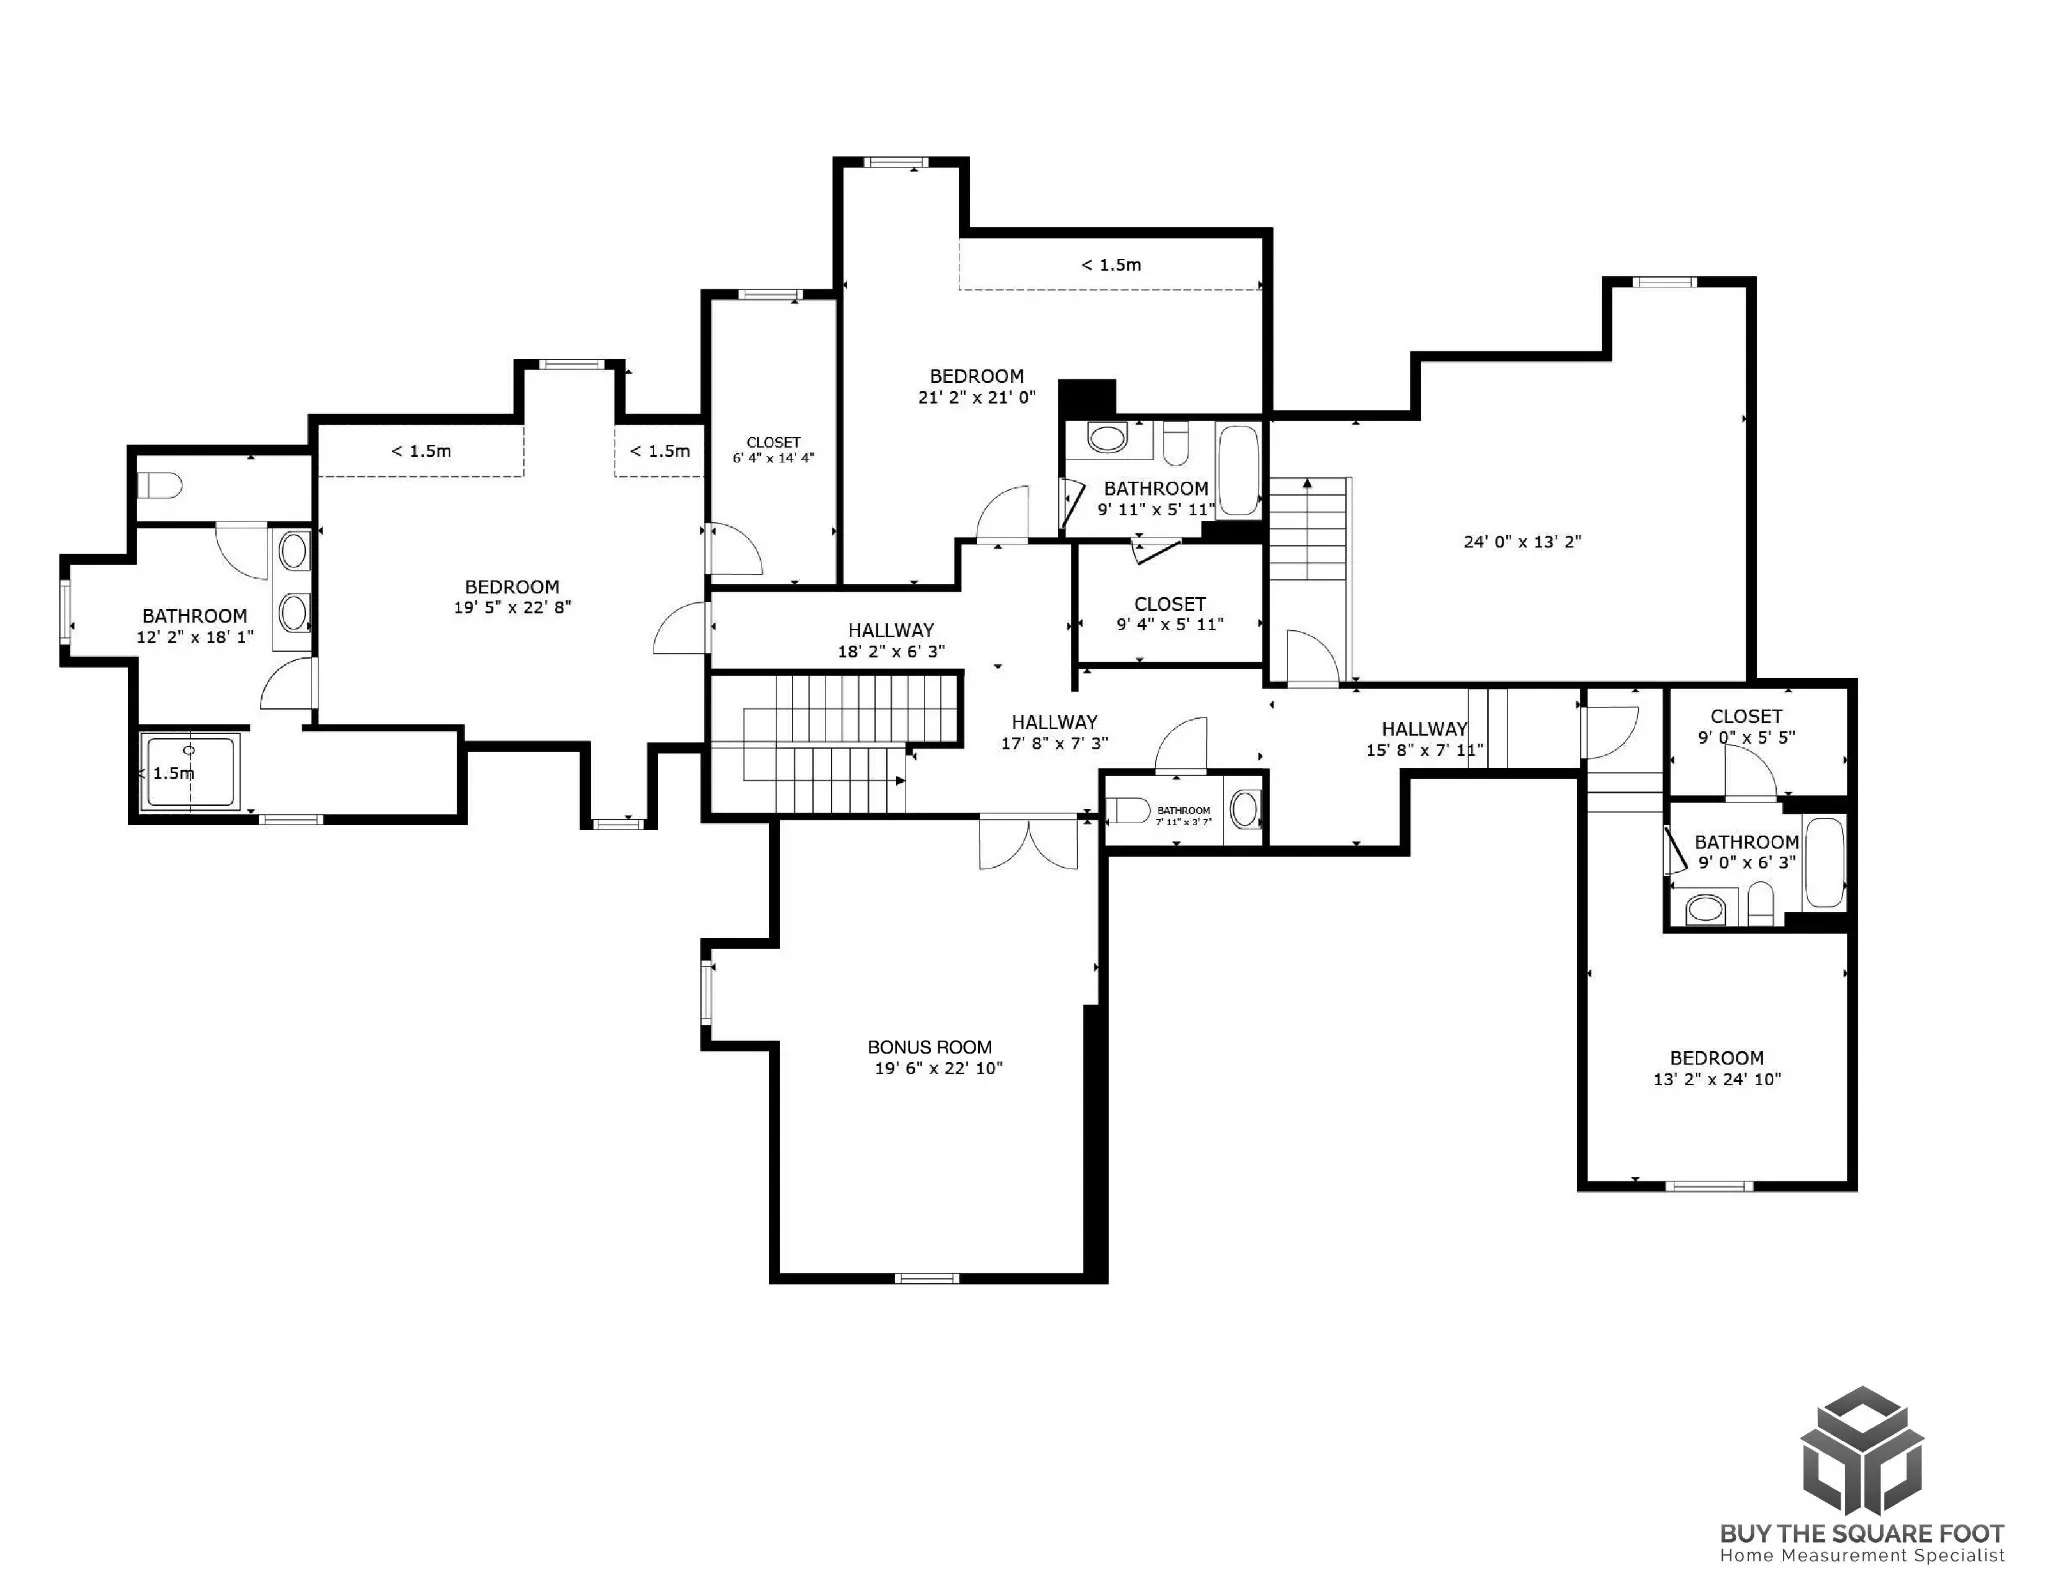
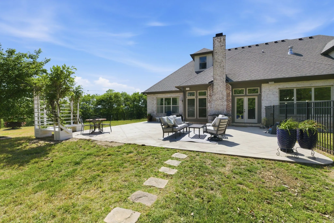
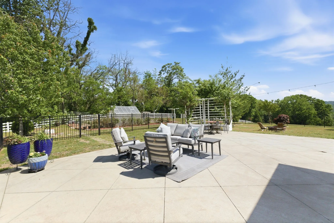
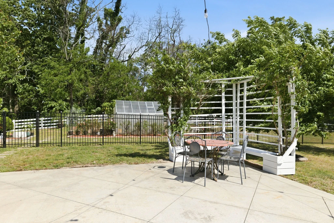
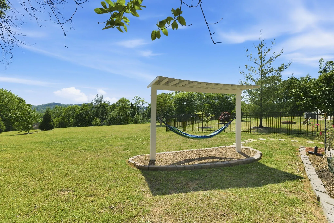
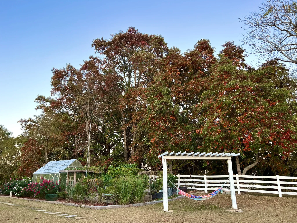
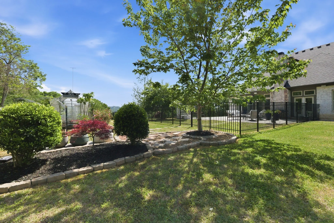
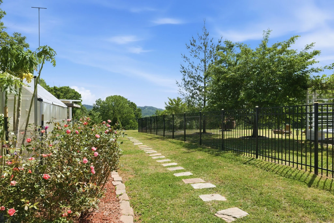
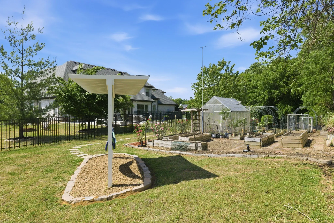
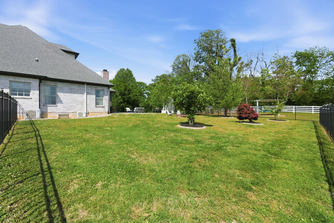
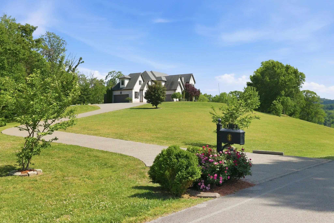
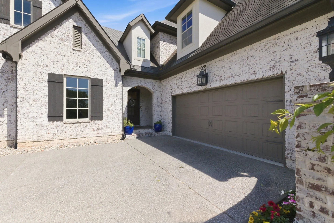
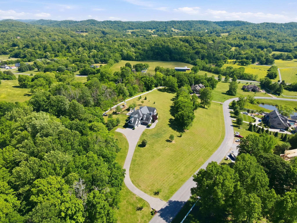
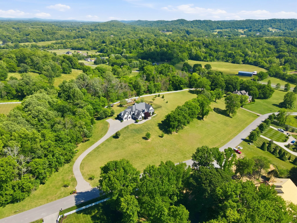
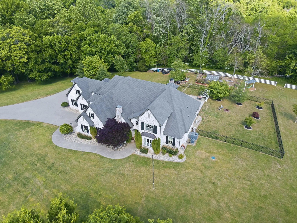
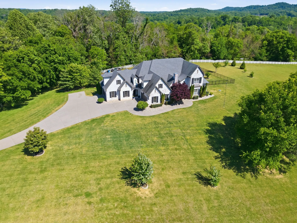
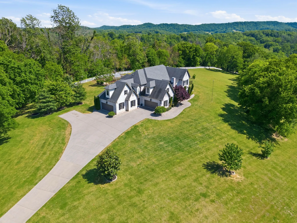
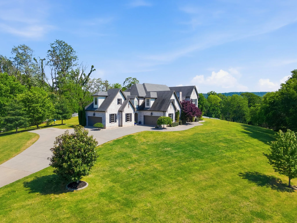
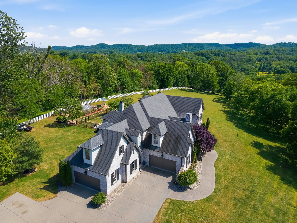
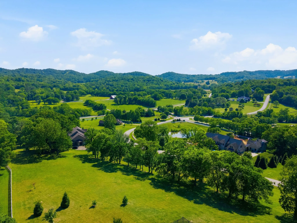
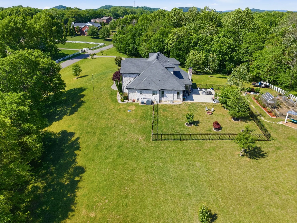
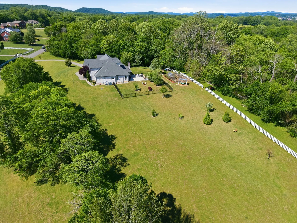
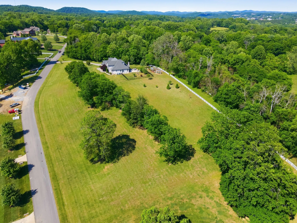
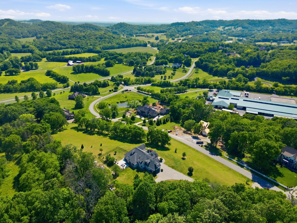
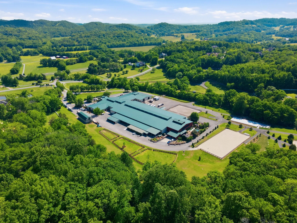
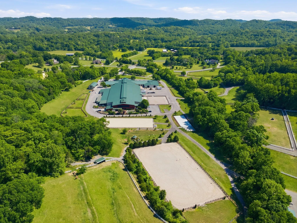
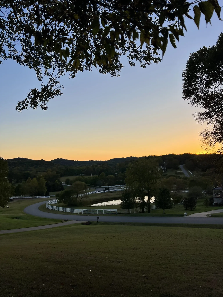
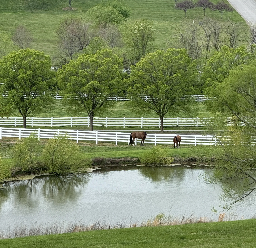
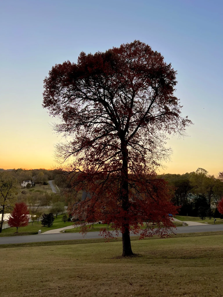
Just reduced and seller is willing to pay some of the buyer’s closing costs! This phenomenal home offers a luxurious, yet simple lifestyle. A prime hilltop setting provides gorgeous views of Middle Tennessee’s gently rolling hills all year round. Backing to mature trees and common space, this parcel is as peaceful as you will find anywhere. Adding to the serene landscape is a green house and raised beds, foundations to grow your favorite vegetables and flowers. Overlooking the garden is a 25′ by 36′ patio for you to enjoy any time of day or evening. These outdoor spaces will rejuvenate your soul. The floor plan is so thoughtfully designed. Soaring ceilings throughout the main level deliver a rich ambiance to be enjoyed daily. A large foyer is flanked by a private office / music room with French doors and a formal dining room with a fireplace. Floor-to-ceiling built-in bookcases in the great room allow multiple options for your personal decorating tastes. The kitchen and breakfast nook decor will remind you of an Italian villa. With an open floor plan, this is the heartbeat of your home. Giving you ample space to satisfy your culinary passions, a giant kitchen island and additional counter space afford you ample capacity to prepare and serve your favorite foods whether for family meals, intimate gatherings or a large soiree. And a sunroom off of the great room takes you to the patio and rear yard. Entertaining is so delightfully easy. The primary bedroom ensuite is tucked away on one side of the home. Its bathroom has long vanity counters, an over-sized shower and two walk-in closets. There is also a guest bedroom ensuite on the main level and three bedroom ensuites on the second level. Above one of the two, two-car garages is a sizable bonus room. Don’t miss the walk-in, stand-up unfinished floored attic storage area measuring 13′ by 24′. The neighborhood is also home to The Jaeckle Centre, a state-of-the-art equine boarding, training and rehabilitation facility.
- Property Type: Residential
- Listing Type: For Sale
- MLS #: 3193911
- Price: $2,859,999
- View: Mountain(s)
- Half Bathrooms: 2
- Full Bathrooms: 5
- Square Footage: 5,826 Sqft
- Year Built: 2014
- Lot Area: 4.59 Acre
- Office Name: Zeitlin Sotheby's International Realty
- Agent Name: Jay Lowenthal
- Property Sub Type: Single Family Residence
- Roof: Shingle
- Listing Status: Active
- Street Number: 1159
- Street: Saddle Springs Drive
- City Thompsons Station
- State TN
- Zipcode 37179
- County Williamson County, TN
- Subdivision Saddle Springs Estates
- Longitude: W87° 14' 36.1''
- Latitude: N35° 47' 43.2''
- Directions: I-65 South * East on I-840 * Exit #34 onto Peytonsville-Trinity Road, turn right * straight at stop sign onto Cool Springs Road * Left on Bethesda-Arno Road * Left on Saddle Springs Blvd * Right on Saddle Springs Drive * Home is on the right
-
Heating System Central, Natural Gas, Zoned
-
Cooling System Central Air, Ceiling Fan(s), Wall/Window Unit(s)
-
Basement None
-
Fence Back Yard
-
Fireplace Gas, Living Room, Family Room
-
Patio Covered, Patio, Porch
-
Parking Driveway, Garage Door Opener, Garage Faces Side, Aggregate
-
Utilities Water Available, Cable Connected, Natural Gas Available
-
Architectural Style Contemporary
-
Fireplaces Total 3
-
Flooring Wood, Carpet, Tile
-
Interior Features Open Floorplan, Walk-In Closet(s), High Ceilings, Built-in Features, Pantry, High Speed Internet, Bookcases, Ceiling Fan(s)
-
Laundry Features Electric Dryer Hookup, Washer Hookup
-
Sewer STEP System
-
Cooktop
-
Dishwasher
-
Microwave
-
Refrigerator
-
Disposal
-
Double Oven
-
Stainless Steel Appliance(s)
- Elementary School: Bethesda Elementary
- Middle School: Thompson's Station Middle School
- High School: Summit High School
- Water Source: Public
- Association Amenities: Underground Utilities
- Building Size: 5,826 Sqft
- Construction Materials: Brick, Stone, Ext Insul. Coating System
- Garage: 4 Spaces
- Levels: Two
- Lot Features: Level, Rolling Slope, Views
- On Market Date: May 8th, 2026
- Previous Price: $3,000,000
- Stories: 2
- Association Fee: $60
- Association Fee Frequency: Monthly
- Association Fee Includes: Maintenance Grounds
- Association: Yes
- Annual Tax Amount: $7,325
- Mls Status: Active
- Originating System Name: RealTracs
- Special Listing Conditions: Standard
- Modification Timestamp: Sep 29th, 2026 @ 10:20pm
- Status Change Timestamp: May 8th, 2026 @ 1:53pm
Questions? Connect With Us!

MLS Source Origin Disclaimer
The data relating to real estate for sale on this website appears in part through an MLS API system, a voluntary cooperative exchange of property listing data between licensed real estate brokerage firms in which Cribz participates, and is provided by local multiple listing services through a licensing agreement. The originating system name of the MLS provider is shown in the listing information on each listing page. Real estate listings held by brokerage firms other than Cribz contain detailed information about them, including the name of the listing brokers. All information is deemed reliable but not guaranteed and should be independently verified. All properties are subject to prior sale, change, or withdrawal. Neither listing broker(s) nor Cribz shall be responsible for any typographical errors, misinformation, or misprints and shall be held totally harmless.
IDX information is provided exclusively for consumers’ personal non-commercial use, may not be used for any purpose other than to identify prospective properties consumers may be interested in purchasing. The data is deemed reliable but is not guaranteed by MLS GRID, and the use of the MLS GRID Data may be subject to an end user license agreement prescribed by the Member Participant’s applicable MLS, if any, and as amended from time to time.
Based on information submitted to the MLS GRID. All data is obtained from various sources and may not have been verified by broker or MLS GRID. Supplied Open House Information is subject to change without notice. All information should be independently reviewed and verified for accuracy. Properties may or may not be listed by the office/agent presenting the information.
The Digital Millennium Copyright Act of 1998, 17 U.S.C. § 512 (the “DMCA”) provides recourse for copyright owners who believe that material appearing on the Internet infringes their rights under U.S. copyright law. If you believe in good faith that any content or material made available in connection with our website or services infringes your copyright, you (or your agent) may send us a notice requesting that the content or material be removed, or access to it blocked. Notices must be sent in writing by email to the contact page of this website.
The DMCA requires that your notice of alleged copyright infringement include the following information: (1) description of the copyrighted work that is the subject of claimed infringement; (2) description of the alleged infringing content and information sufficient to permit us to locate the content; (3) contact information for you, including your address, telephone number, and email address; (4) a statement by you that you have a good faith belief that the content in the manner complained of is not authorized by the copyright owner, or its agent, or by the operation of any law; (5) a statement by you, signed under penalty of perjury, that the information in the notification is accurate and that you have the authority to enforce the copyrights that are claimed to be infringed; and (6) a physical or electronic signature of the copyright owner or a person authorized to act on the copyright owner’s behalf. Failure to include all of the above information may result in the delay of the processing of your complaint.
 Homeboy's Advice