

1807 Eaves Ct, Nolensville, Tennessee 37135
TN, Nolensville-
Pending Status
-
Day 30 As Pending Contingencies met - pending close
-
Residential Property Type
-
4 Beds Total Bedrooms
-
5 Baths Full + Half Bathrooms
-
4921 Total Sqft $345/sqft
-
0.59 Acres Lot/Land Size
-
2013 Year Built
-
Mortgage Wizard 3000 Advanced Breakdown
Questions? Connect With Us!


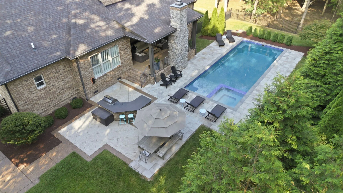
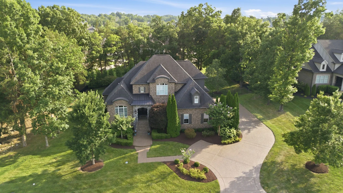
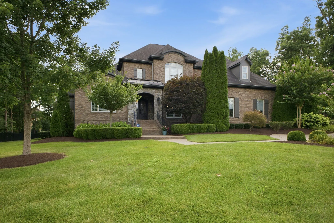
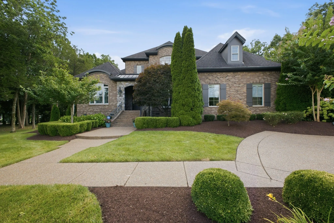
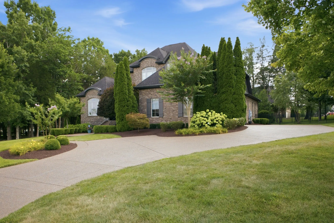
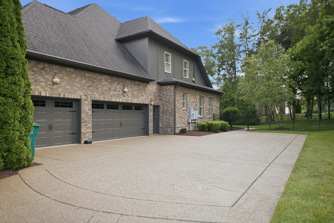
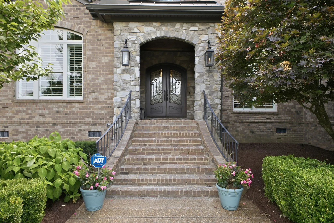
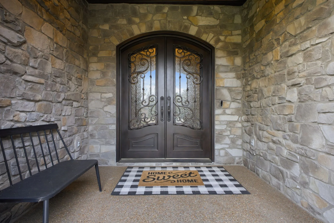
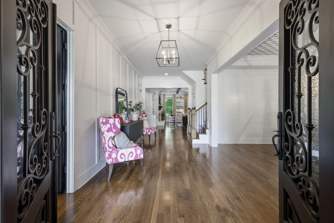
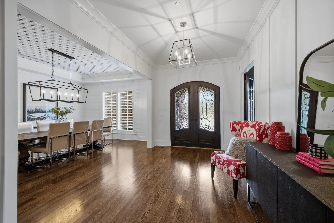
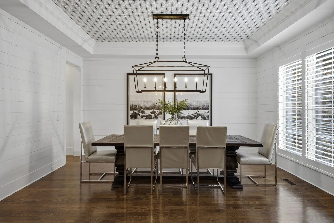
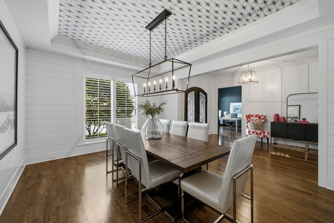
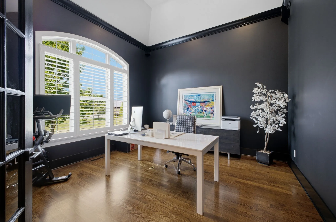
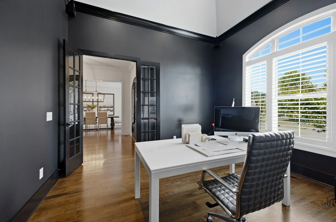
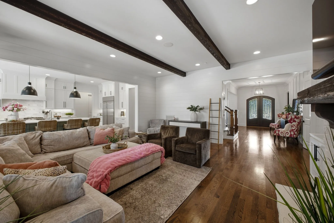
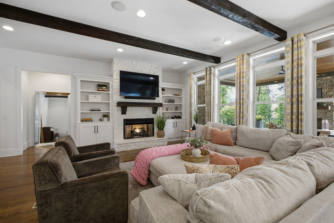
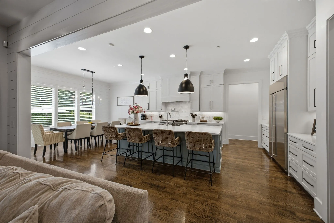
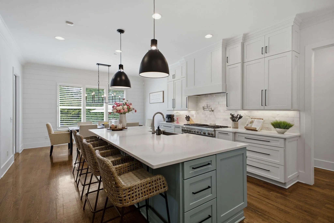
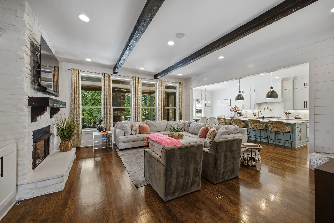
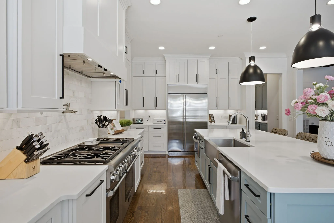
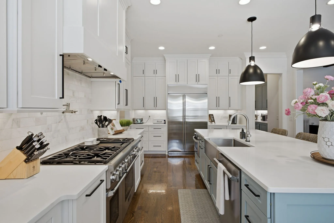
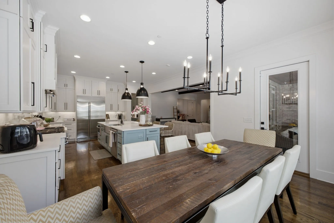
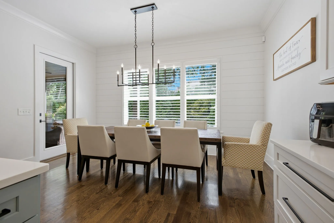
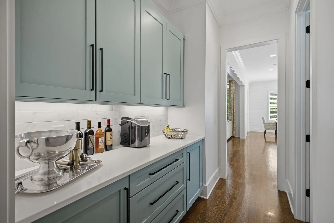
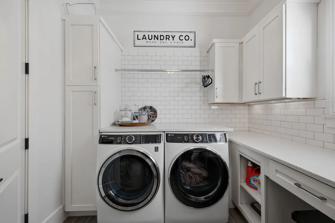
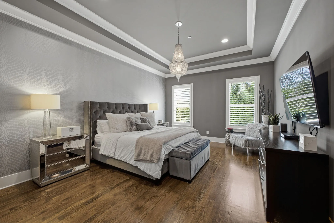
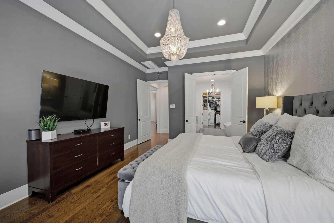
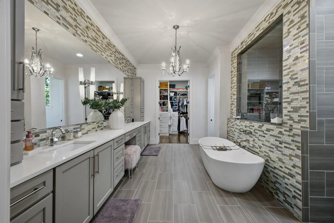
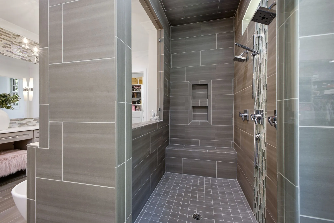
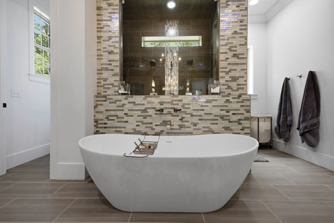
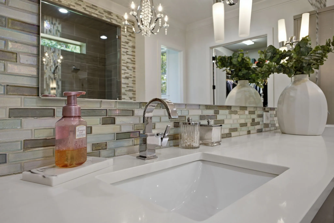
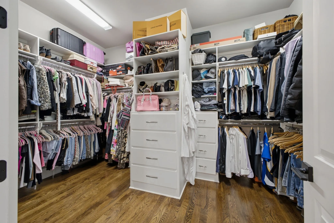
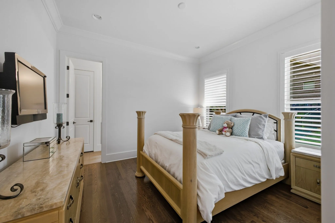
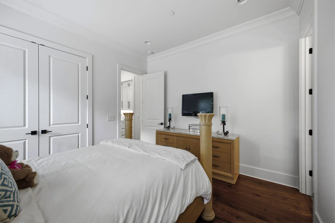
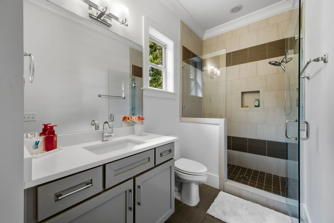
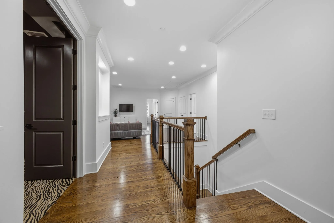
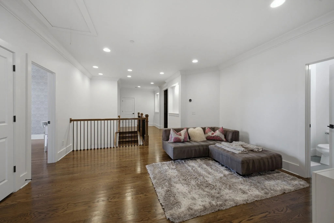
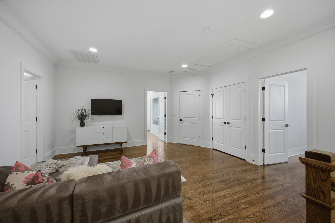
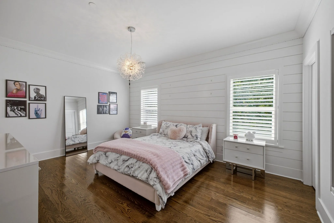
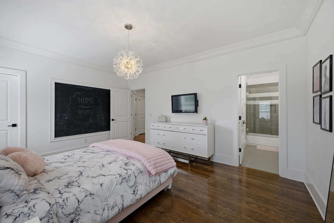
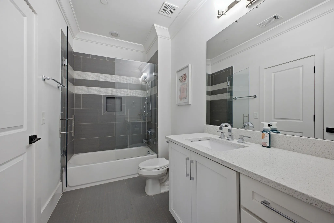
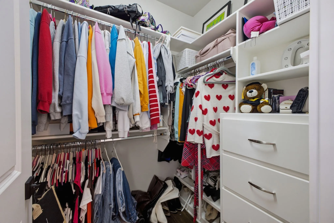
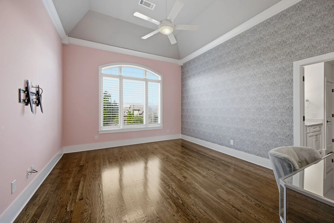
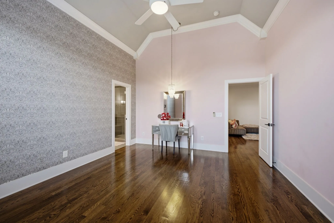
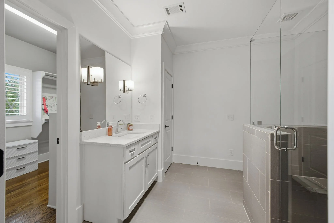
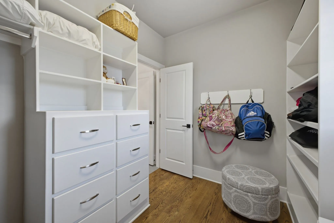
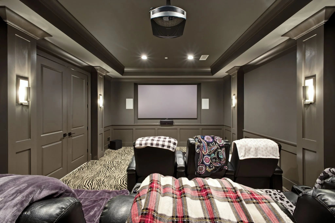
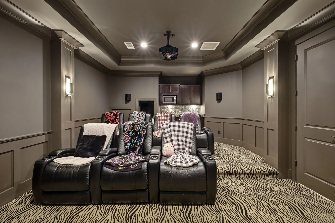
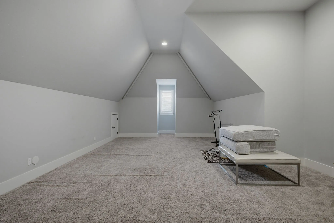
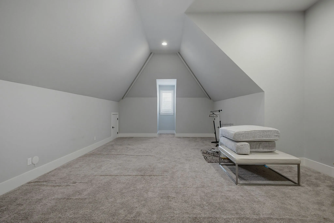
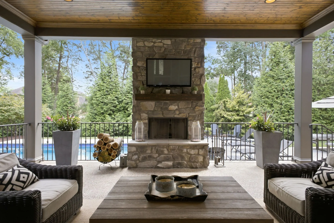
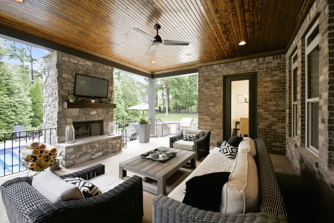
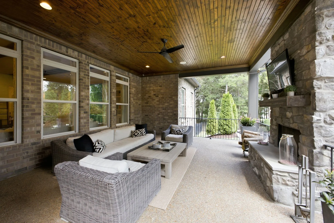
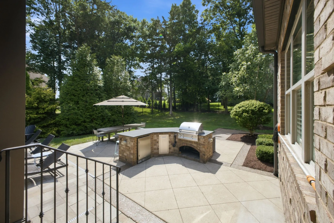
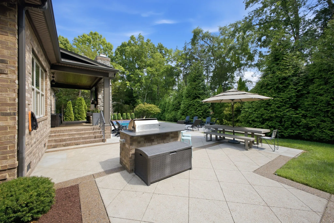
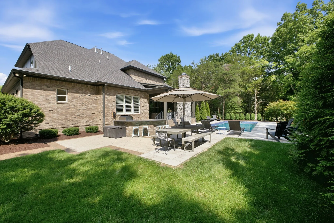
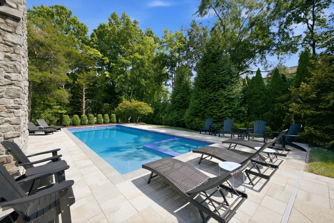
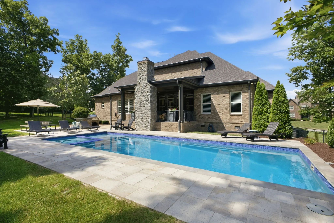
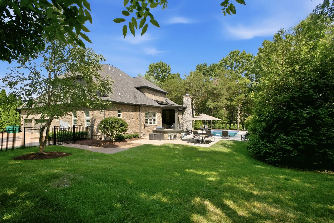
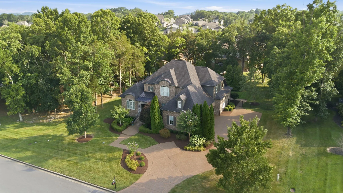
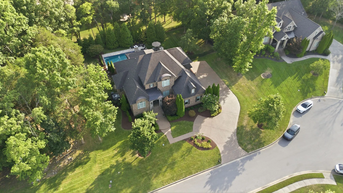
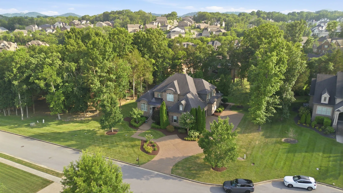
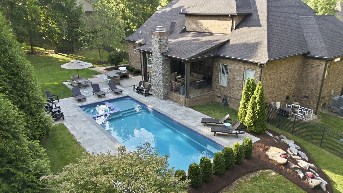
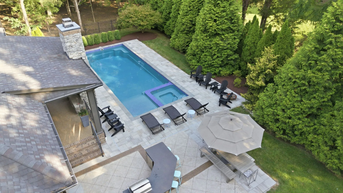
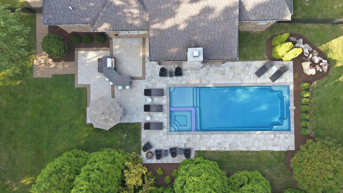
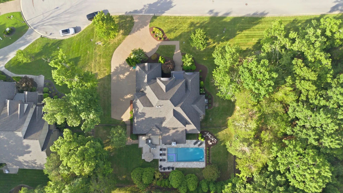
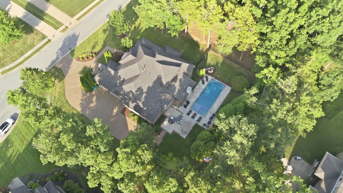
This is the home you’ve been waiting for! Built by Barlow Builders, this exceptional residence is tucked away on a private cul-de-sac with no home to the left, offering peaceful treetop views, mature landscaping, and unmatched privacy. An extended concrete parking pad provides ample space for multiple vehicles—perfect for guests or families with teenage drivers. A dramatic front entry welcomes you with a grand staircase and elegant foyer featuring custom wall treatments. Just off the foyer, a private office is tucked away from the main living areas, while the formal dining room connects to the gourmet kitchen through a beautifully appointed Butler’s Pantry. The chef’s kitchen features a 48″ Thermador range, 48″ Monogram built-in refrigerator, Sharp microwave drawer, oversized island (10×4.5) and spacious breakfast area with room for an 8-foot table. The family room showcases exposed beams and opens seamlessly to the kitchen, creating an inviting space for everyday living and entertaining. The luxurious main-level primary suite features a designer spa-inspired bath. Hardwood floors extend throughout the first and second levels, except in the theater and bonus rooms. Upstairs offers a loft, theater room, bonus room, two bedrooms, two full baths, and unfinished storage. The backyard is your private retreat. Enjoy the covered porch with a real wood-burning fireplace overlooking a custom outdoor kitchen complete with a built-in grill, beverage center, seating area, and trash pullout. The heated saltwater pool and spa are surrounded by lush landscaping, uplighting, and tranquil wooded views, creating the perfect setting for relaxing or entertaining. Exceptional craftsmanship, designer finishes, and extensive custom upgrades are found throughout. Please review the attached Features & Upgrades sheet for a complete list of the outstanding details that make this home truly one of a kind. 1 Year Home Warranty Included
- Property Type: Residential
- Listing Type: For Sale
- MLS #: 3260361
- Price: $1,699,900
- Half Bathrooms: 1
- Full Bathrooms: 4
- Square Footage: 4,921 Sqft
- Year Built: 2013
- Lot Area: 0.59 Acre
- Office Name: Barlow Realty LLC
- Agent Name: Lorraine Mineo
- Property Sub Type: Single Family Residence
- Roof: Shingle
- Listing Status: Pending
- Street Number: 1807
- Street: Eaves Ct
- City Nolensville
- State TN
- Zipcode 37135
- County Williamson County, TN
- Subdivision Benington Sec 5
- Longitude: W87° 18' 12.3''
- Latitude: N35° 57' 25.5''
- Directions: Hwy. I-65 to Concord Rd. exit East, past Governor's Club to right on Sunset Rd., right on Benington Place, right on Eaves Ct., to site # 1508...OR Hwy I-24 to Old Hickory exit West, turns into Burkitt Rd, left on Nolensville Rd, Right on Sunset Rd.
-
Swimming Pool In Ground
-
Heating System Natural Gas, Furnace
-
Cooling System Central Air, Electric
-
Basement None, Crawl Space
-
Fence Back Yard
-
Fireplace Wood Burning, Gas, Great Room
-
Patio Covered, Patio, Porch
-
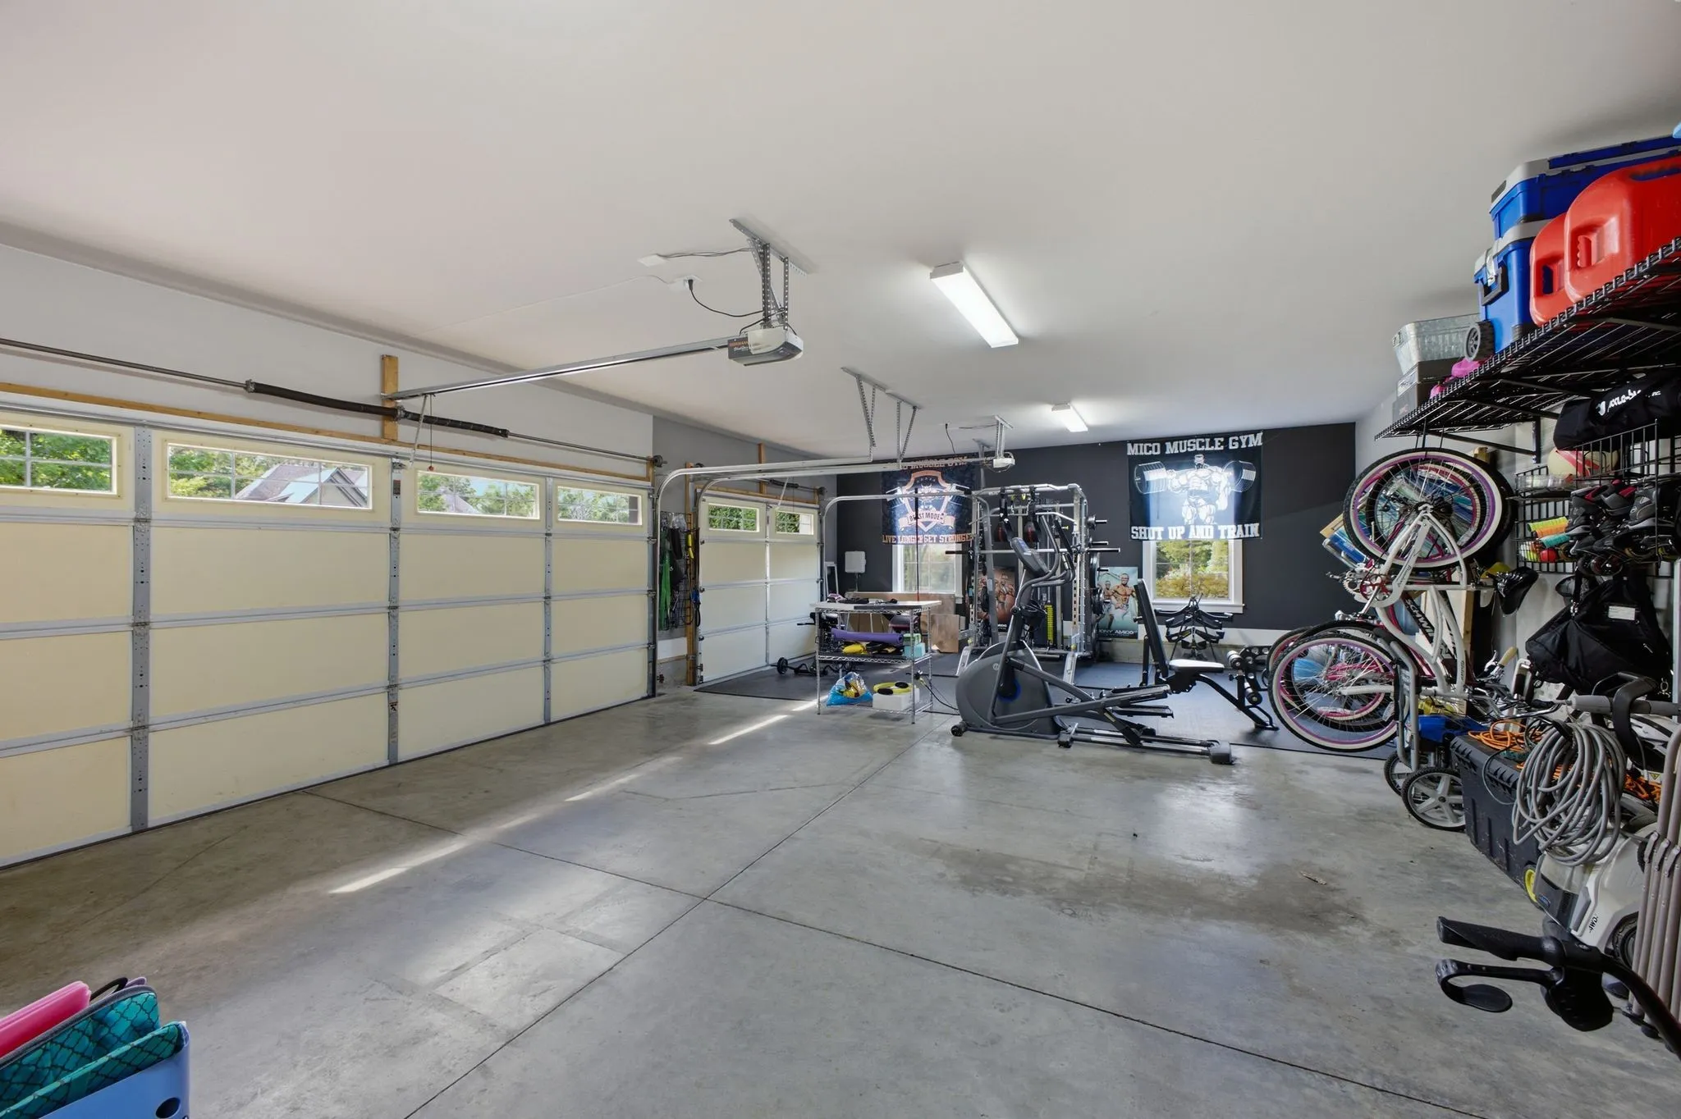
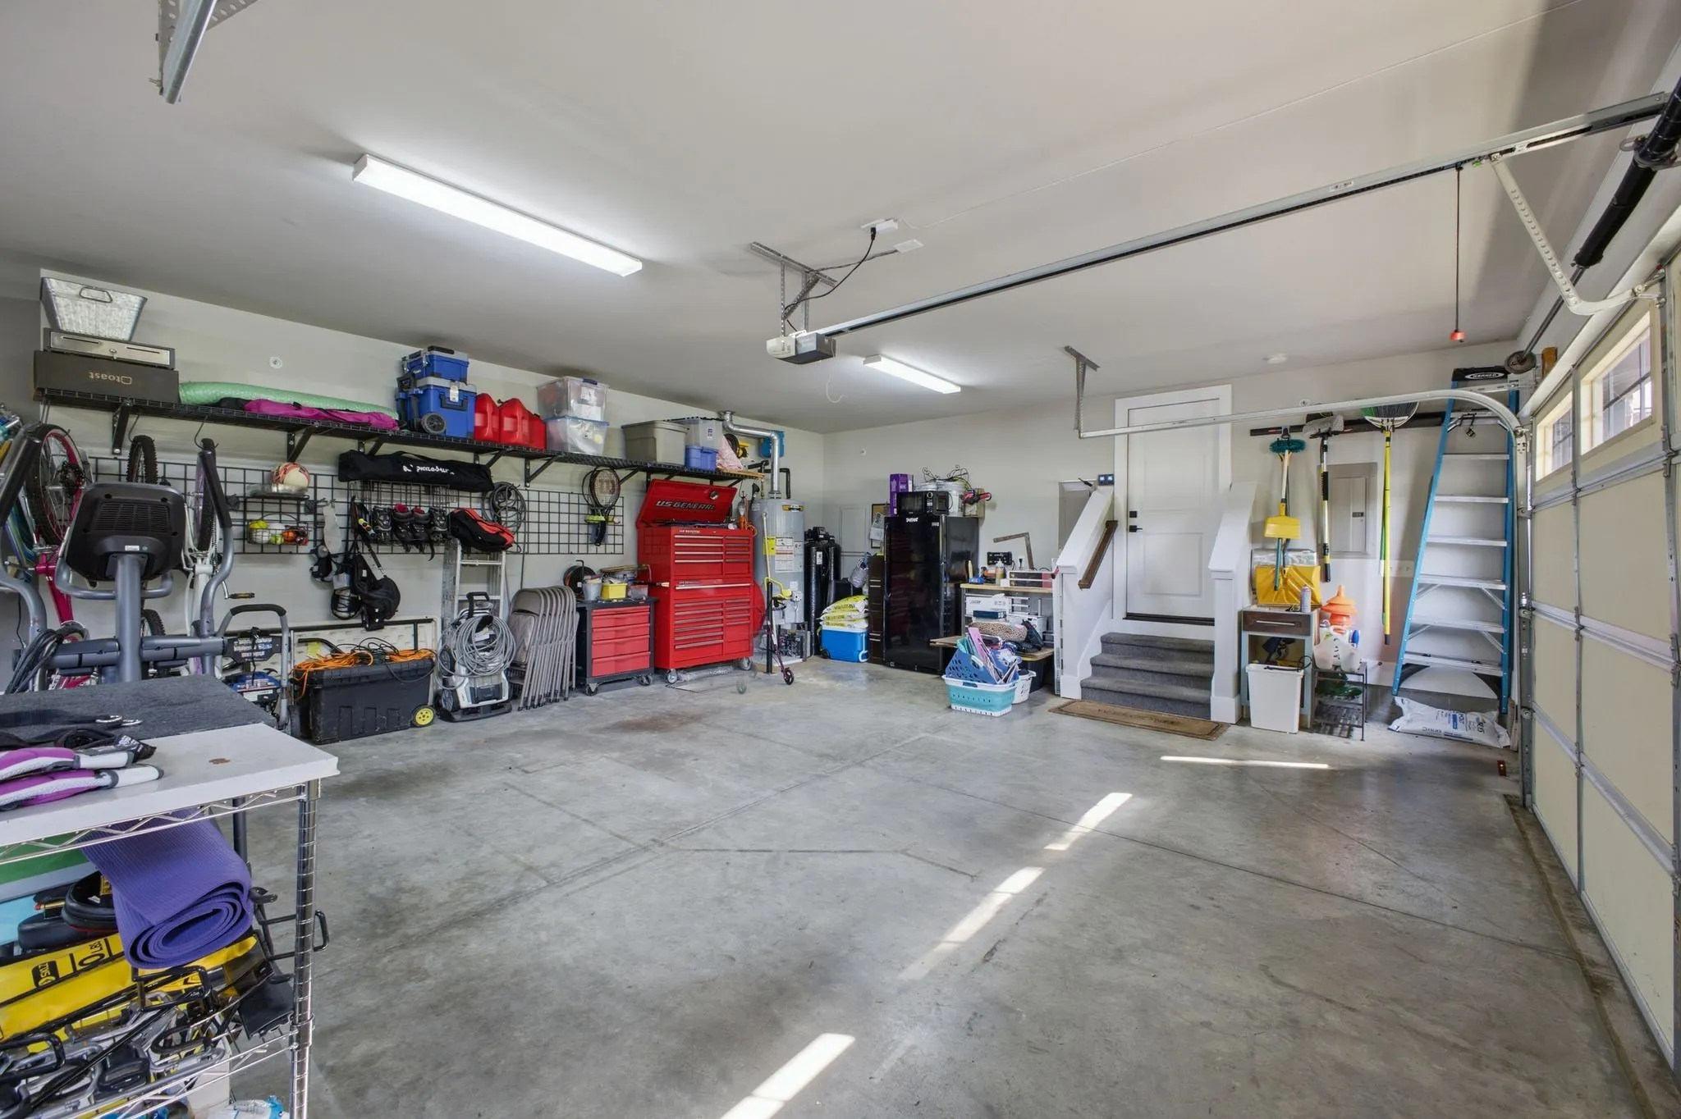
Parking Garage Door Opener, Garage Faces Side, Aggregate
-
Utilities Electricity Available, Water Available, Cable Connected, Natural Gas Available
-
Architectural Style Traditional
-
Exterior Features Gas Grill, Smart Lock(s), Smart Light(s)
-
Fireplaces Total 2
-
Flooring Wood, Carpet, Tile
-
Interior Features Open Floorplan, Walk-In Closet(s), Built-in Features, Pantry, Wet Bar, Smart Thermostat, Entrance Foyer, Ceiling Fan(s), Extra Closets
-
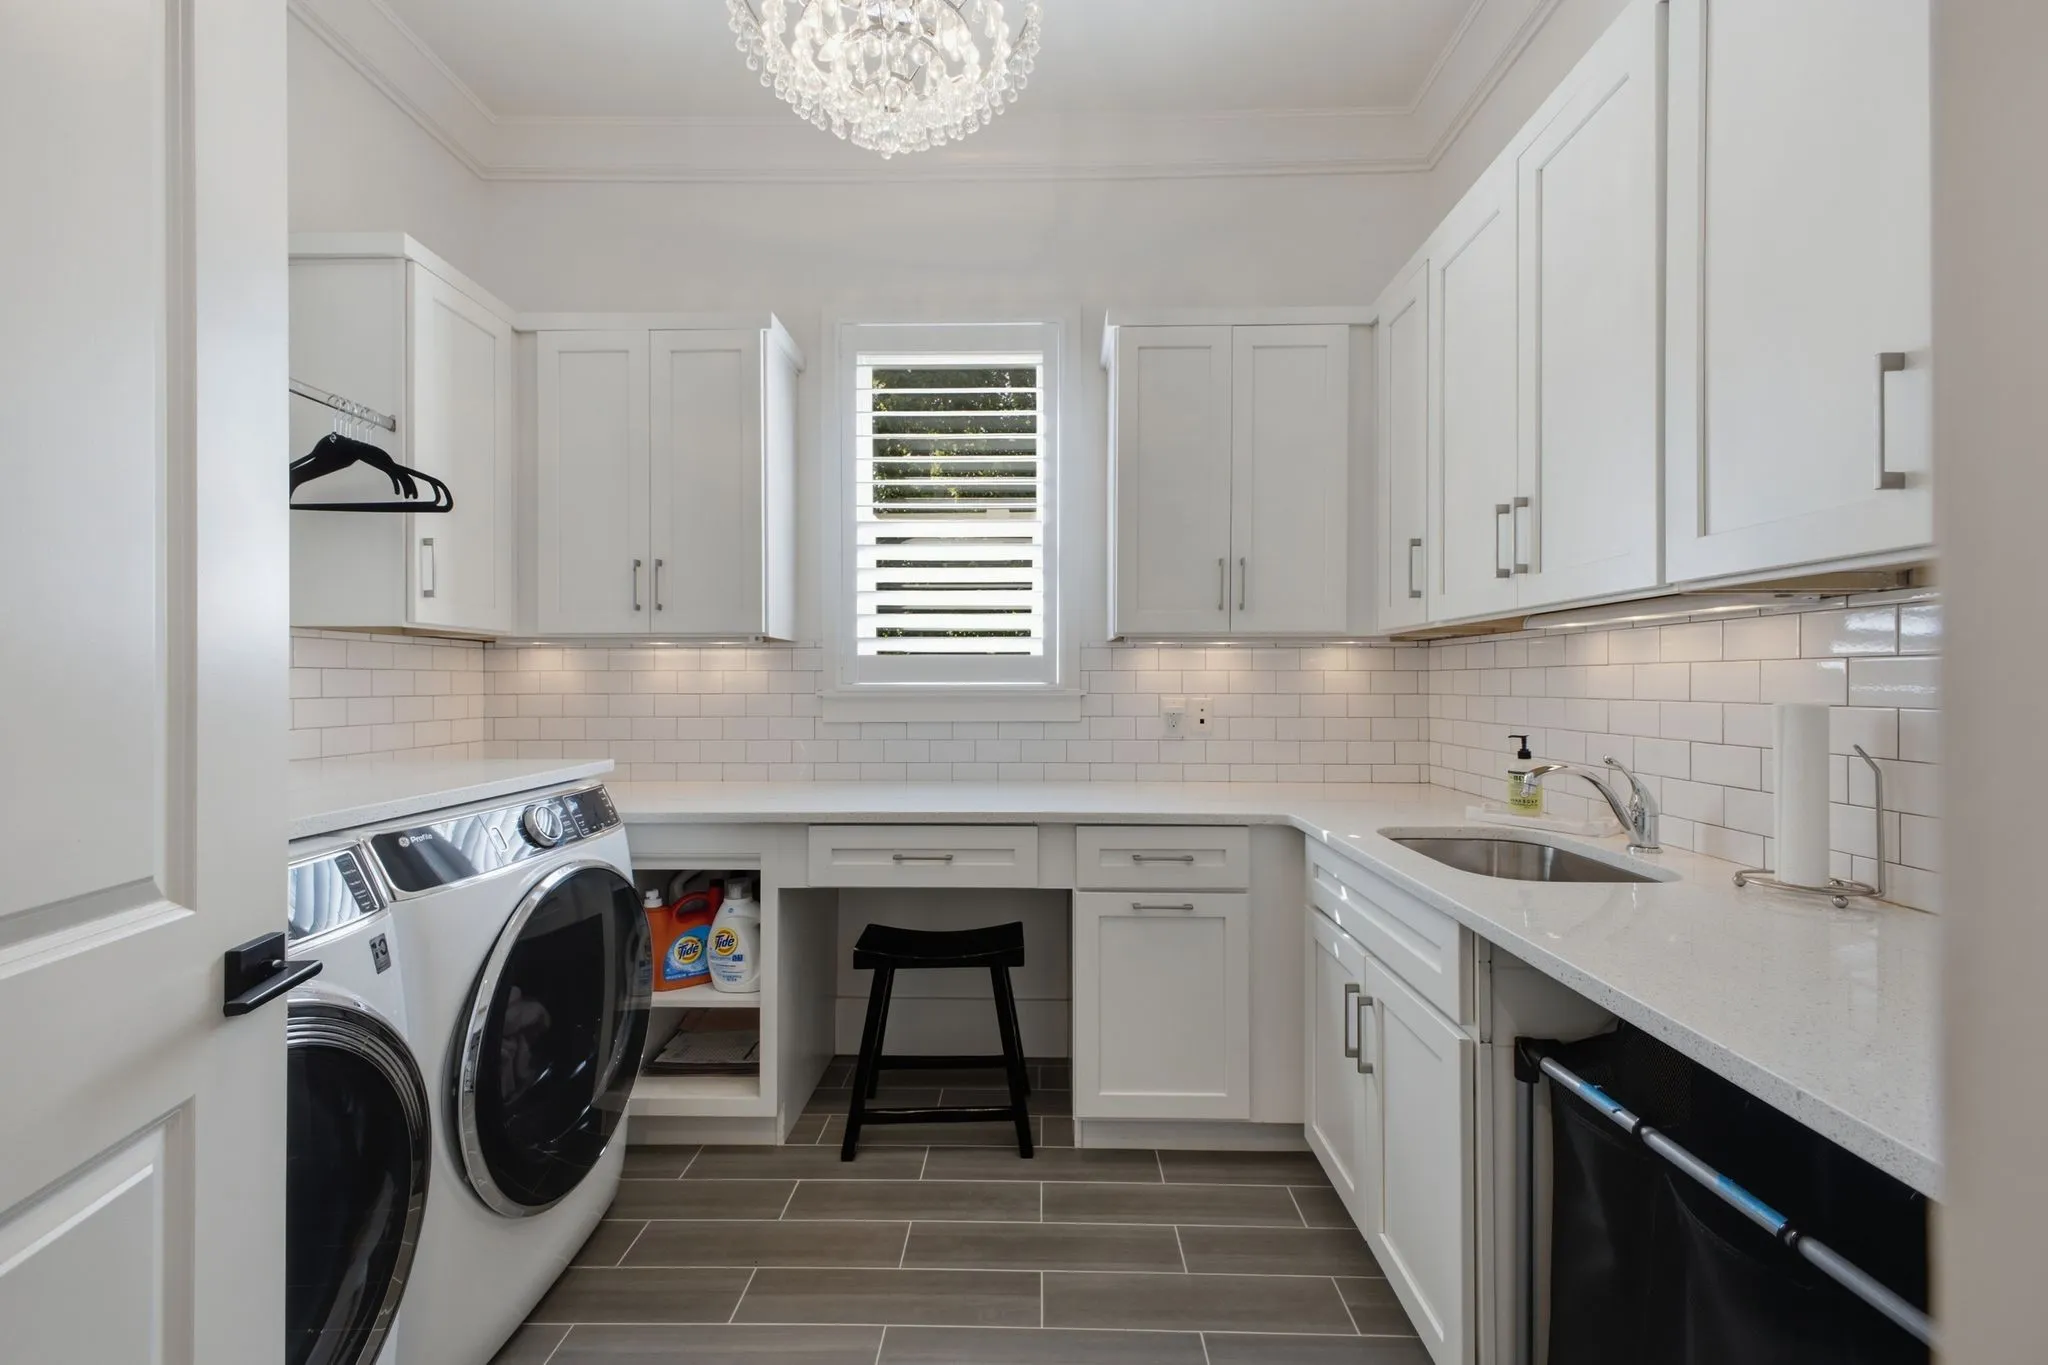
Laundry Features Electric Dryer Hookup, Washer Hookup
-
Private Pool 1
-
Sewer Public Sewer
-
Cooktop
-
Dishwasher
-
Microwave
-
Disposal
-
Electric Oven
-
Double Oven
- Elementary School: Sunset Elementary School
- Middle School: Sunset Middle School
- High School: Nolensville High School
- Water Source: Public
- Association Amenities: Pool,Underground Utilities
- Building Size: 4,921 Sqft
- Construction Materials: Brick
- Foundation Details: Brick/Mortar
- Garage: 3 Spaces
- Levels: Two
- Lot Features: Corner Lot, Cul-De-Sac
- Lot Size Dimensions: 153.6 X 176.7
- On Market Date: July 9th, 2026
- Previous Price: $1,699,900
- Stories: 2
- Association Fee: $75
- Association Fee Frequency: Monthly
- Association: Yes
- Annual Tax Amount: $5,885
- Co List Agent Full Name: Lesley Runty
- Co List Office Name: Barlow Realty LLC
- Mls Status: Under Contract - Not Showing
- Originating System Name: RealTracs
- Special Listing Conditions: Standard
- Modification Timestamp: Aug 26th, 2026 @ 11:25am
- Status Change Timestamp: Aug 26th, 2026 @ 11:23am
Questions? Connect With Us!

MLS Source Origin Disclaimer
The data relating to real estate for sale on this website appears in part through an MLS API system, a voluntary cooperative exchange of property listing data between licensed real estate brokerage firms in which Cribz participates, and is provided by local multiple listing services through a licensing agreement. The originating system name of the MLS provider is shown in the listing information on each listing page. Real estate listings held by brokerage firms other than Cribz contain detailed information about them, including the name of the listing brokers. All information is deemed reliable but not guaranteed and should be independently verified. All properties are subject to prior sale, change, or withdrawal. Neither listing broker(s) nor Cribz shall be responsible for any typographical errors, misinformation, or misprints and shall be held totally harmless.
IDX information is provided exclusively for consumers’ personal non-commercial use, may not be used for any purpose other than to identify prospective properties consumers may be interested in purchasing. The data is deemed reliable but is not guaranteed by MLS GRID, and the use of the MLS GRID Data may be subject to an end user license agreement prescribed by the Member Participant’s applicable MLS, if any, and as amended from time to time.
Based on information submitted to the MLS GRID. All data is obtained from various sources and may not have been verified by broker or MLS GRID. Supplied Open House Information is subject to change without notice. All information should be independently reviewed and verified for accuracy. Properties may or may not be listed by the office/agent presenting the information.
The Digital Millennium Copyright Act of 1998, 17 U.S.C. § 512 (the “DMCA”) provides recourse for copyright owners who believe that material appearing on the Internet infringes their rights under U.S. copyright law. If you believe in good faith that any content or material made available in connection with our website or services infringes your copyright, you (or your agent) may send us a notice requesting that the content or material be removed, or access to it blocked. Notices must be sent in writing by email to the contact page of this website.
The DMCA requires that your notice of alleged copyright infringement include the following information: (1) description of the copyrighted work that is the subject of claimed infringement; (2) description of the alleged infringing content and information sufficient to permit us to locate the content; (3) contact information for you, including your address, telephone number, and email address; (4) a statement by you that you have a good faith belief that the content in the manner complained of is not authorized by the copyright owner, or its agent, or by the operation of any law; (5) a statement by you, signed under penalty of perjury, that the information in the notification is accurate and that you have the authority to enforce the copyrights that are claimed to be infringed; and (6) a physical or electronic signature of the copyright owner or a person authorized to act on the copyright owner’s behalf. Failure to include all of the above information may result in the delay of the processing of your complaint.
 Homeboy's Advice