

4770 Woodrow Pl, Arrington, Tennessee 37014
TN, Arrington-
Closed Status
-
41 Days Off Market Sorry Charlie 🙁
-
Residential Property Type
-
5 Beds Total Bedrooms
-
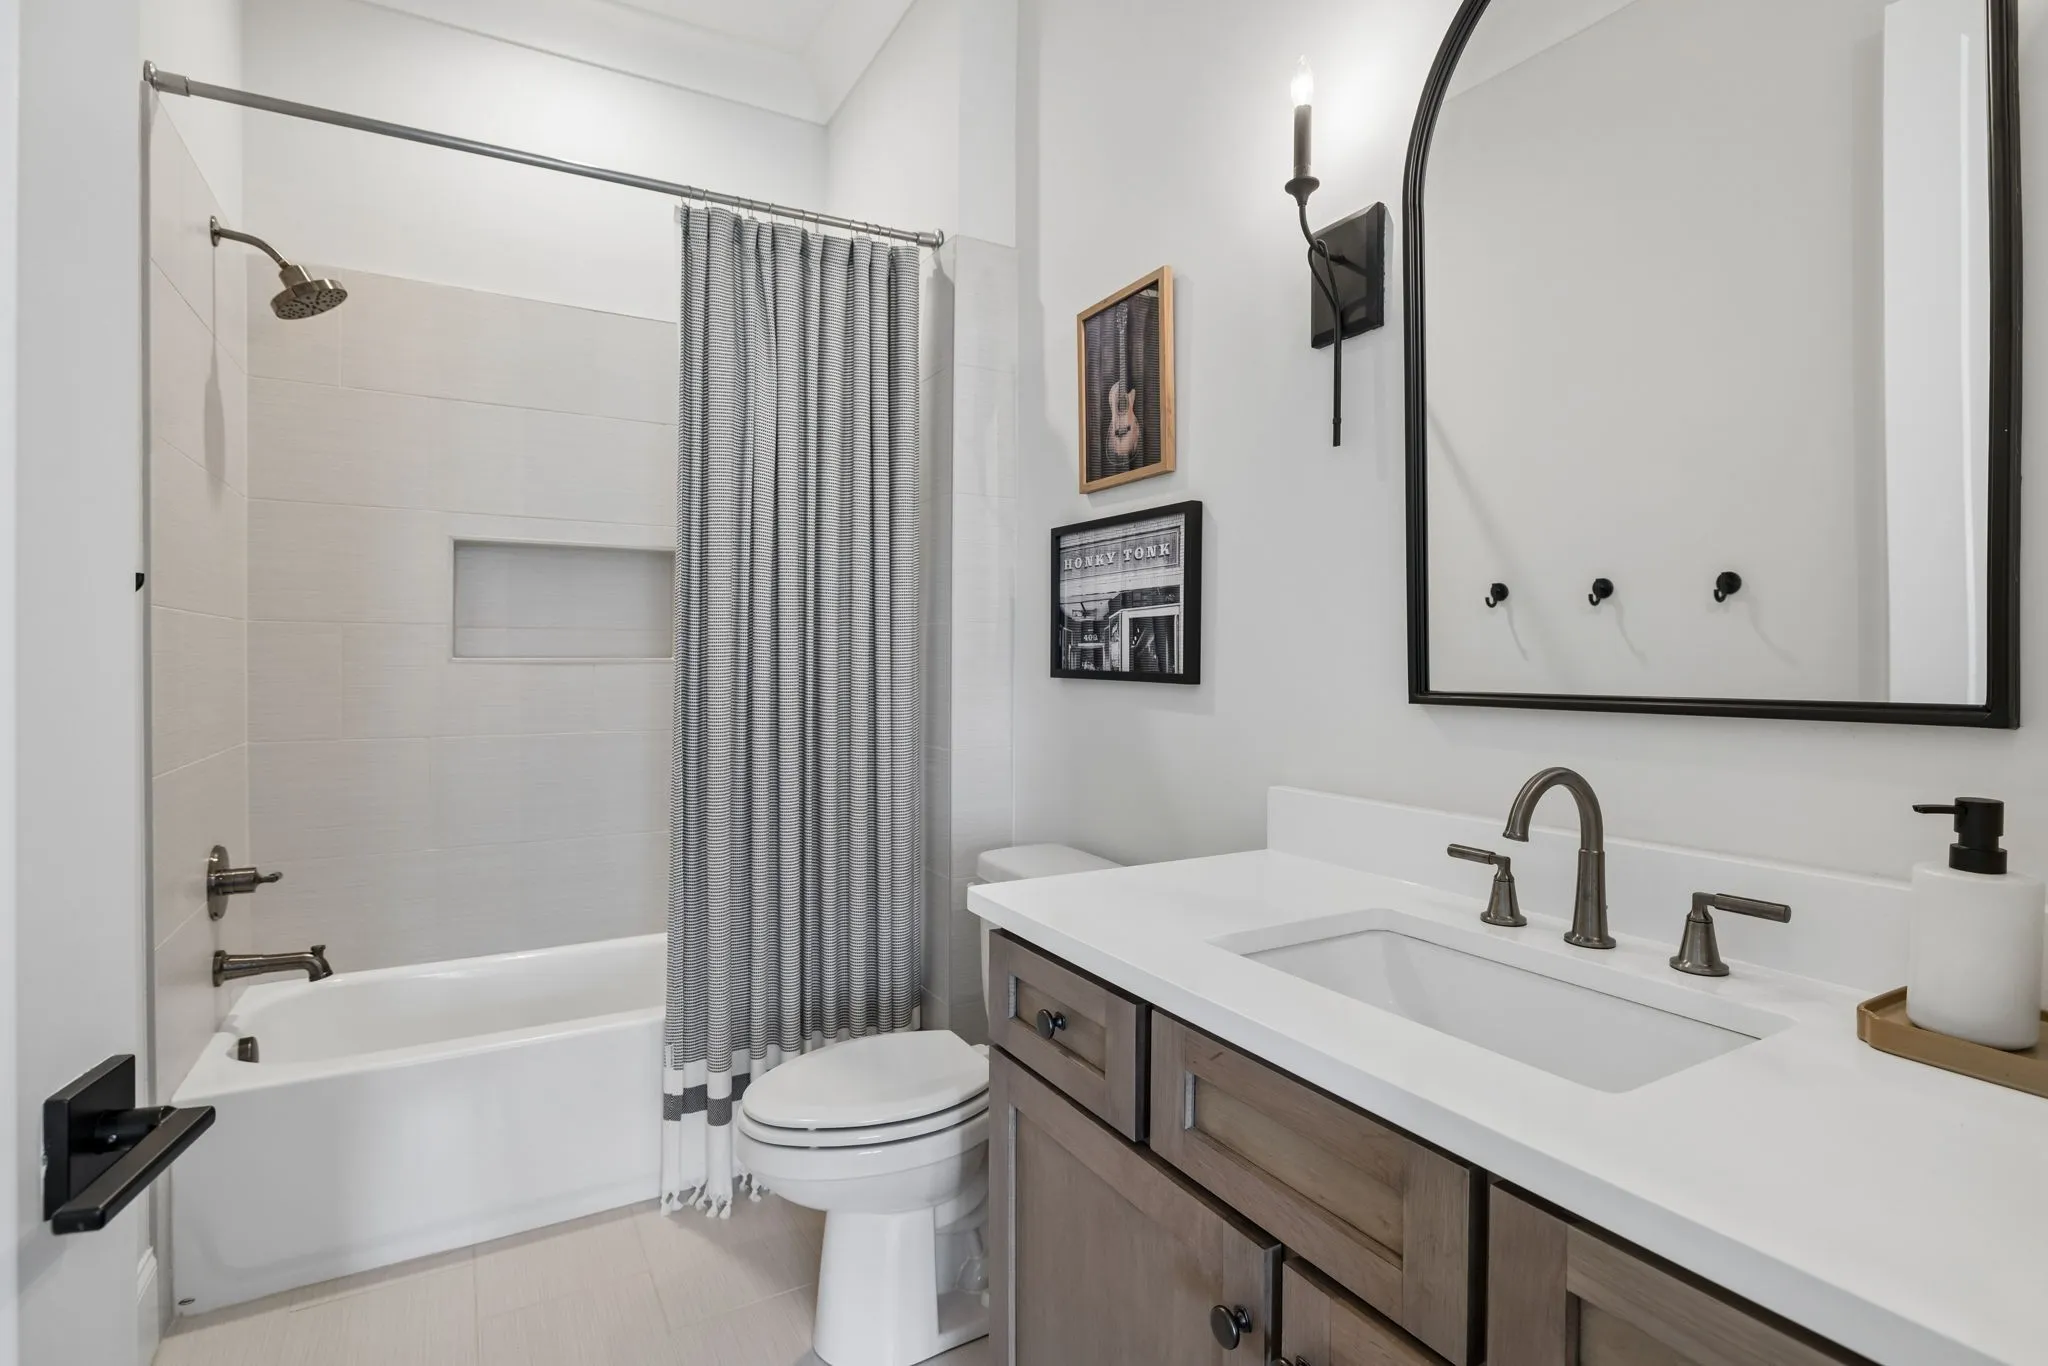
6 Baths Full + Half Bathrooms
-
4560 Total Sqft $461/sqft
-
0.43 Acres Lot/Land Size
-
2022 Year Built
-
Mortgage Wizard 3000 Advanced Breakdown

Questions? Connect With Us!


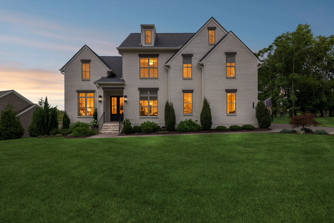
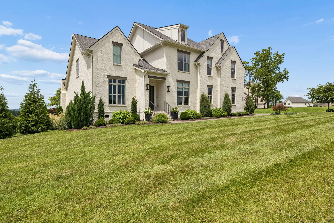
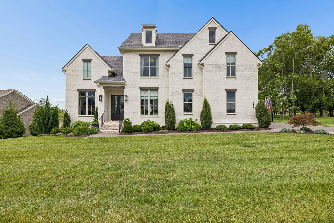
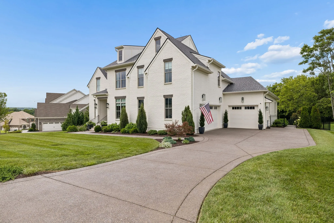
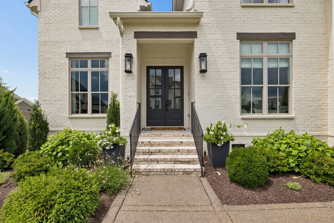
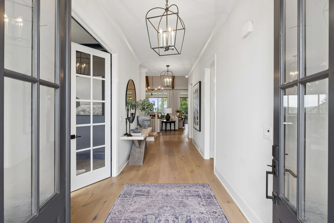
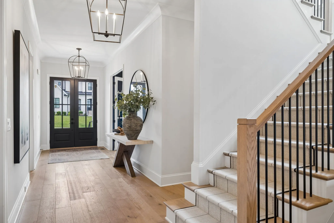
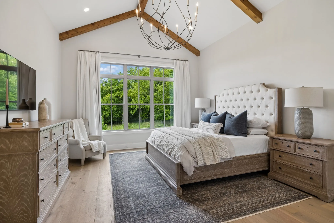
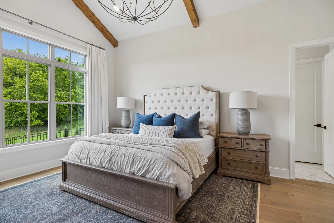
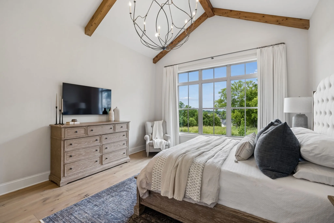
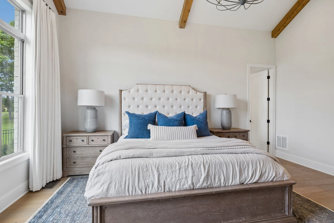
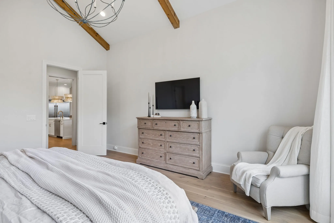
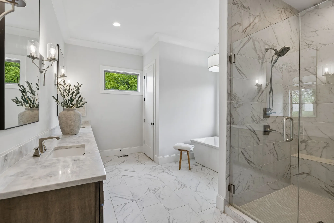
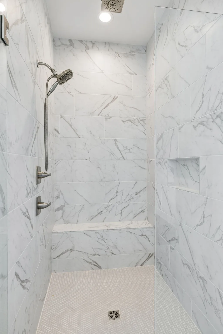
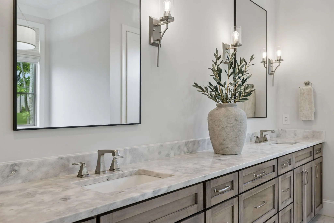
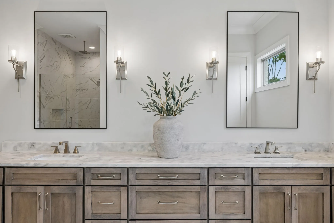
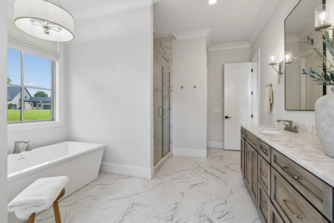
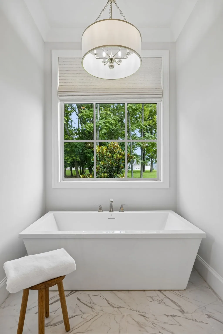
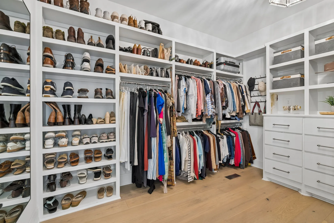
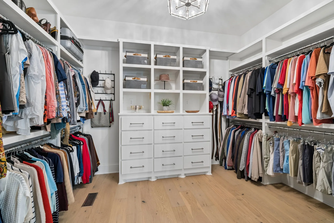
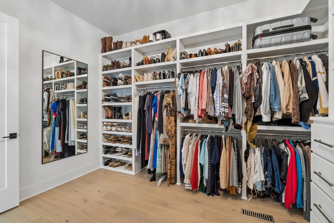
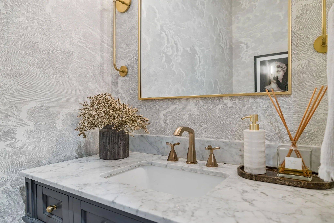
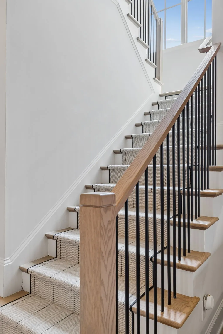
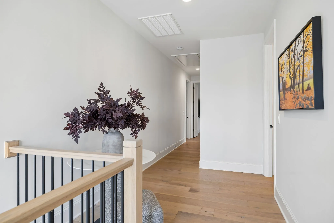
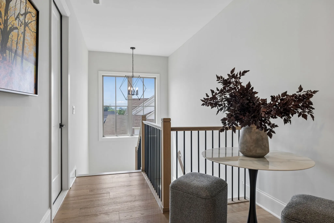
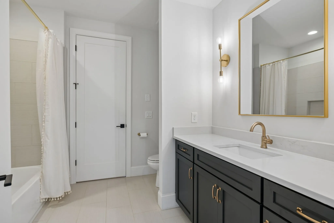
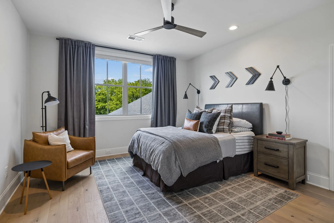
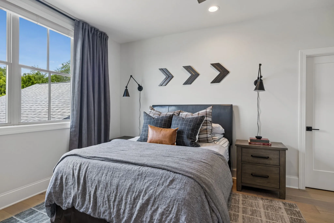
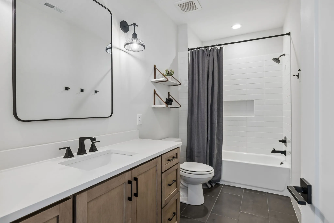
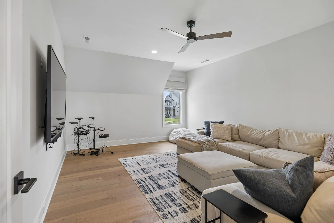
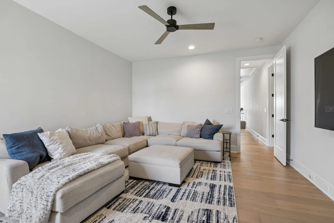
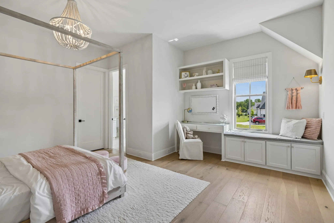
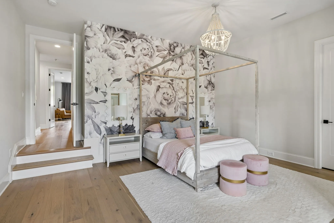
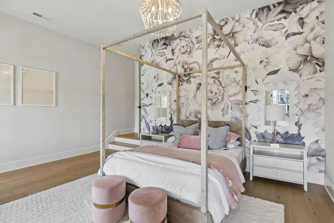
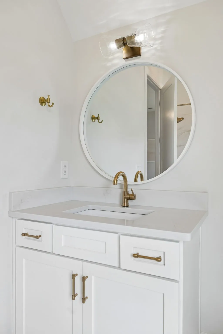
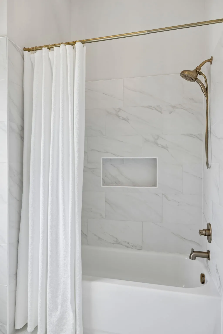
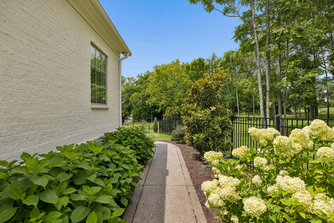
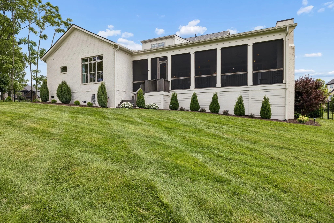
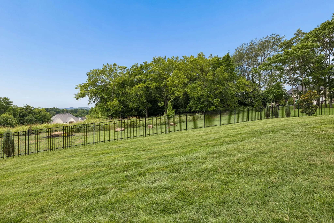
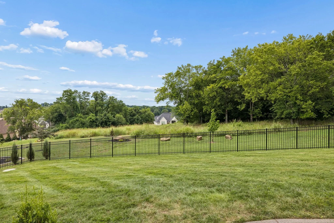
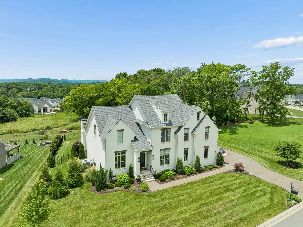
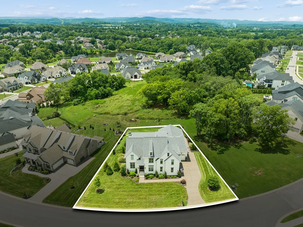
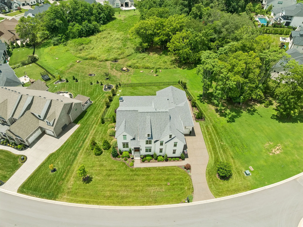
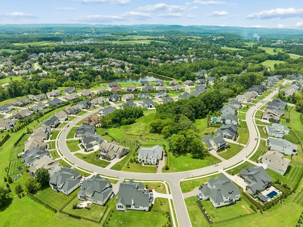
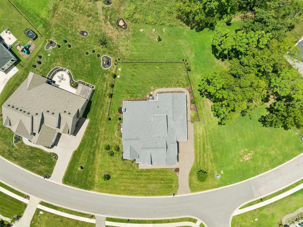
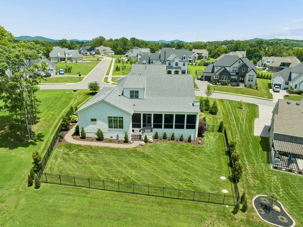
Welcome to 4770 Woodrow Pl. Built in 2022 by Tennessee Valley Homes, this custom residence blends timeless craftsmanship with modern luxury, designed for effortless entertaining and everyday living. Set on a private, flat lot, a rare find in the coveted Kings Chapel community, this home offers an exceptional combination of privacy, usable outdoor space, and luxury living. Premium finishes, designer lighting, detailed trim work, tasteful wallpaper, and hardwood floors throughout add warmth and character, with no carpet anywhere in the home.
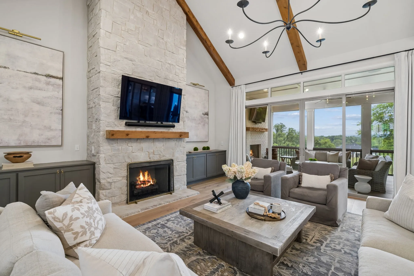
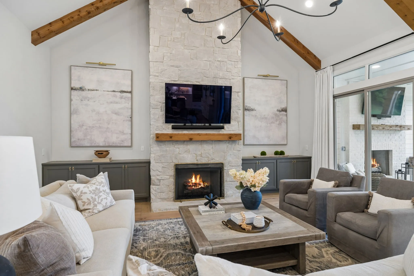
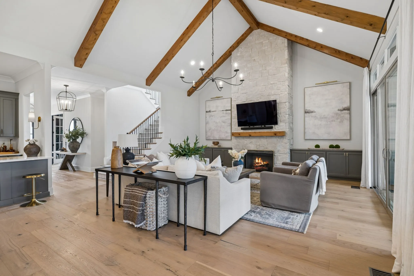
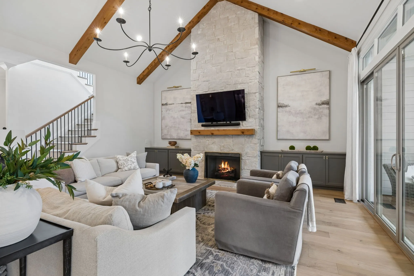
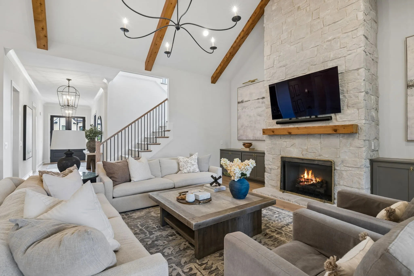
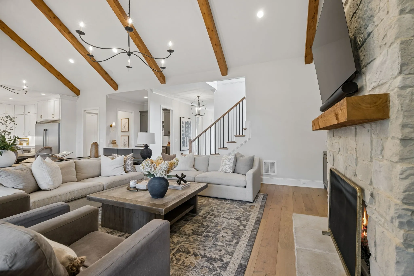
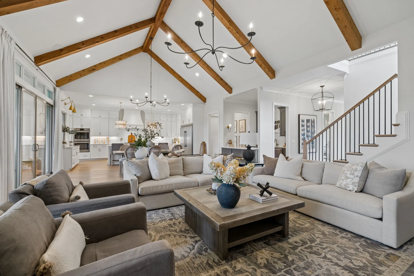
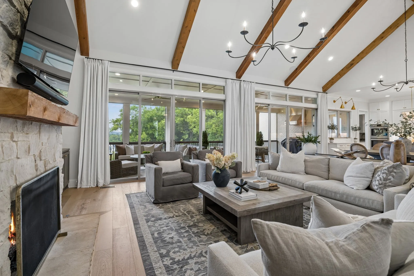
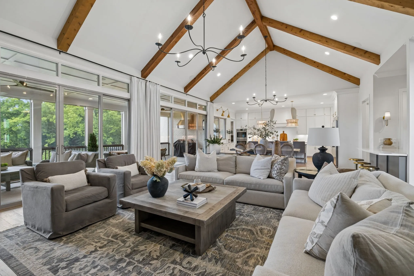
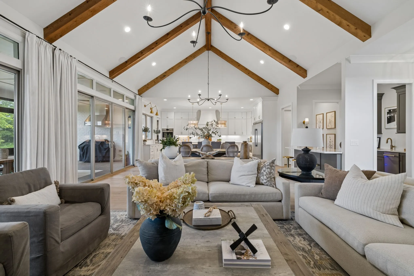
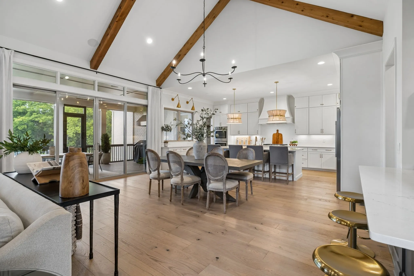
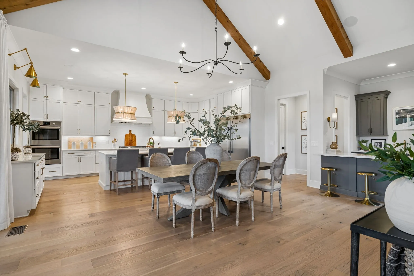
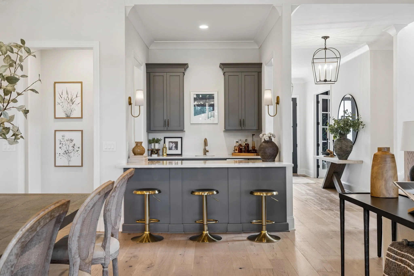
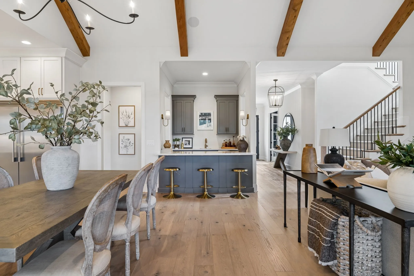
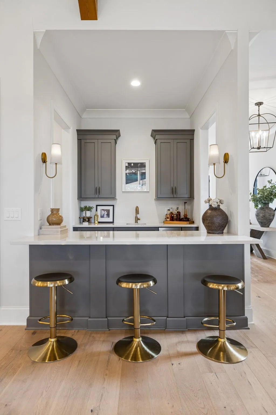
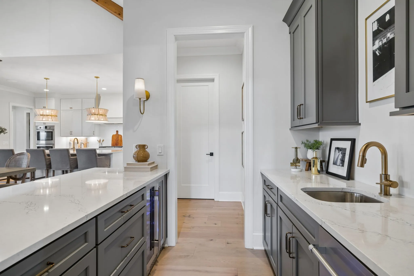
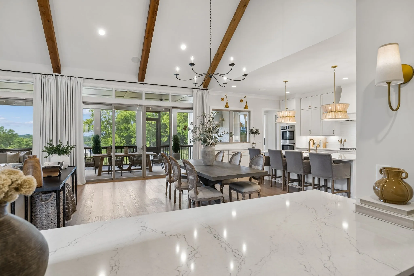
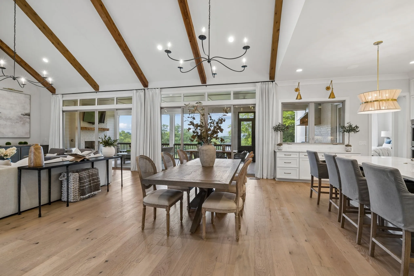
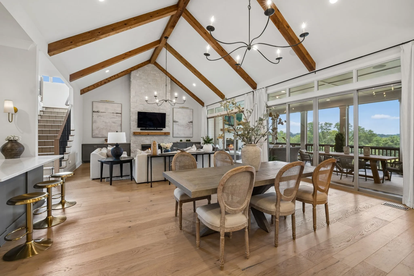
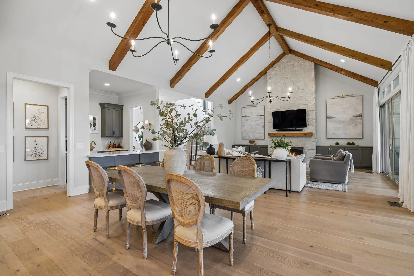
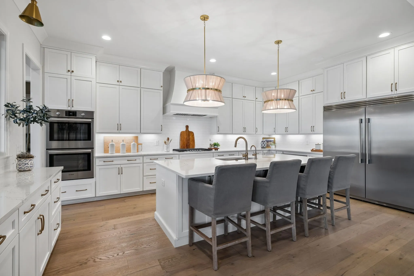
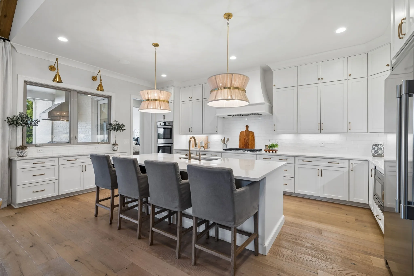
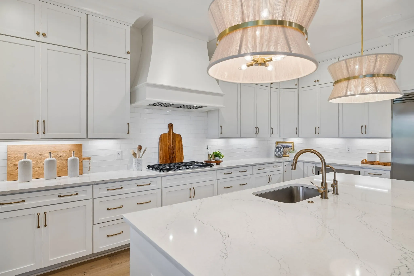
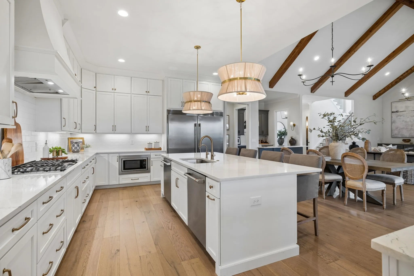
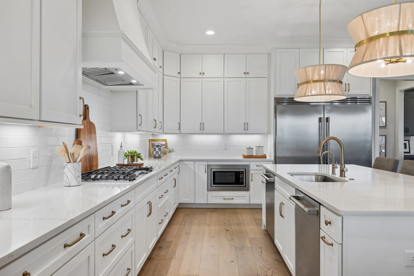
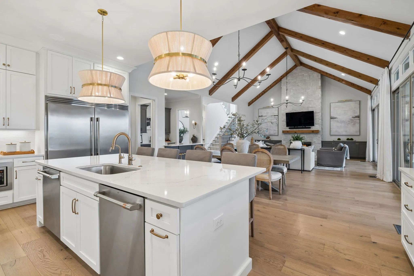
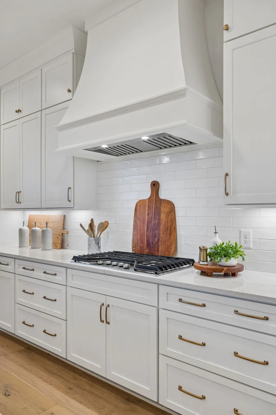
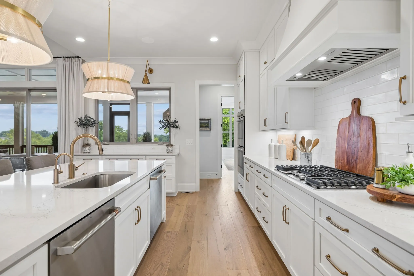
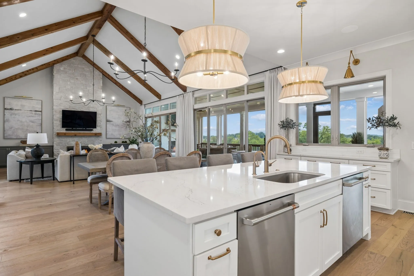
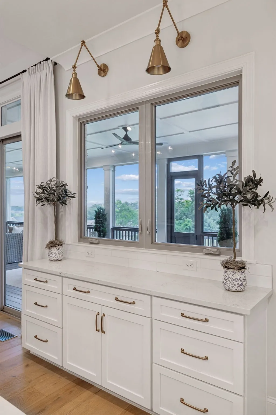
The heart of the home is an expansive open-concept kitchen, dining area, and great room beneath soaring vaulted ceilings, accented by striking wood beams. A dedicated bar creates the perfect gathering space, while the chef’s kitchen features two dishwashers, making hosting family and friends a breeze.
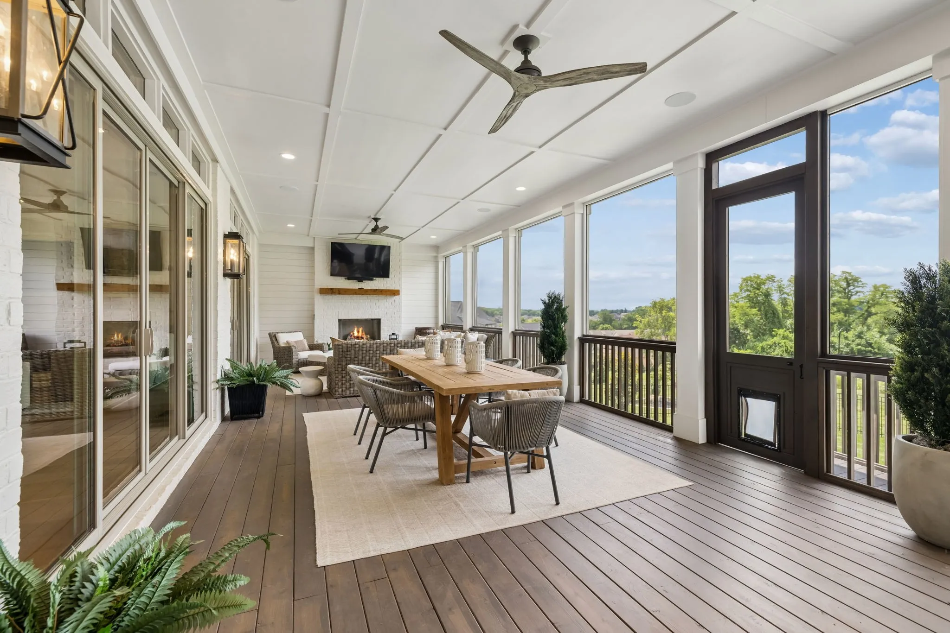
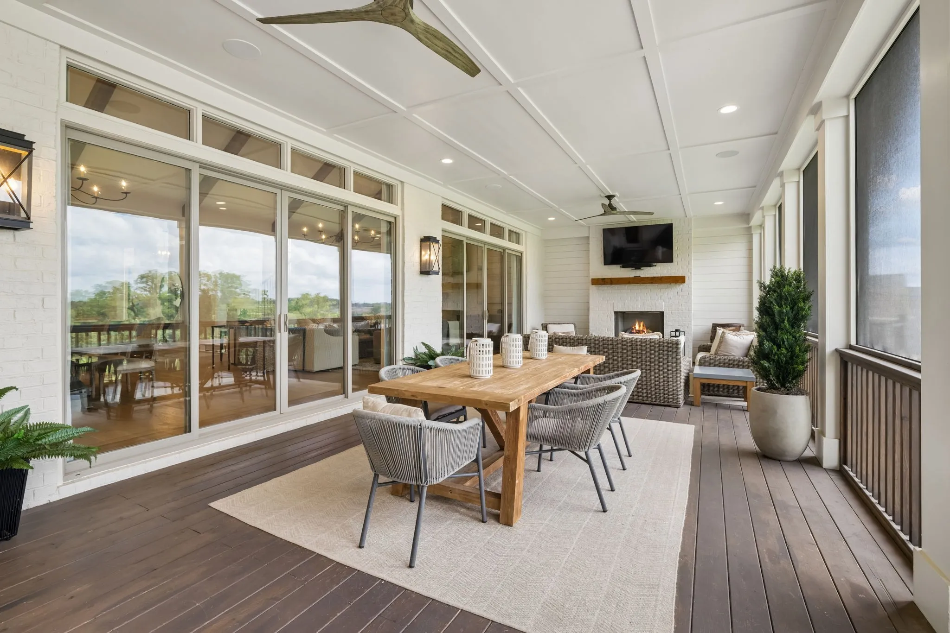
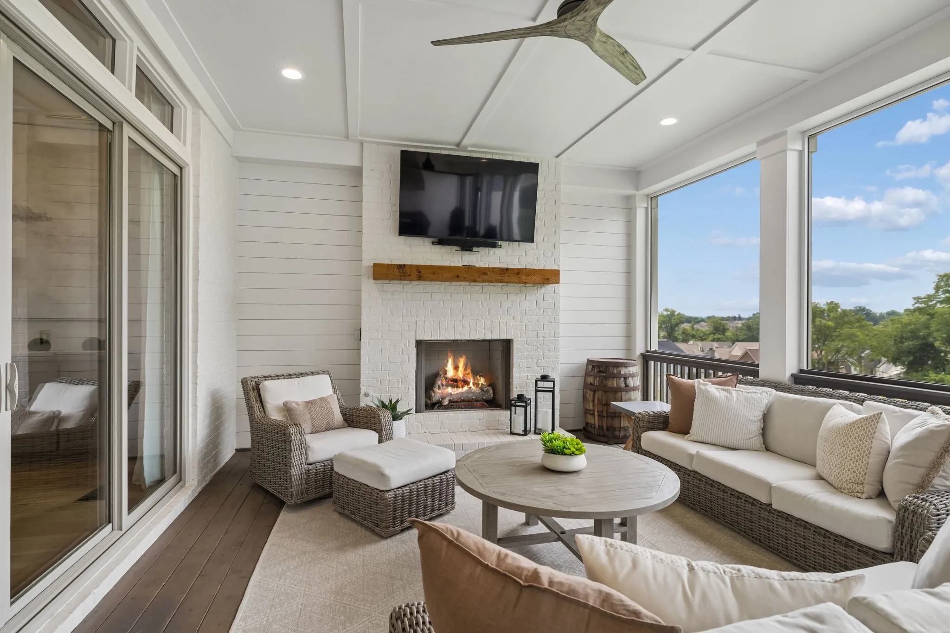
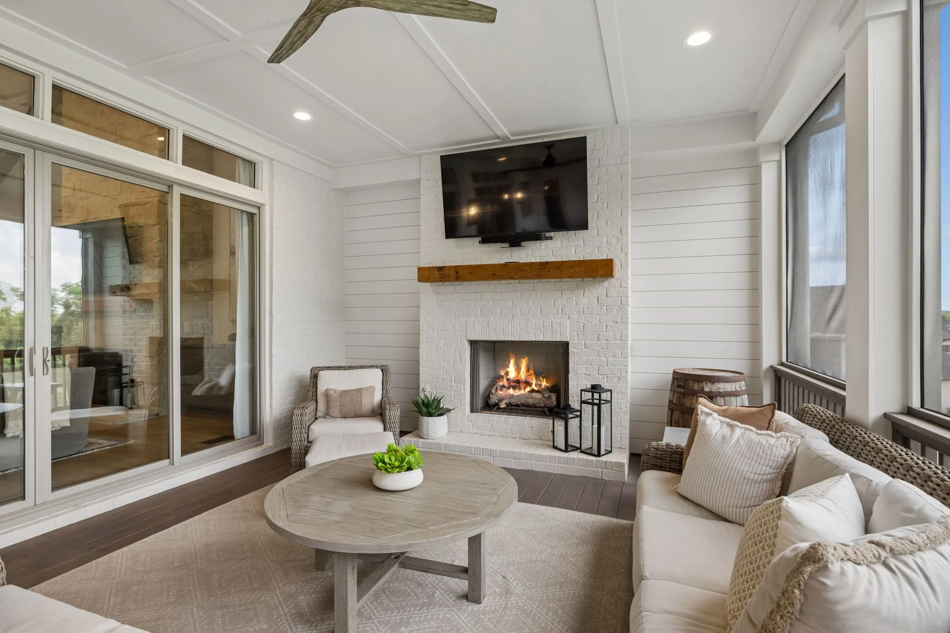
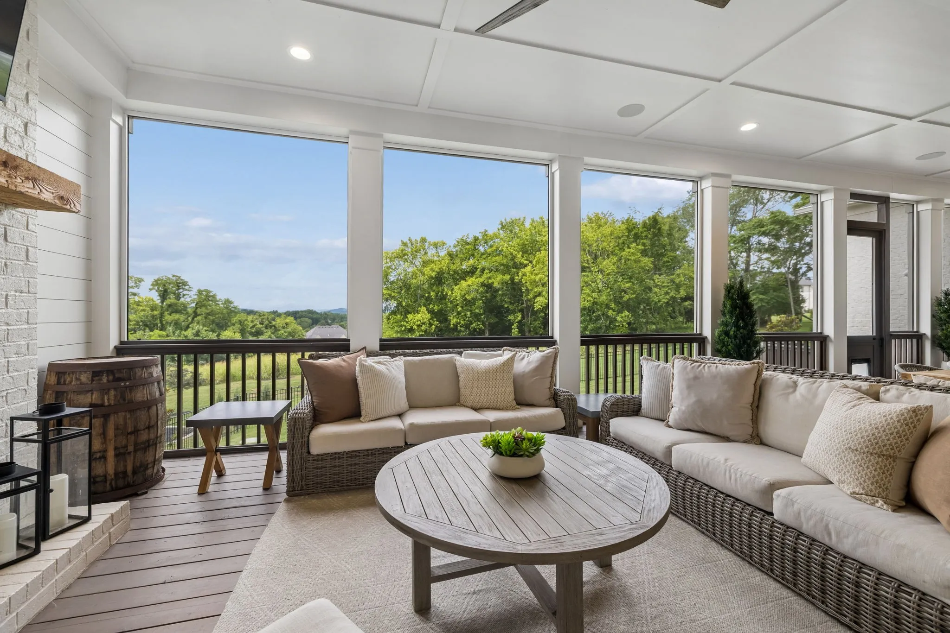
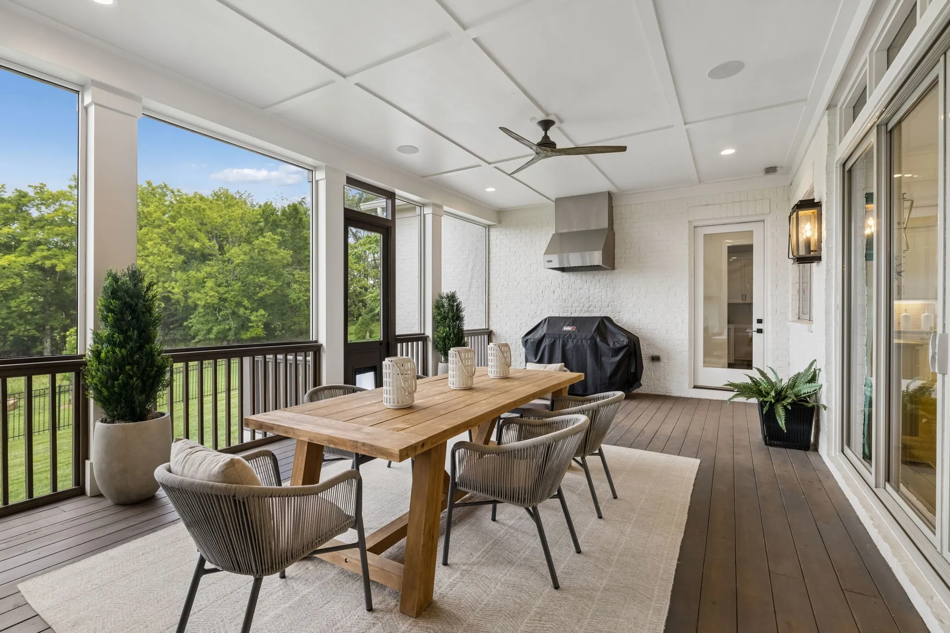
Two oversized sliding glass doors open to an expansive covered and screened back patio, seamlessly extending the living space outdoors. Sonos-integrated speakers serve the living room, kitchen, and patio, setting the stage for game days, dinner parties, or quiet mornings overlooking the private backyard. Mature trees, beautiful sunrise and sunset views, and frequent visits from deer and wild turkeys highlight the natural beauty of life in Kings Chapel.
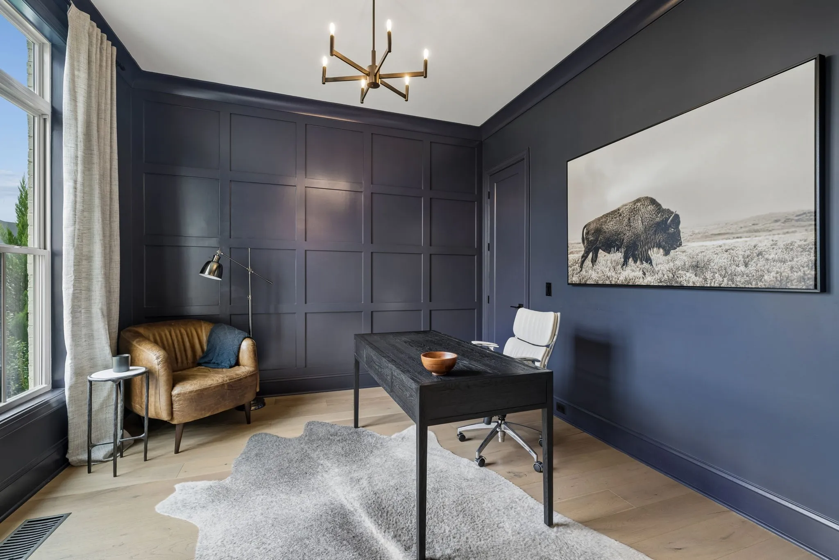

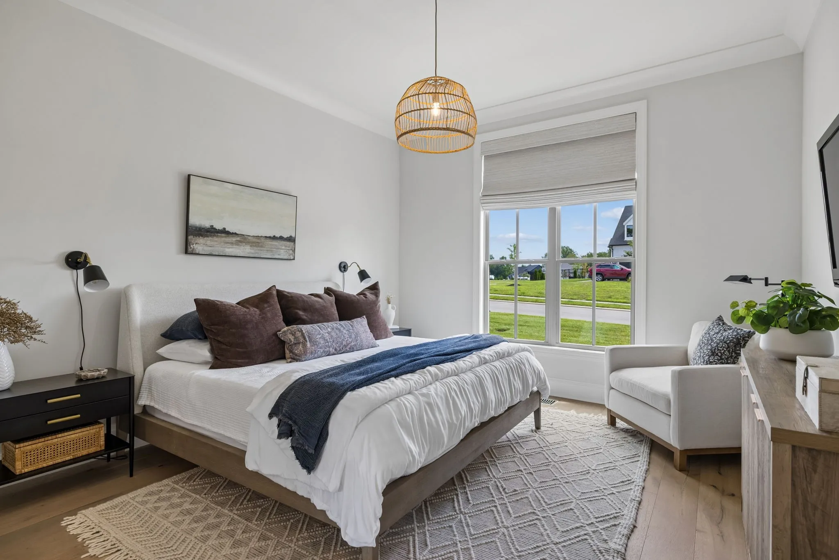
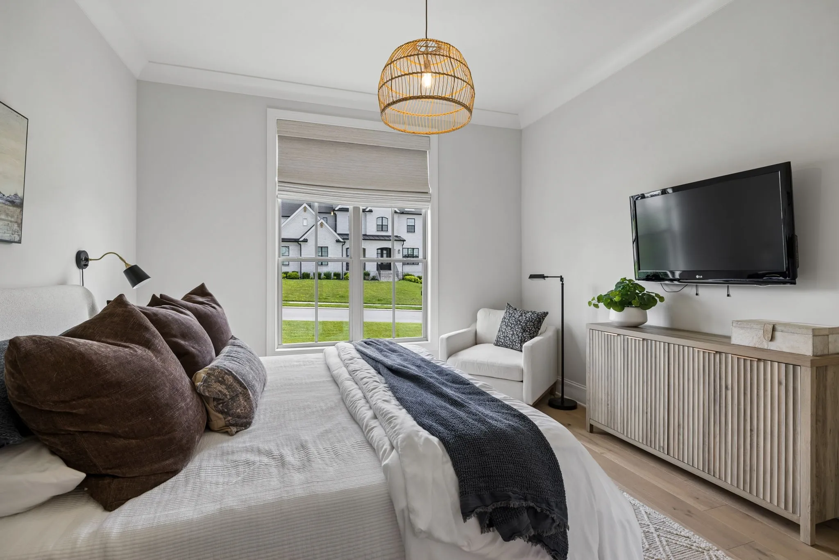
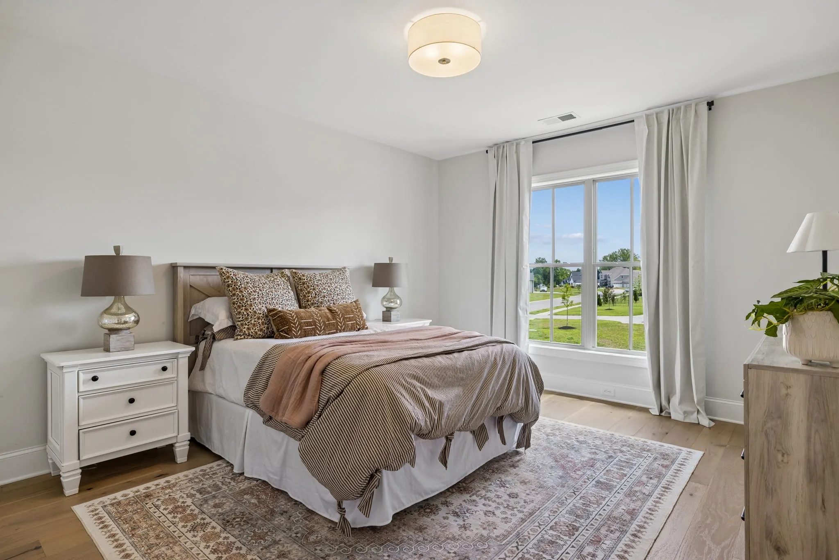
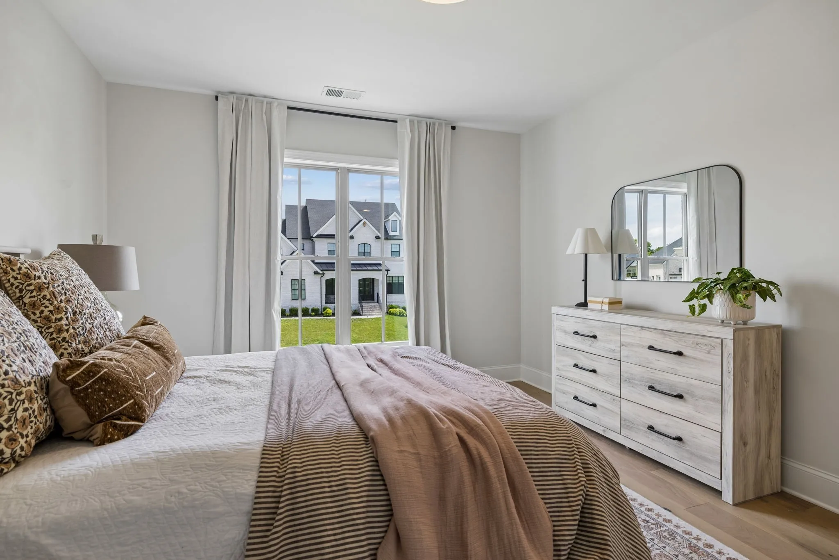
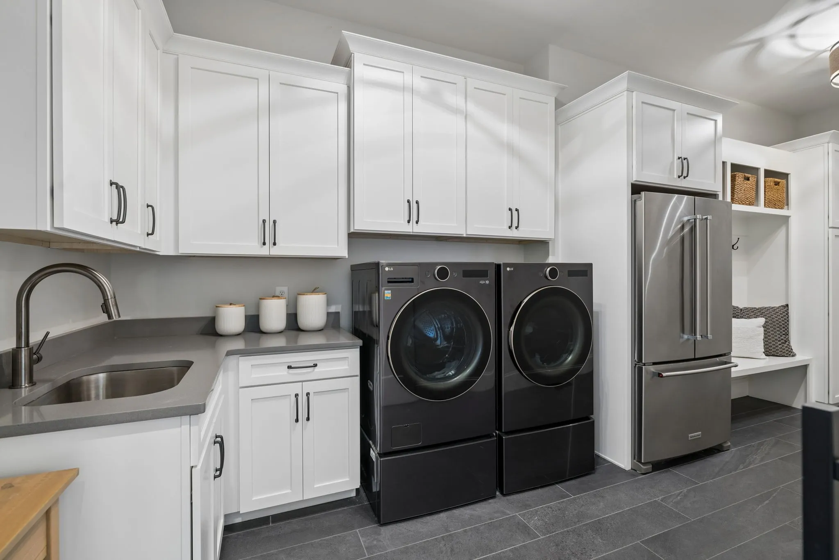
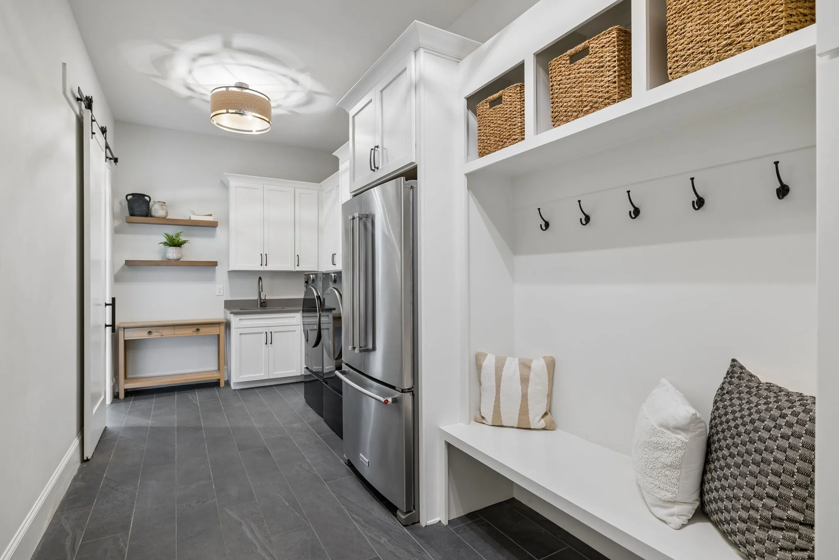
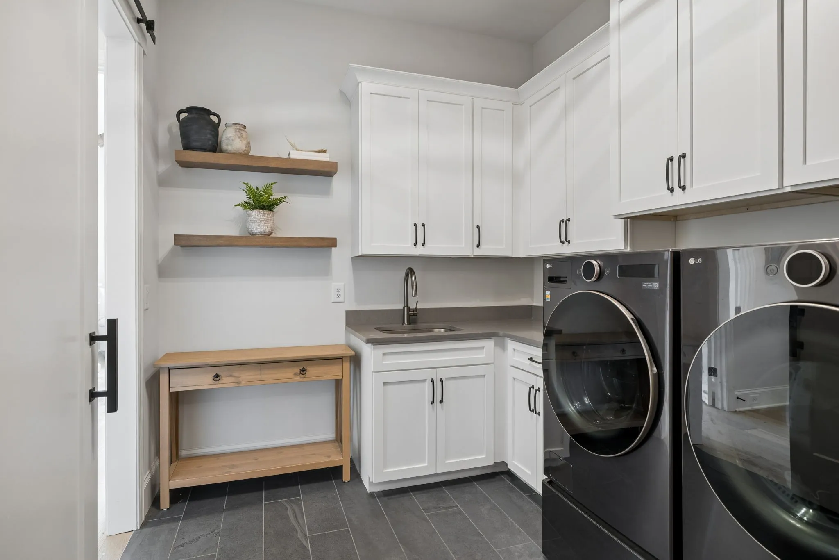
The thoughtfully designed floor plan includes two bedrooms and a private office on the main level, offering flexibility for guests, multigenerational living, or working from home. The oversized laundry and drop zone adds everyday convenience with built-in cubbies, a utility sink, abundant cabinetry, and space for a secondary refrigerator.
From its rare, private and level lot to its sophisticated finishes and exceptional indoor-outdoor living, this one-of-a-kind Kings Chapel home delivers a combination that’s difficult to replicate. Whether entertaining a crowd or relaxing on the screened patio, 4770 Woodrow Pl offers luxury, comfort, and a lifestyle that’s hard to match.
- Property Type: Residential
- Listing Type: For Sale
- MLS #: 3305629
- Price: $2,100,000
- View: Trees/Woods
- Half Bathrooms: 1
- Full Bathrooms: 5
- Square Footage: 4,560 Sqft
- Year Built: 2022
- Lot Area: 0.43 Acre
- Office Name: Compass
- Agent Name: Fred Moore
- Property Sub Type: Single Family Residence
- Listing Status: Closed
- Street Number: 4770
- Street: Woodrow Pl
- City Arrington
- State TN
- Zipcode 37014
- County Williamson County, TN
- Subdivision Kings Chapel Sec11
- Longitude: W87° 19' 24.6''
- Latitude: N35° 52' 18.8''
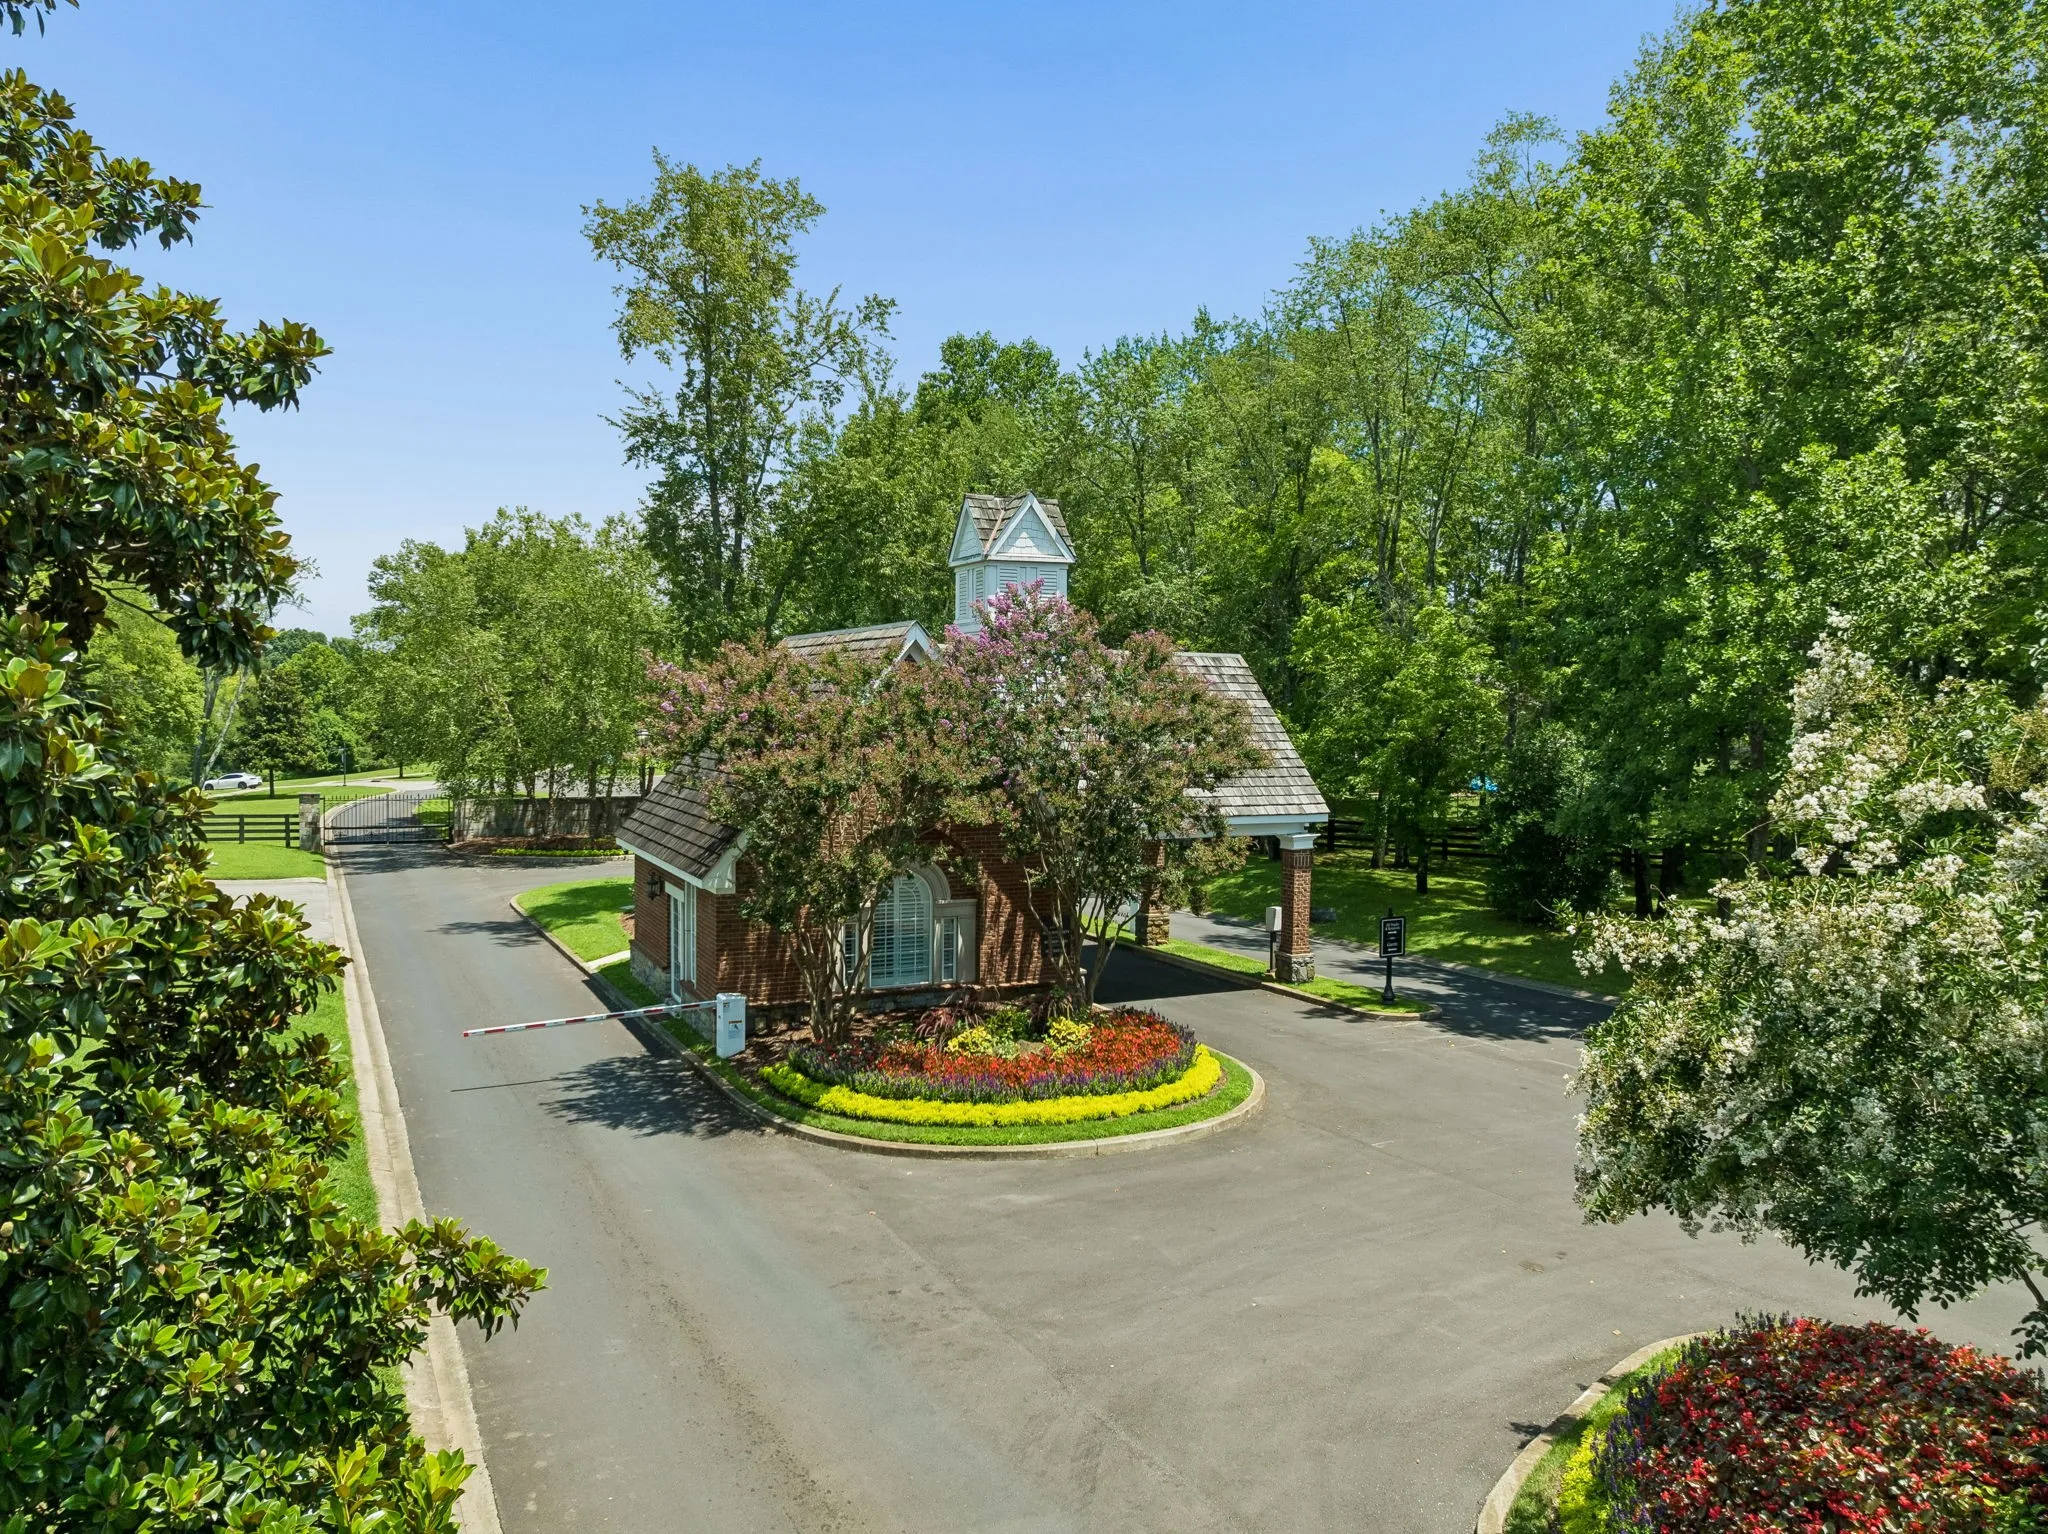
- Directions: I-65 to exit 65 in Franklin, Take hwy 96 East to Arrington, Kings Chapel is on the left. Once past the gatehouse, stay on Meadowbrook Blvd, turn right onto Majestic Meadows, first left onto Woodrow Pl.
-
Heating System Natural Gas
-
Cooling System Electric
-
Basement Crawl Space
-
Fence Back Yard
-
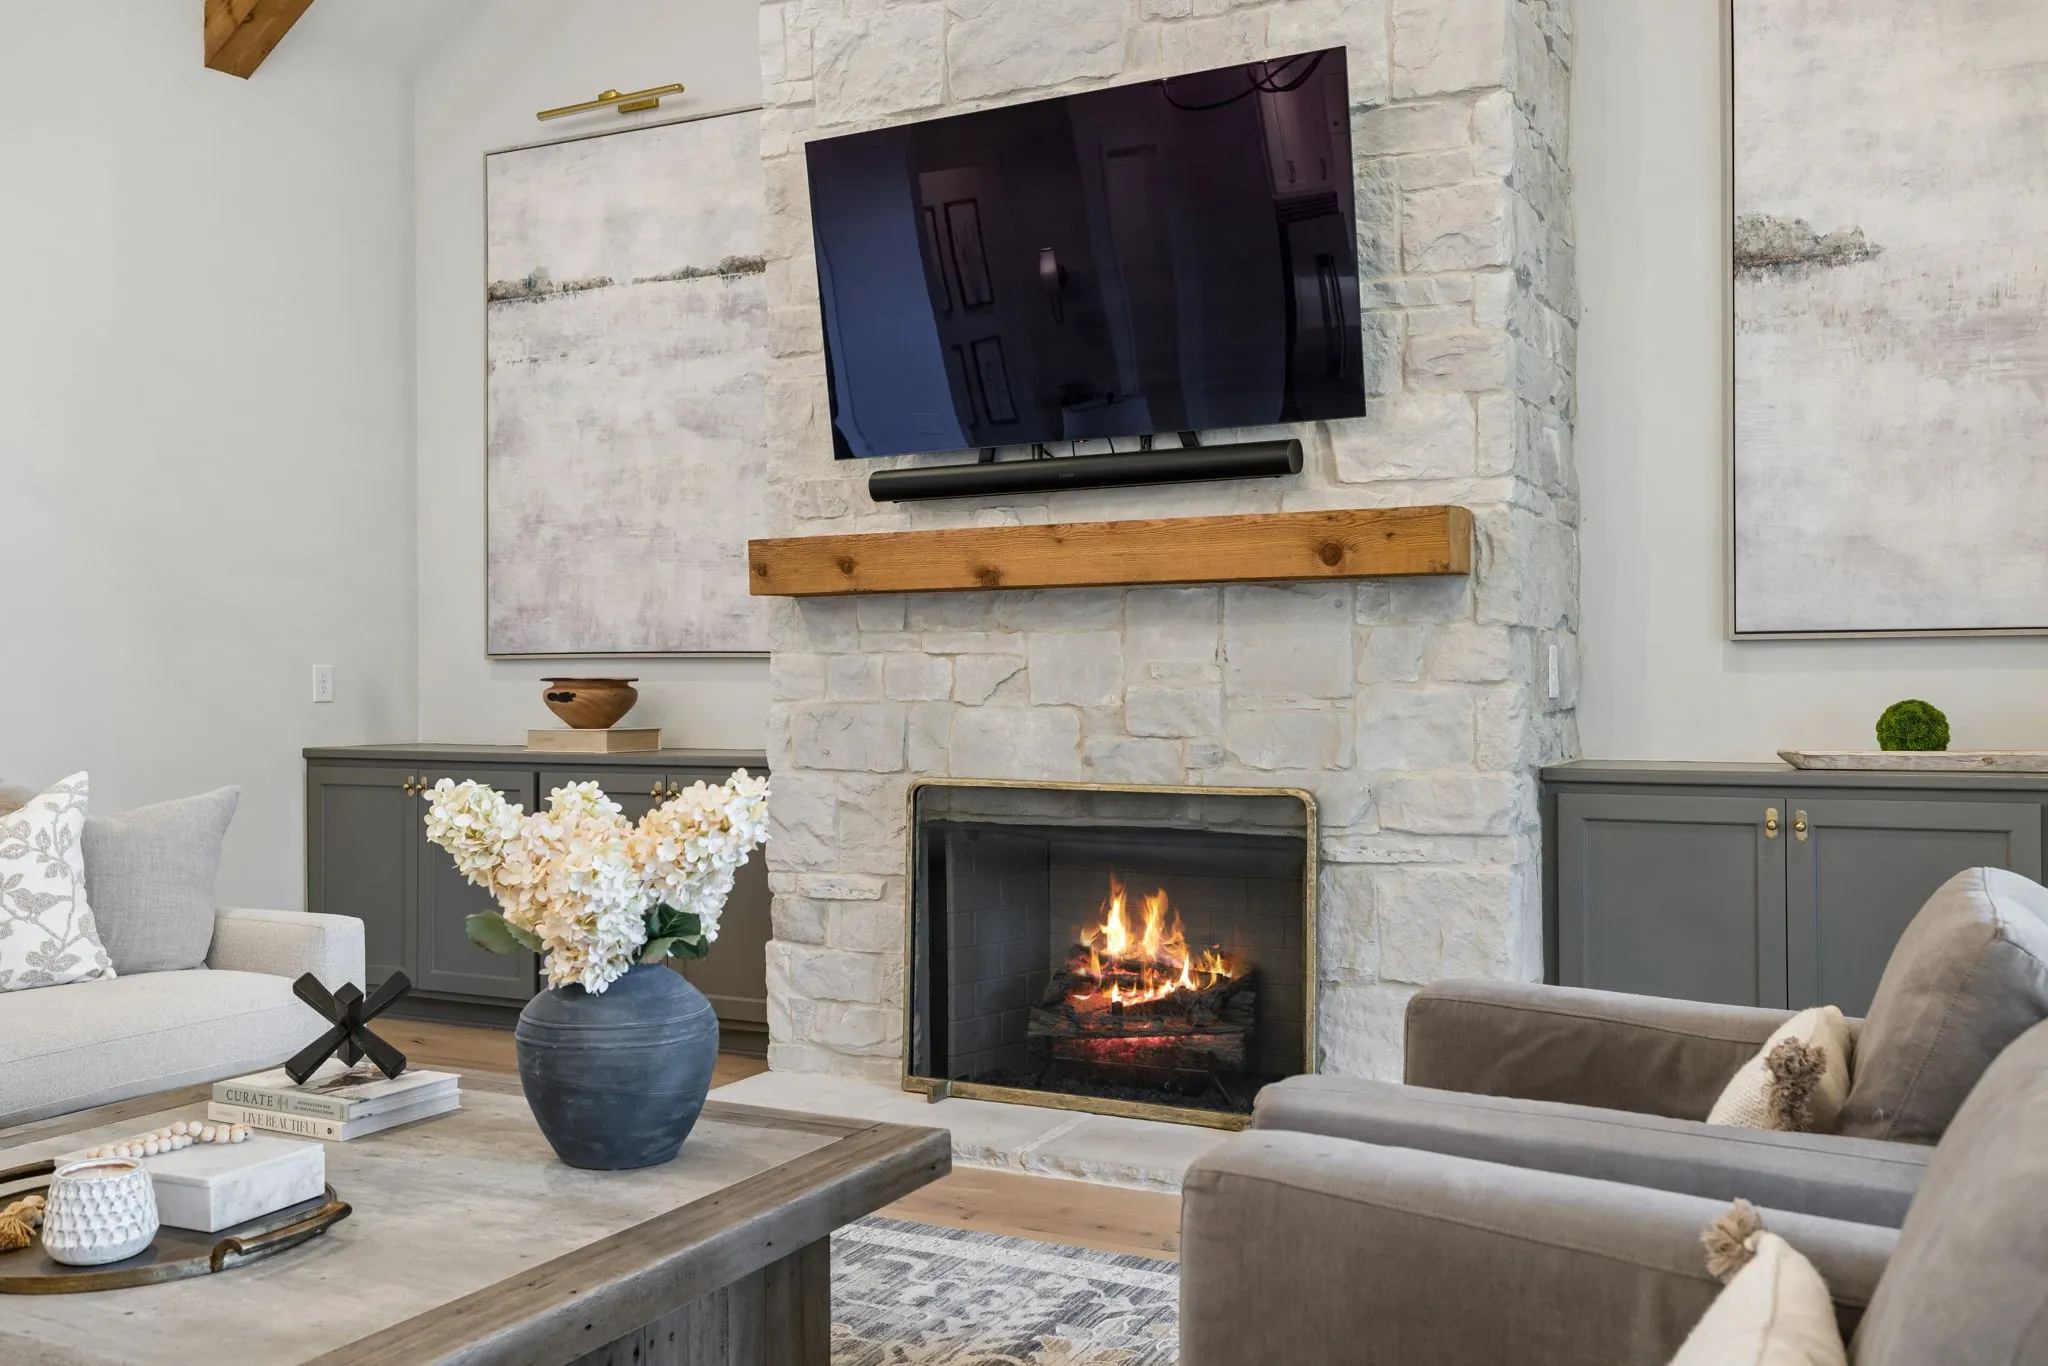
Fireplace Gas, Living Room
-
Patio Covered, Patio, Screened, Deck
-
Parking Garage Faces Side
-
Utilities Electricity Available, Water Available, Natural Gas Available
-
Exterior Features Gas Grill
-
Fireplaces Total 2
-
Flooring Wood, Tile
-
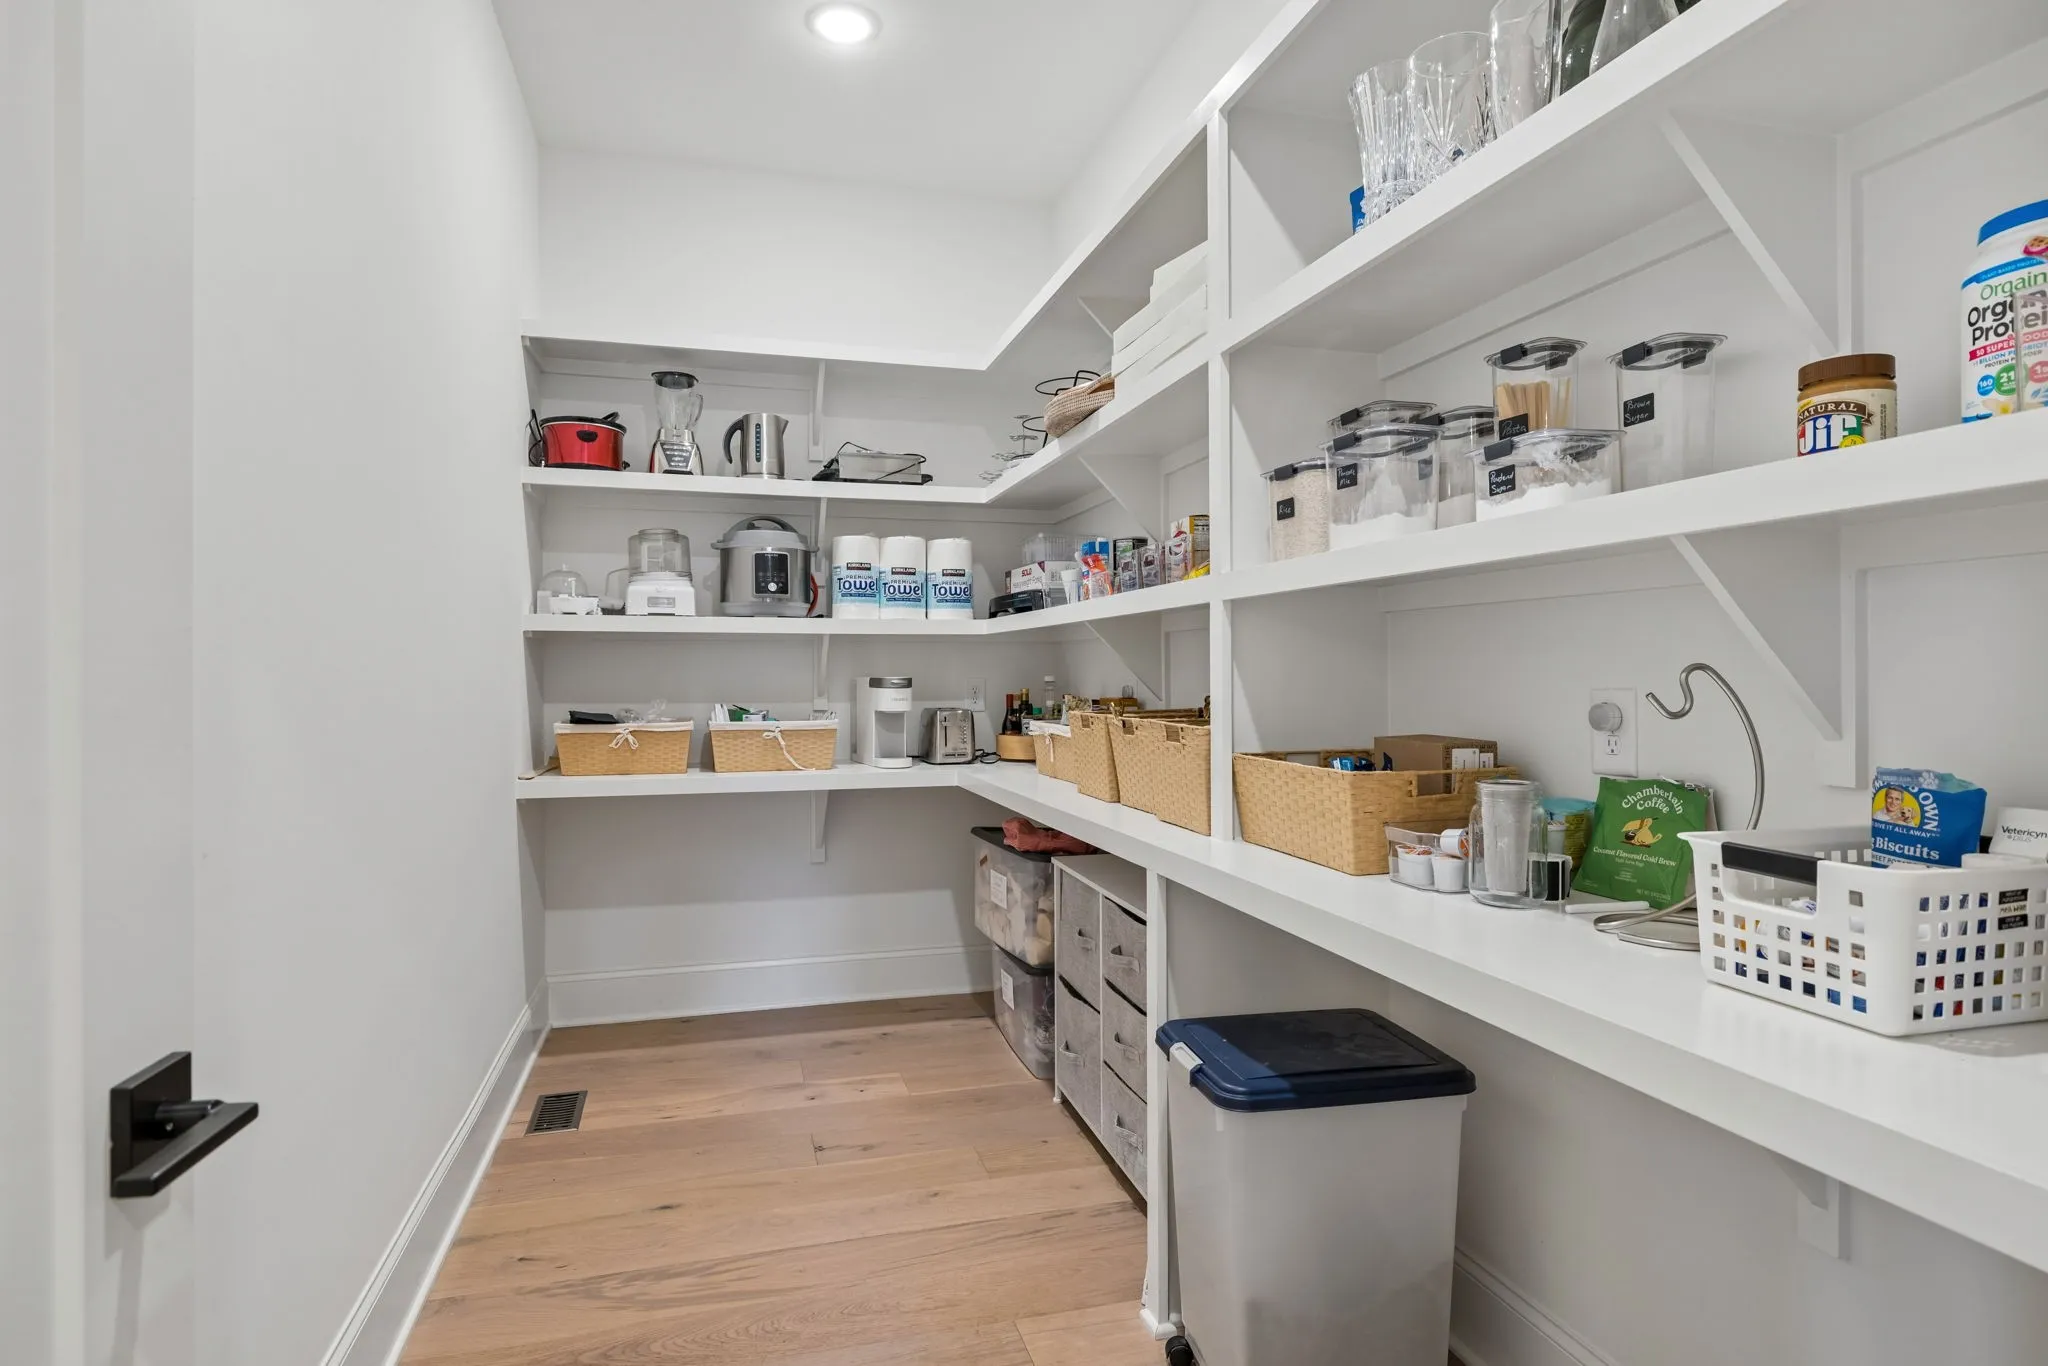
Interior Features Open Floorplan, Walk-In Closet(s), High Ceilings, Built-in Features, Pantry, Wet Bar, Entrance Foyer
-
Sewer STEP System
-
Dishwasher
-
Microwave
-
Refrigerator
-
Disposal
-
Electric Oven
-
Double Oven
-
Stainless Steel Appliance(s)
-
Built-In Gas Range
- Elementary School: Arrington Elementary School
- Middle School: Fred J Page Middle School
- High School: Fred J Page High School
- Water Source: Private
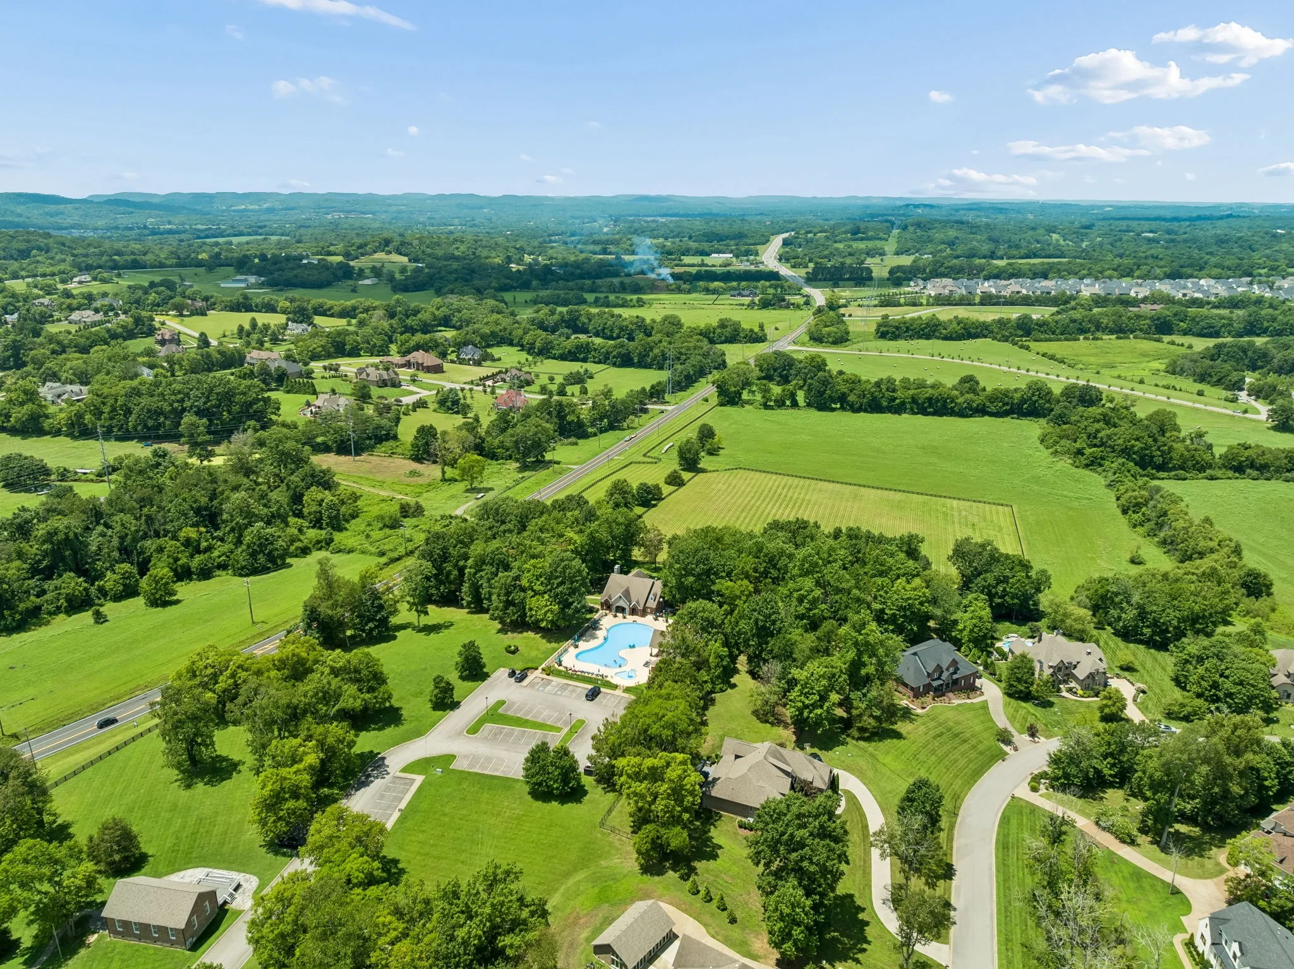
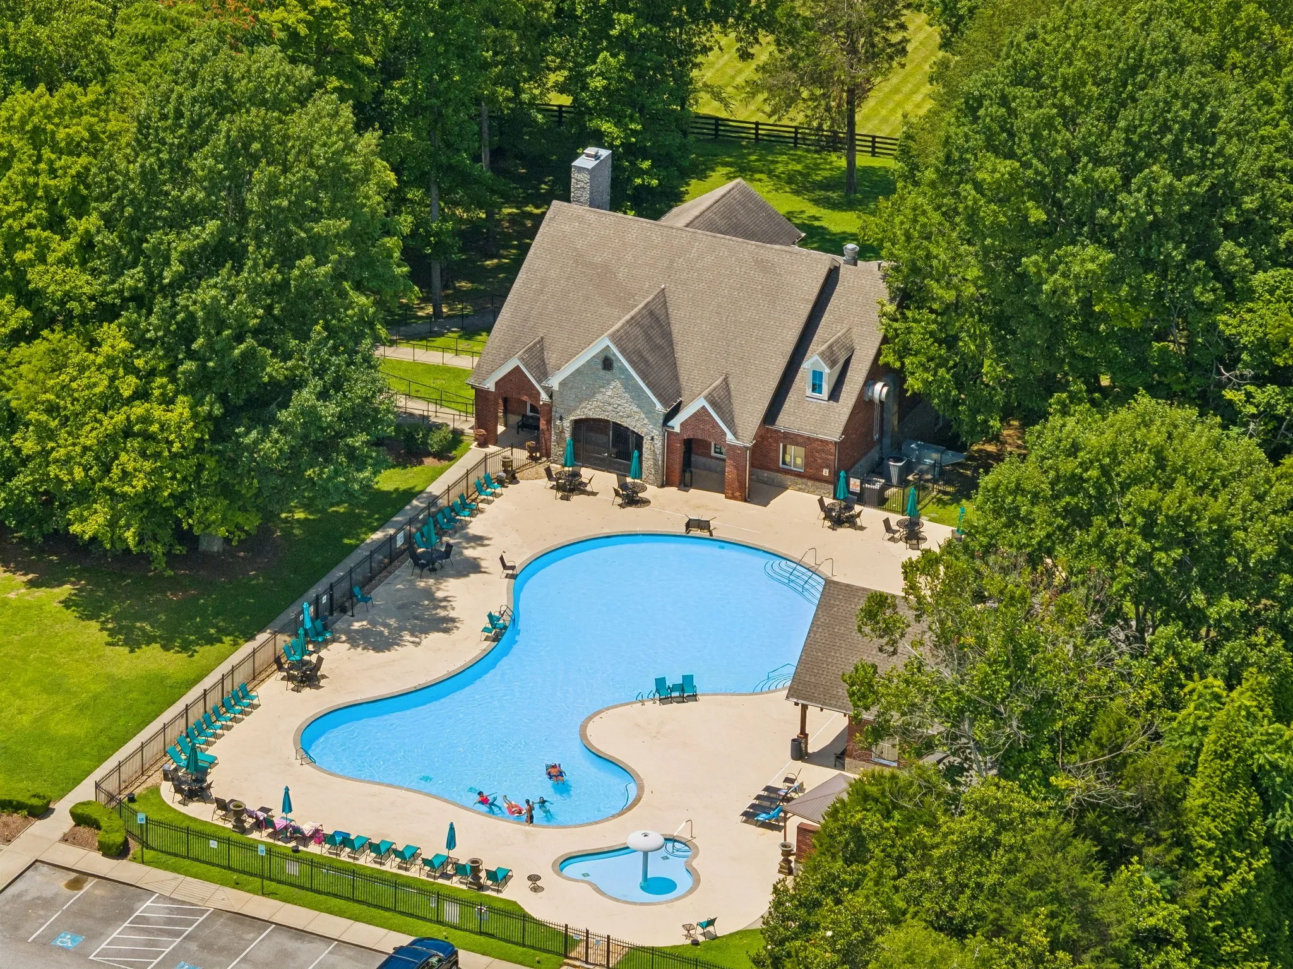
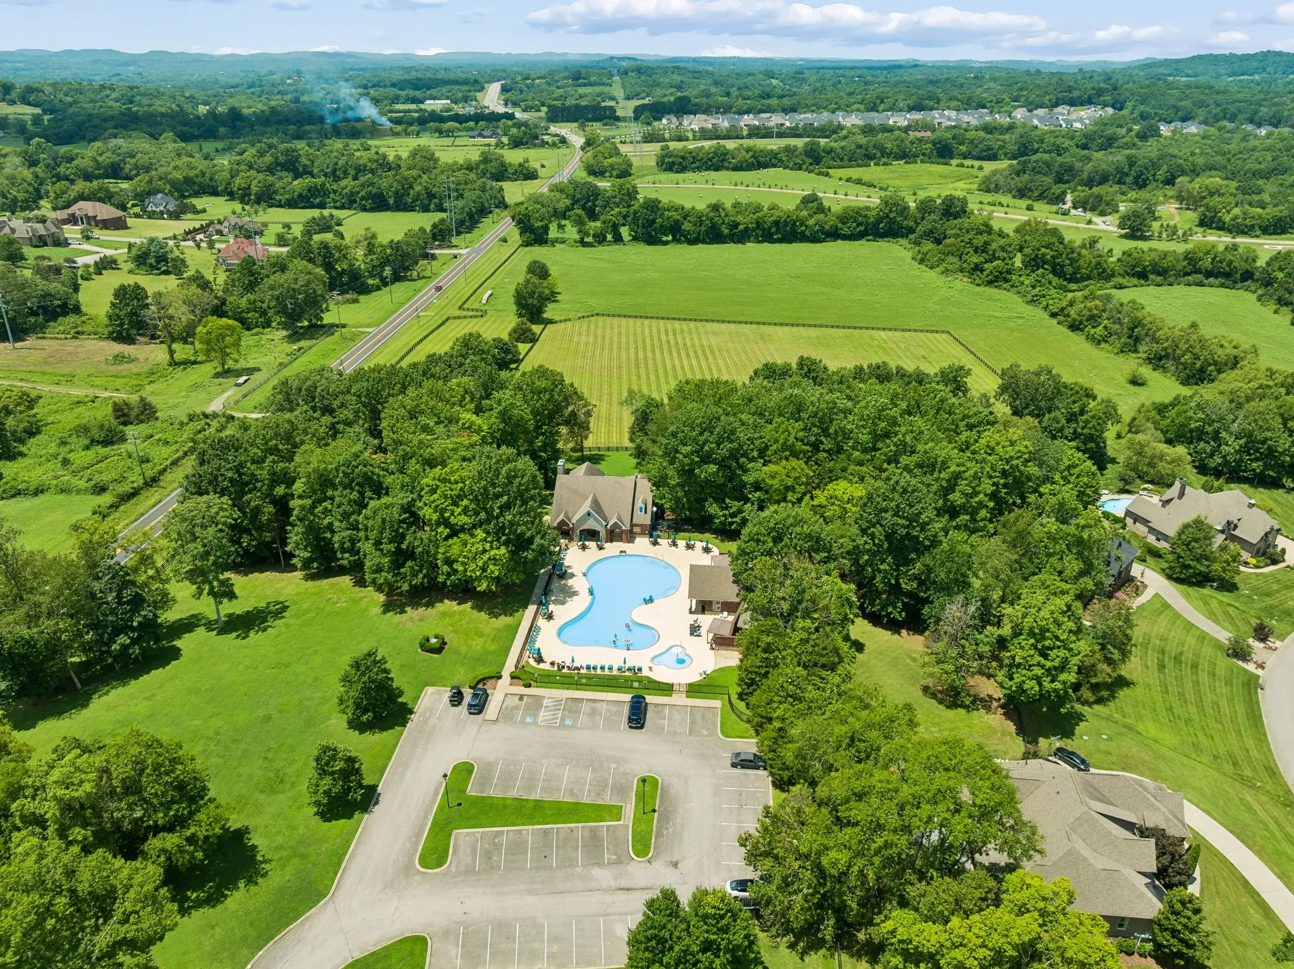
- Association Amenities: Clubhouse,Fitness Center,Gated,Playground,Pool,Underground Utilities,Trail(s)
- Building Size: 4,560 Sqft
- Construction Materials: Brick, Hardboard Siding
- Garage: 3 Spaces
- Levels: Two
- Lot Features: Level, Private, Wooded, Views
- Lot Size Dimensions: 154 X 150
- On Market Date: July 30th, 2026
- Previous Price: $2,100,000
- Stories: 2
- Association Fee: $100
- Association Fee Frequency: Monthly
- Association Fee Includes: Maintenance Grounds
- Association: Yes
- Annual Tax Amount: $5,348
- Mls Status: Closed
- Originating System Name: RealTracs
- Special Listing Conditions: Standard
- Modification Timestamp: Sep 4th, 2026 @ 8:02pm
- Status Change Timestamp: Sep 4th, 2026 @ 7:59pm
Questions? Connect With Us!

MLS Source Origin Disclaimer
The data relating to real estate for sale on this website appears in part through an MLS API system, a voluntary cooperative exchange of property listing data between licensed real estate brokerage firms in which Cribz participates, and is provided by local multiple listing services through a licensing agreement. The originating system name of the MLS provider is shown in the listing information on each listing page. Real estate listings held by brokerage firms other than Cribz contain detailed information about them, including the name of the listing brokers. All information is deemed reliable but not guaranteed and should be independently verified. All properties are subject to prior sale, change, or withdrawal. Neither listing broker(s) nor Cribz shall be responsible for any typographical errors, misinformation, or misprints and shall be held totally harmless.
IDX information is provided exclusively for consumers’ personal non-commercial use, may not be used for any purpose other than to identify prospective properties consumers may be interested in purchasing. The data is deemed reliable but is not guaranteed by MLS GRID, and the use of the MLS GRID Data may be subject to an end user license agreement prescribed by the Member Participant’s applicable MLS, if any, and as amended from time to time.
Based on information submitted to the MLS GRID. All data is obtained from various sources and may not have been verified by broker or MLS GRID. Supplied Open House Information is subject to change without notice. All information should be independently reviewed and verified for accuracy. Properties may or may not be listed by the office/agent presenting the information.
The Digital Millennium Copyright Act of 1998, 17 U.S.C. § 512 (the “DMCA”) provides recourse for copyright owners who believe that material appearing on the Internet infringes their rights under U.S. copyright law. If you believe in good faith that any content or material made available in connection with our website or services infringes your copyright, you (or your agent) may send us a notice requesting that the content or material be removed, or access to it blocked. Notices must be sent in writing by email to the contact page of this website.
The DMCA requires that your notice of alleged copyright infringement include the following information: (1) description of the copyrighted work that is the subject of claimed infringement; (2) description of the alleged infringing content and information sufficient to permit us to locate the content; (3) contact information for you, including your address, telephone number, and email address; (4) a statement by you that you have a good faith belief that the content in the manner complained of is not authorized by the copyright owner, or its agent, or by the operation of any law; (5) a statement by you, signed under penalty of perjury, that the information in the notification is accurate and that you have the authority to enforce the copyrights that are claimed to be infringed; and (6) a physical or electronic signature of the copyright owner or a person authorized to act on the copyright owner’s behalf. Failure to include all of the above information may result in the delay of the processing of your complaint.
 Homeboy's Advice