

810 Oakley Way, Gatlinburg, Tennessee 37738
TN, Gatlinburg-
Active Status
-
135 Dayz On Cribz Total Days
-
Residential Property Type
-
3 Beds Total Bedrooms
-
4 Baths Full + Half Bathrooms
-
3935 Total Sqft $343/sqft
-
0.38 Acres Lot/Land Size
-
2017 Year Built
-
Mortgage Wizard 3000 Advanced Breakdown



Questions? Connect With Us!


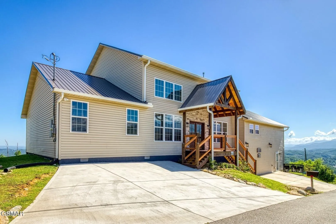
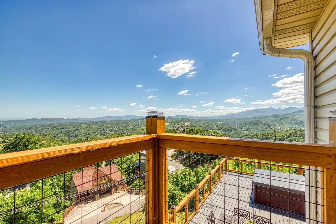
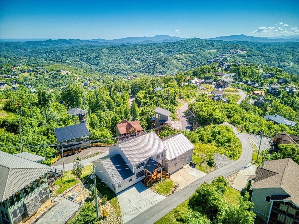
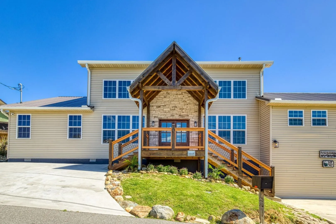
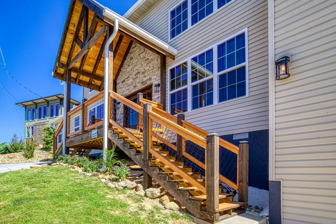
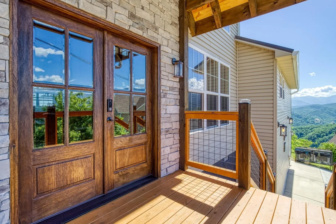
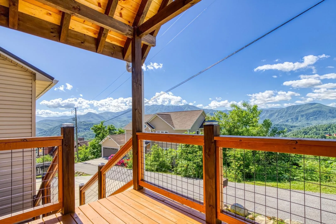
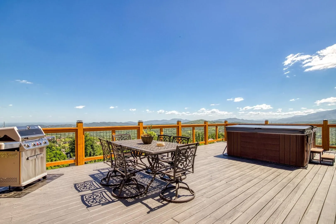
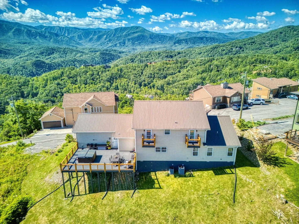
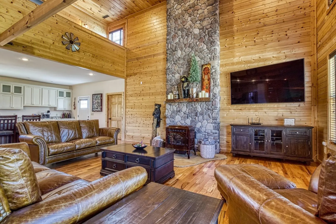
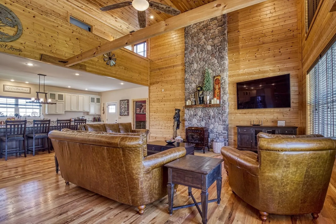
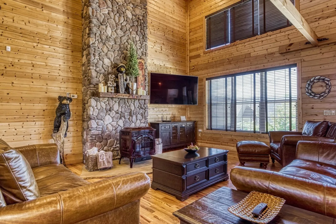
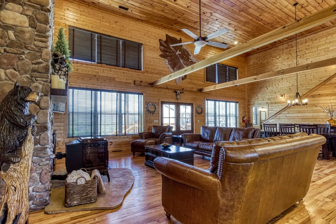
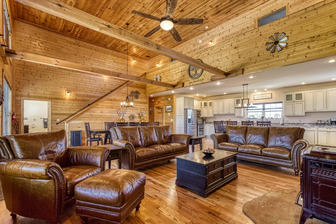
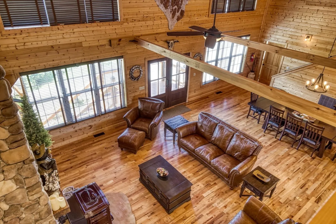
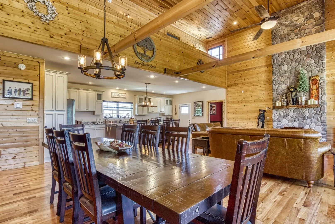
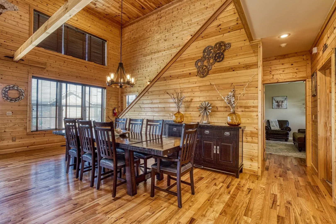
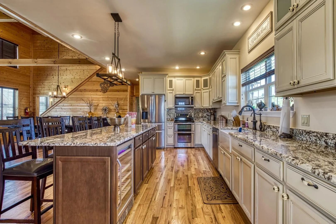
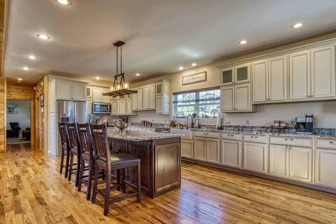
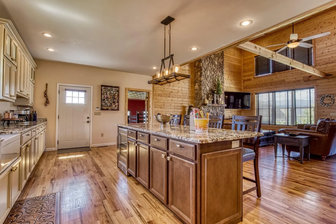
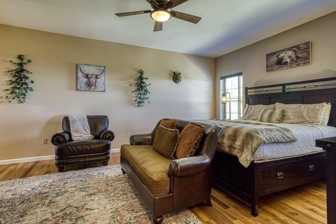
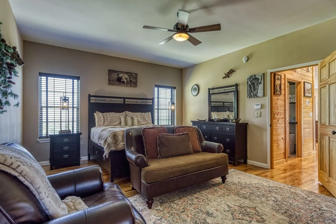
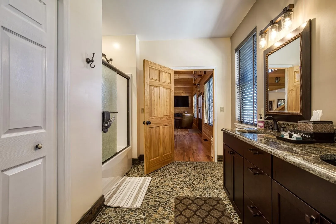
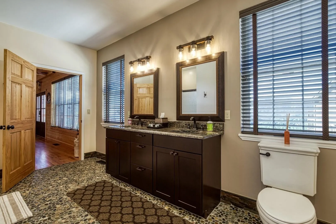
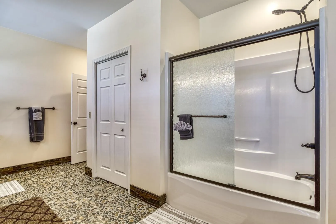
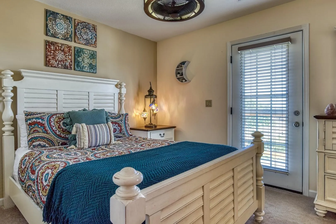
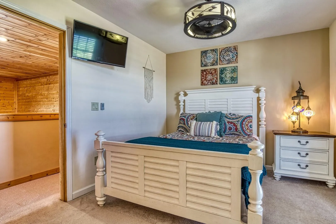
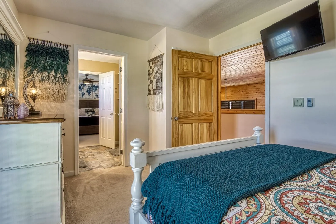
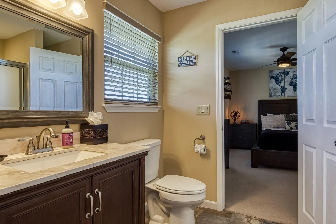
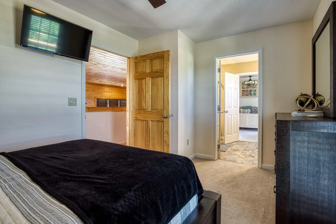
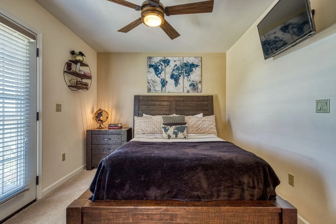
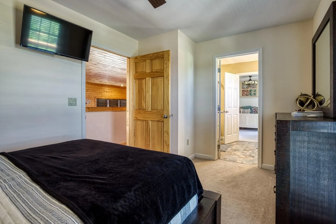
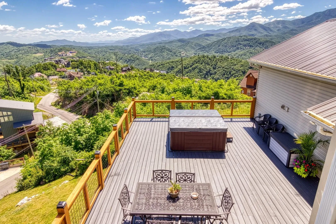
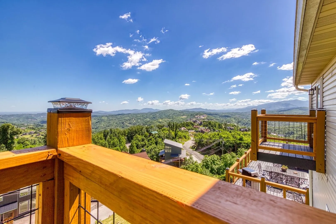
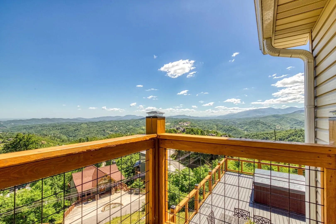
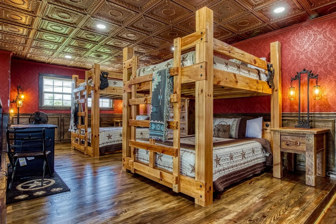
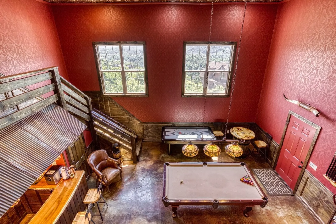
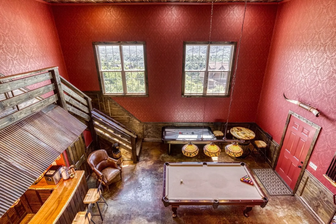
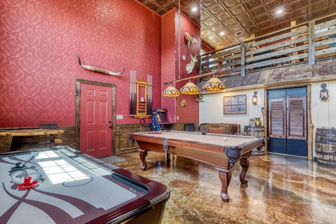
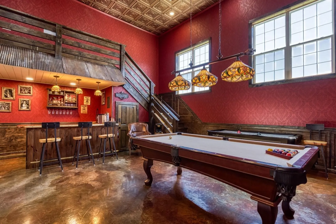
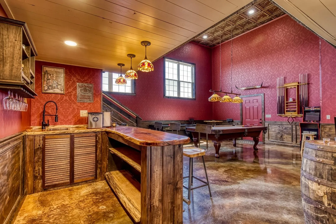
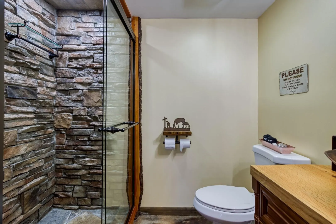
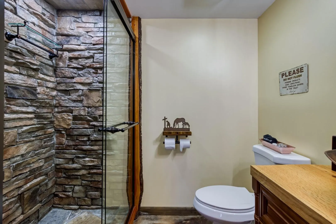
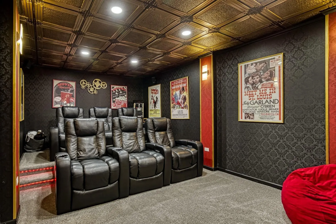
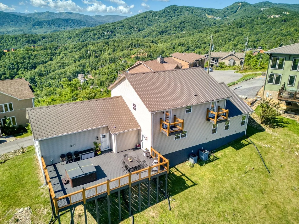
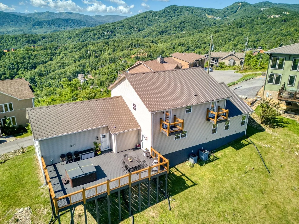
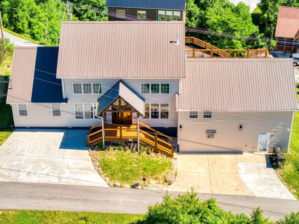
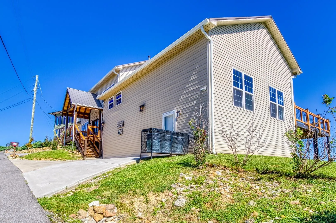
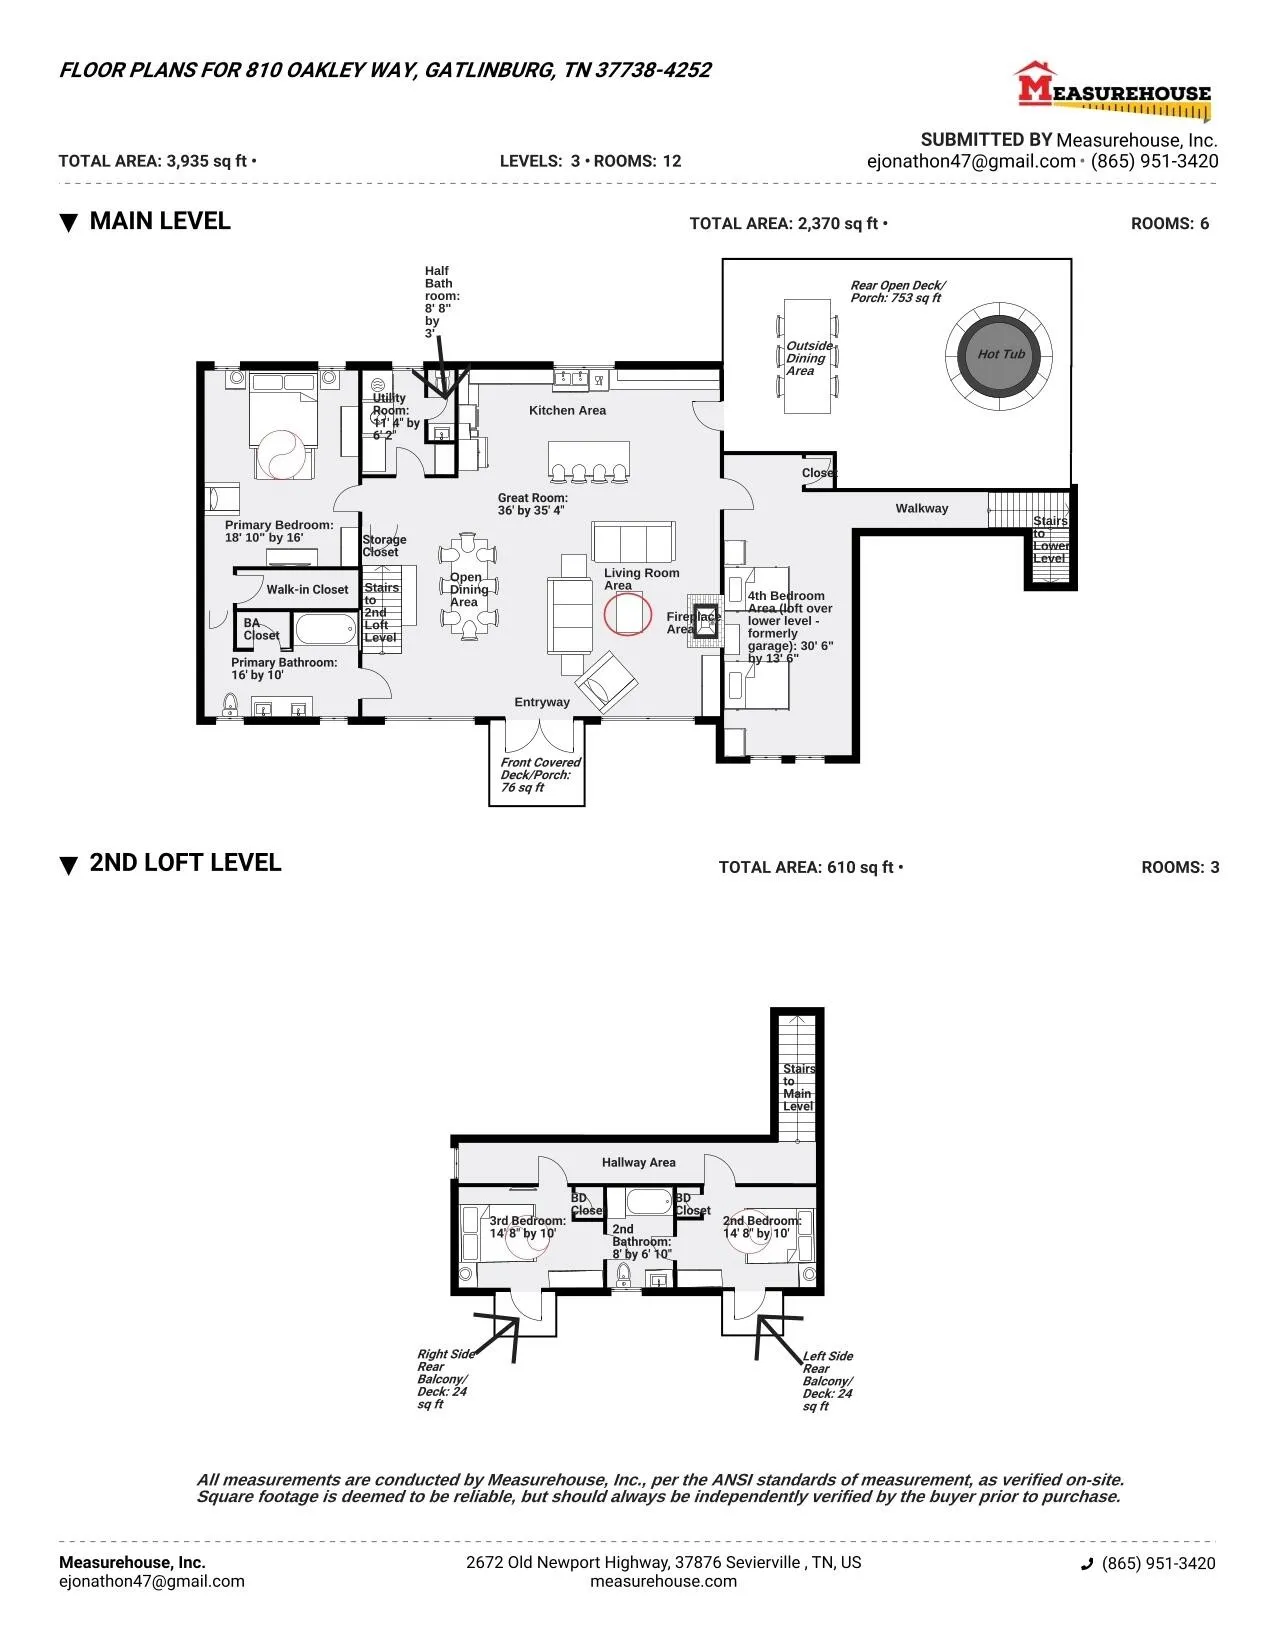
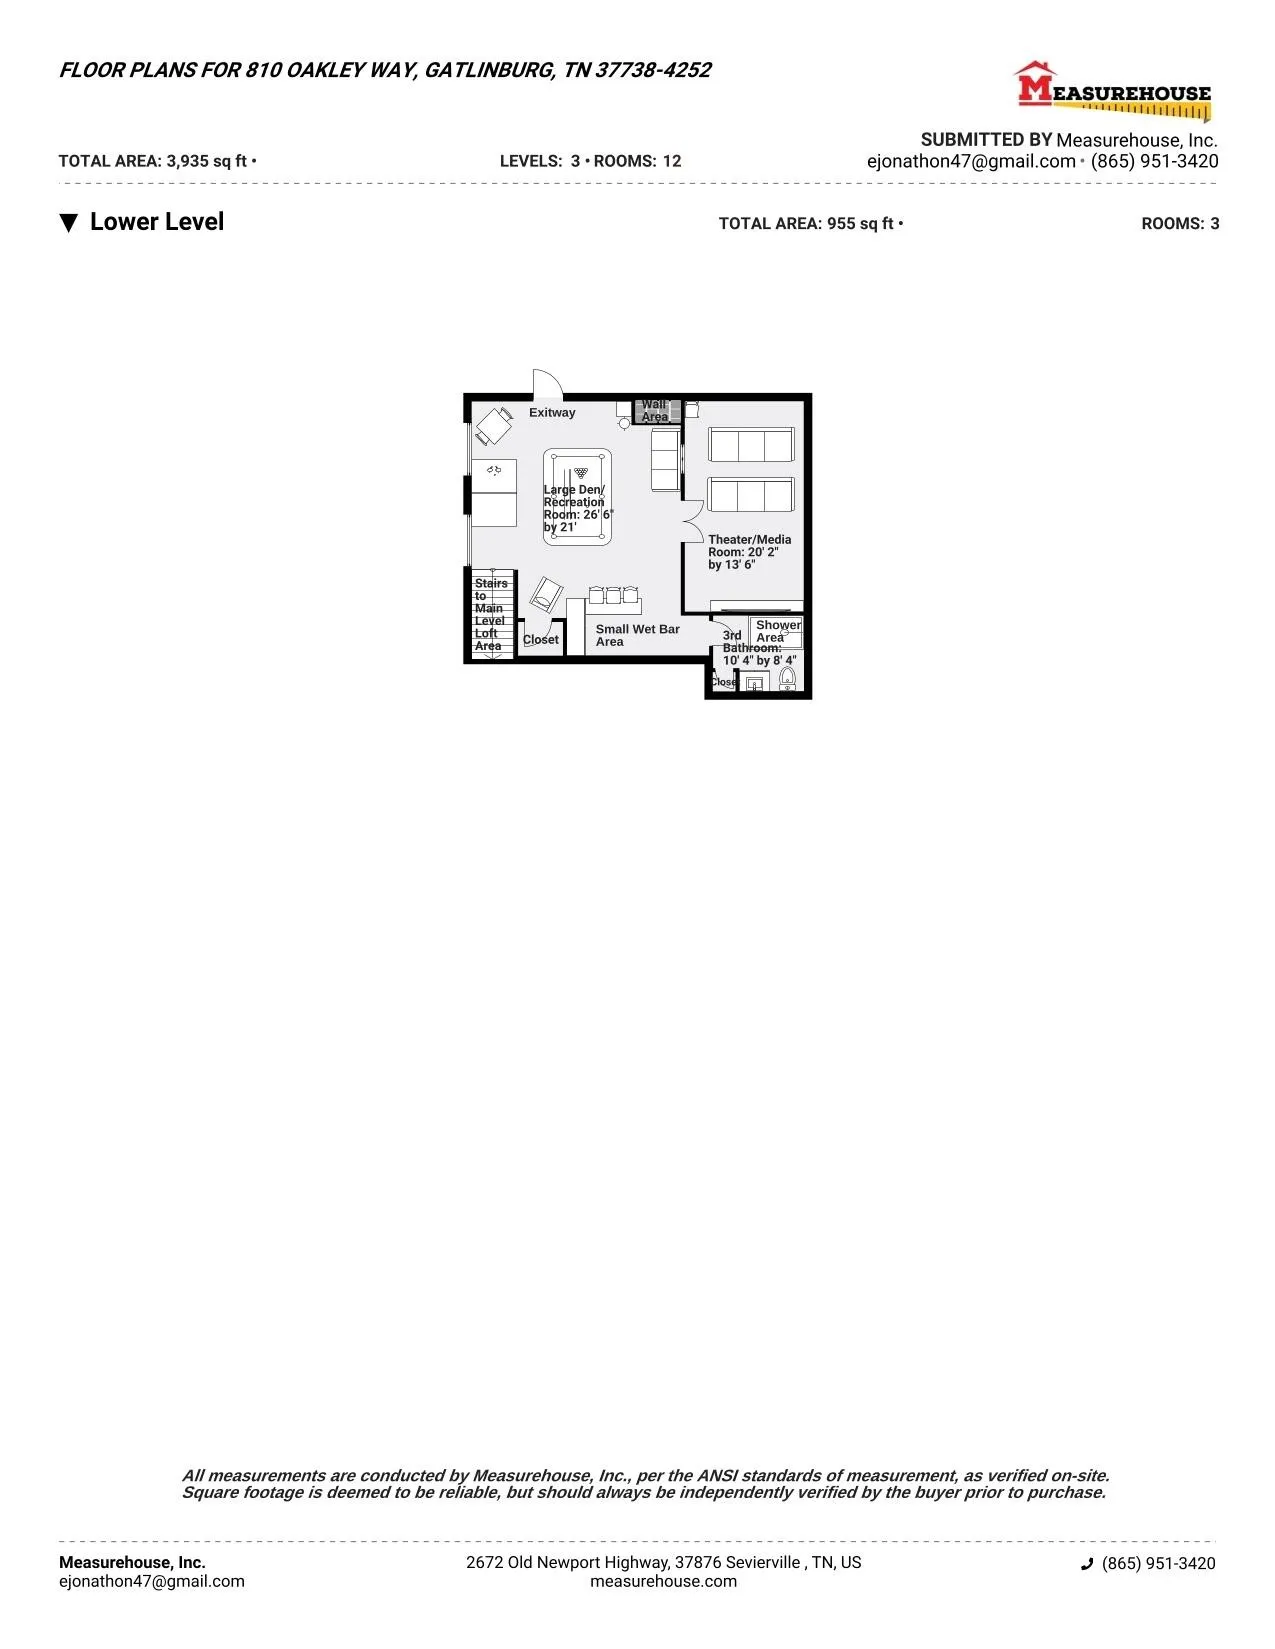
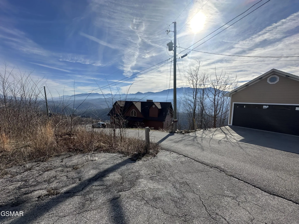
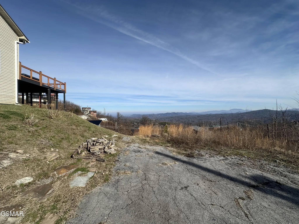
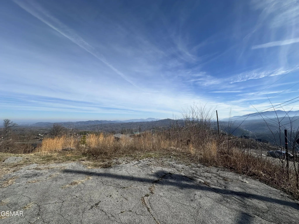
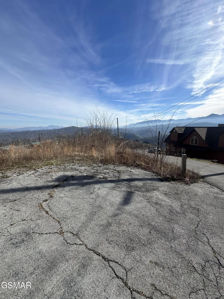
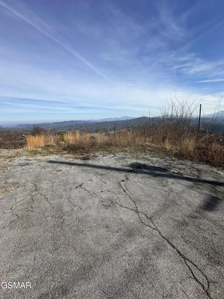
Current owner has generated over $92,000 in 2026 bookings while self-managing part-time. Revenue has been intentionally limited by owner stays, deeply discounted family and friend bookings, and minimal marketing. Comparable revenue projections indicate substantially higher potential ($169K) under professional management.Ask us about how you can get a lower interest rate when you buy this house!This home is epitome of luxury mountain living, a spacious 3 Bedroom (with bonus room) 3.5 Bathroom, 3,900+ sq ft chalet, nestled in the heart of the Smokies. Its prime location is the highly desired resort community of Chalet Village North, with amenities like swimming pools, gym, tennis courts and pickle-ball courts. This property offers breathtaking views and is just minutes away from downtown Gatlinburg, the Great Smoky Mountains National Park, and so many other attractions! Step inside and be greeted by an open floor plan featuring a large gourmet kitchen, perfect for crafting delicious meals. The main level provides a grand master suite with a king bed and a private bathroom, while the upper-level features two queen bedrooms, each with its own private balcony and connected by a full bathroom. Entertain in style with the unique ”Old West Saloon” inspired loft, complete with a game room, wet bar, two queen-over-queen bunk beds, and a cocktail arcade machine. Challenge your guests to a game of pool, air hockey, or enjoy the arcade game while sipping drinks from the wet bar. For movie buffs, the ”Art Deco” inspired theater room with seating for 8 provides the ultimate cinematic experience. The expansive rear deck is an oasis for relaxation, featuring a hot tub and outdoor dining area, perfect for savoring the stunning mountain vistas year-round. This chalet comfortably sleeps 14, making it ideal for large families or groups of friends seeking a mountain getaway.
- Property Type: Residential
- Listing Type: For Sale
- MLS #: 3510491
- Price: $1,349,000
- View: City,Mountain(s),Trees/Woods
- Half Bathrooms: 1
- Full Bathrooms: 3
- Square Footage: 3,935 Sqft
- Year Built: 2017
- Lot Area: 0.38 Acre
- Office Name: Century 21 Legacy
- Agent Name: Jason White
- Property Sub Type: Single Family Residence
- Roof: Metal
- Listing Status: Active
- Street Number: 810
- Street: Oakley Way
- City Gatlinburg
- State TN
- Zipcode 37738
- County Sevier County, TN
- Subdivision Chalet Village North
- Longitude: W84° 28' 2.1''
- Latitude: N35° 43' 16.5''
- Directions: From U.S. Hwy. 441 (the Spur), heading from Pigeon Forge into Gatlinburg, turn onto Wiley Oakley Dr. at the Gatlinburg Welcome Center, & follow for approx. 2.5 mi., to a 3-way Stop sign. Continue right onto Wiley Oakley Dr. for an additional 1/2 mi., & then turn left onto Oakley Way. Follow Oakley Way for approx. 1/3 mi., & the home will be on your right. Property is located at 810 Oakley Way, Gatlinburg, TN 37738-4252 (see sign).
-
Heating System Heat Pump, Electric
-
Cooling System Other, Electric
-
Basement Crawl Space
-
Patio Covered, Deck
-
Parking Driveway, Detached
-
Utilities Electricity Available, Water Available, Cable Connected
-
Architectural Style Chalet
-
Fireplaces Total 1
-
Flooring Wood, Carpet, Tile
-
Interior Features Walk-In Closet(s), High Ceilings, Kitchen Island, Wet Bar, High Speed Internet, Ceiling Fan(s)
-
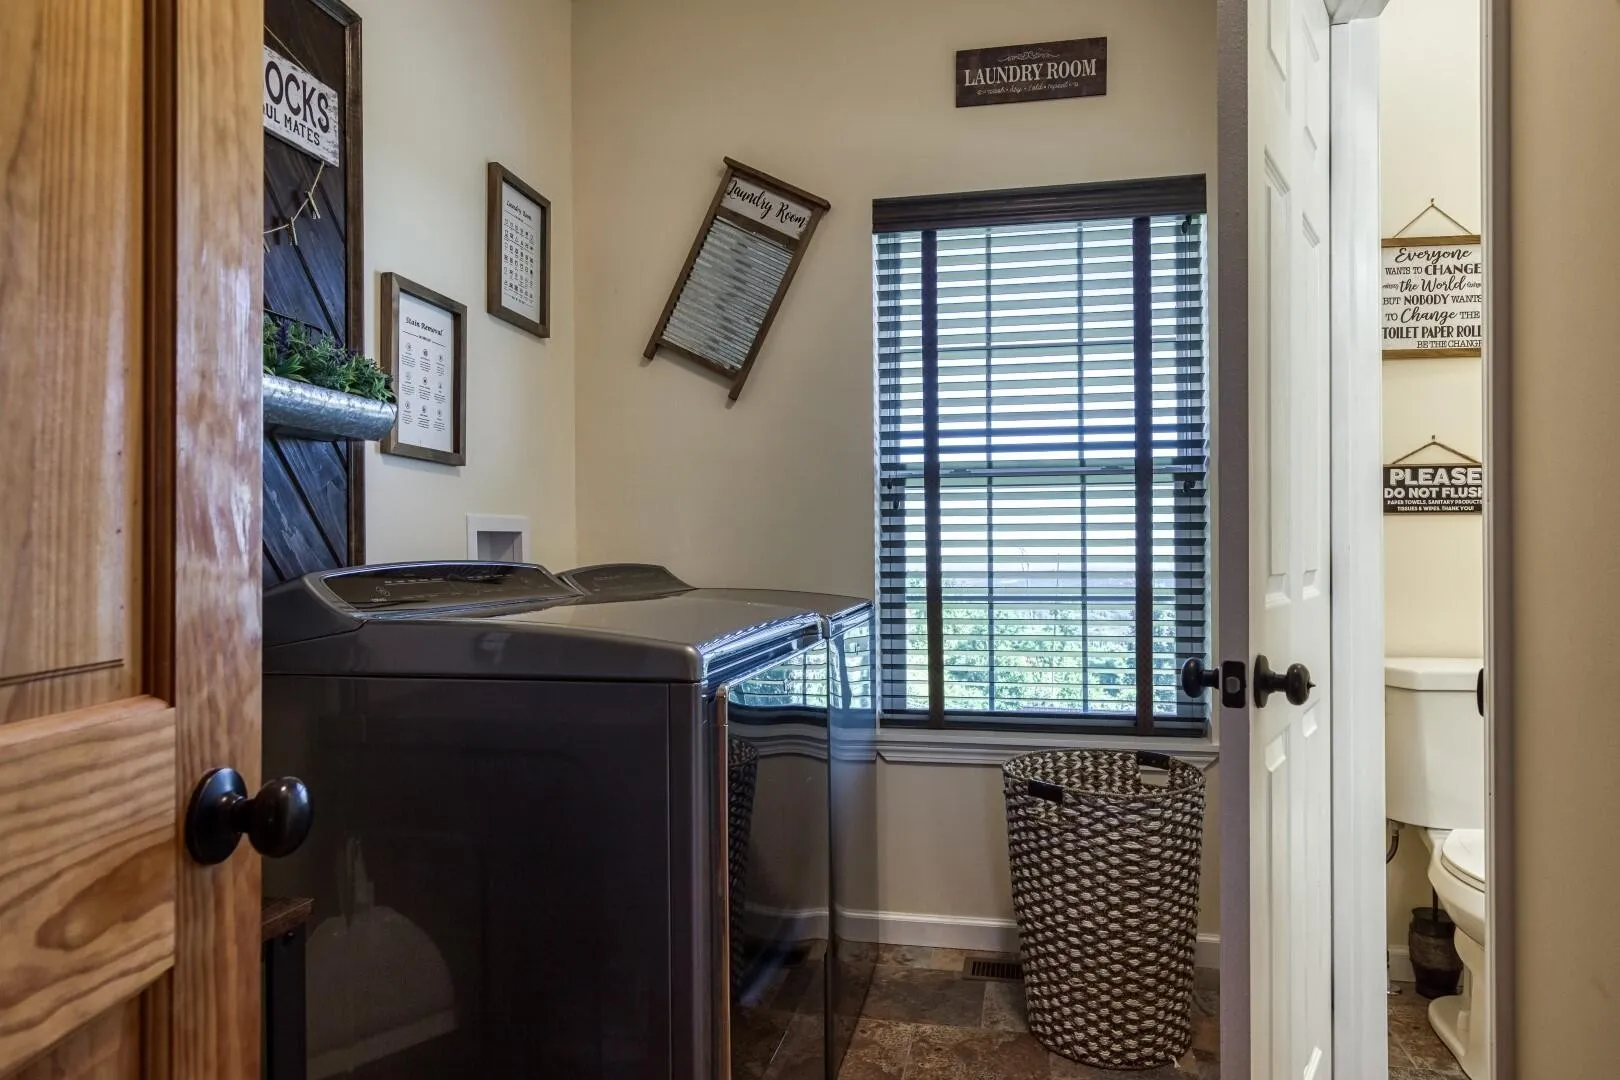
Laundry Features Electric Dryer Hookup, Washer Hookup
-
Sewer Septic Tank
-
Cooktop
-
Dishwasher
-
Microwave
-
Refrigerator
-
Dryer
-
Washer
-
Disposal
-
Electric Range
-
Oven
- Water Source: Public
- Association Amenities: Clubhouse,Pool,Tennis Court(s),Playground
- Building Size: 3,935 Sqft
- Construction Materials: Stone, Vinyl Siding, Frame
- Levels: Three Or More
- Lot Features: Wooded, Sloped, Views
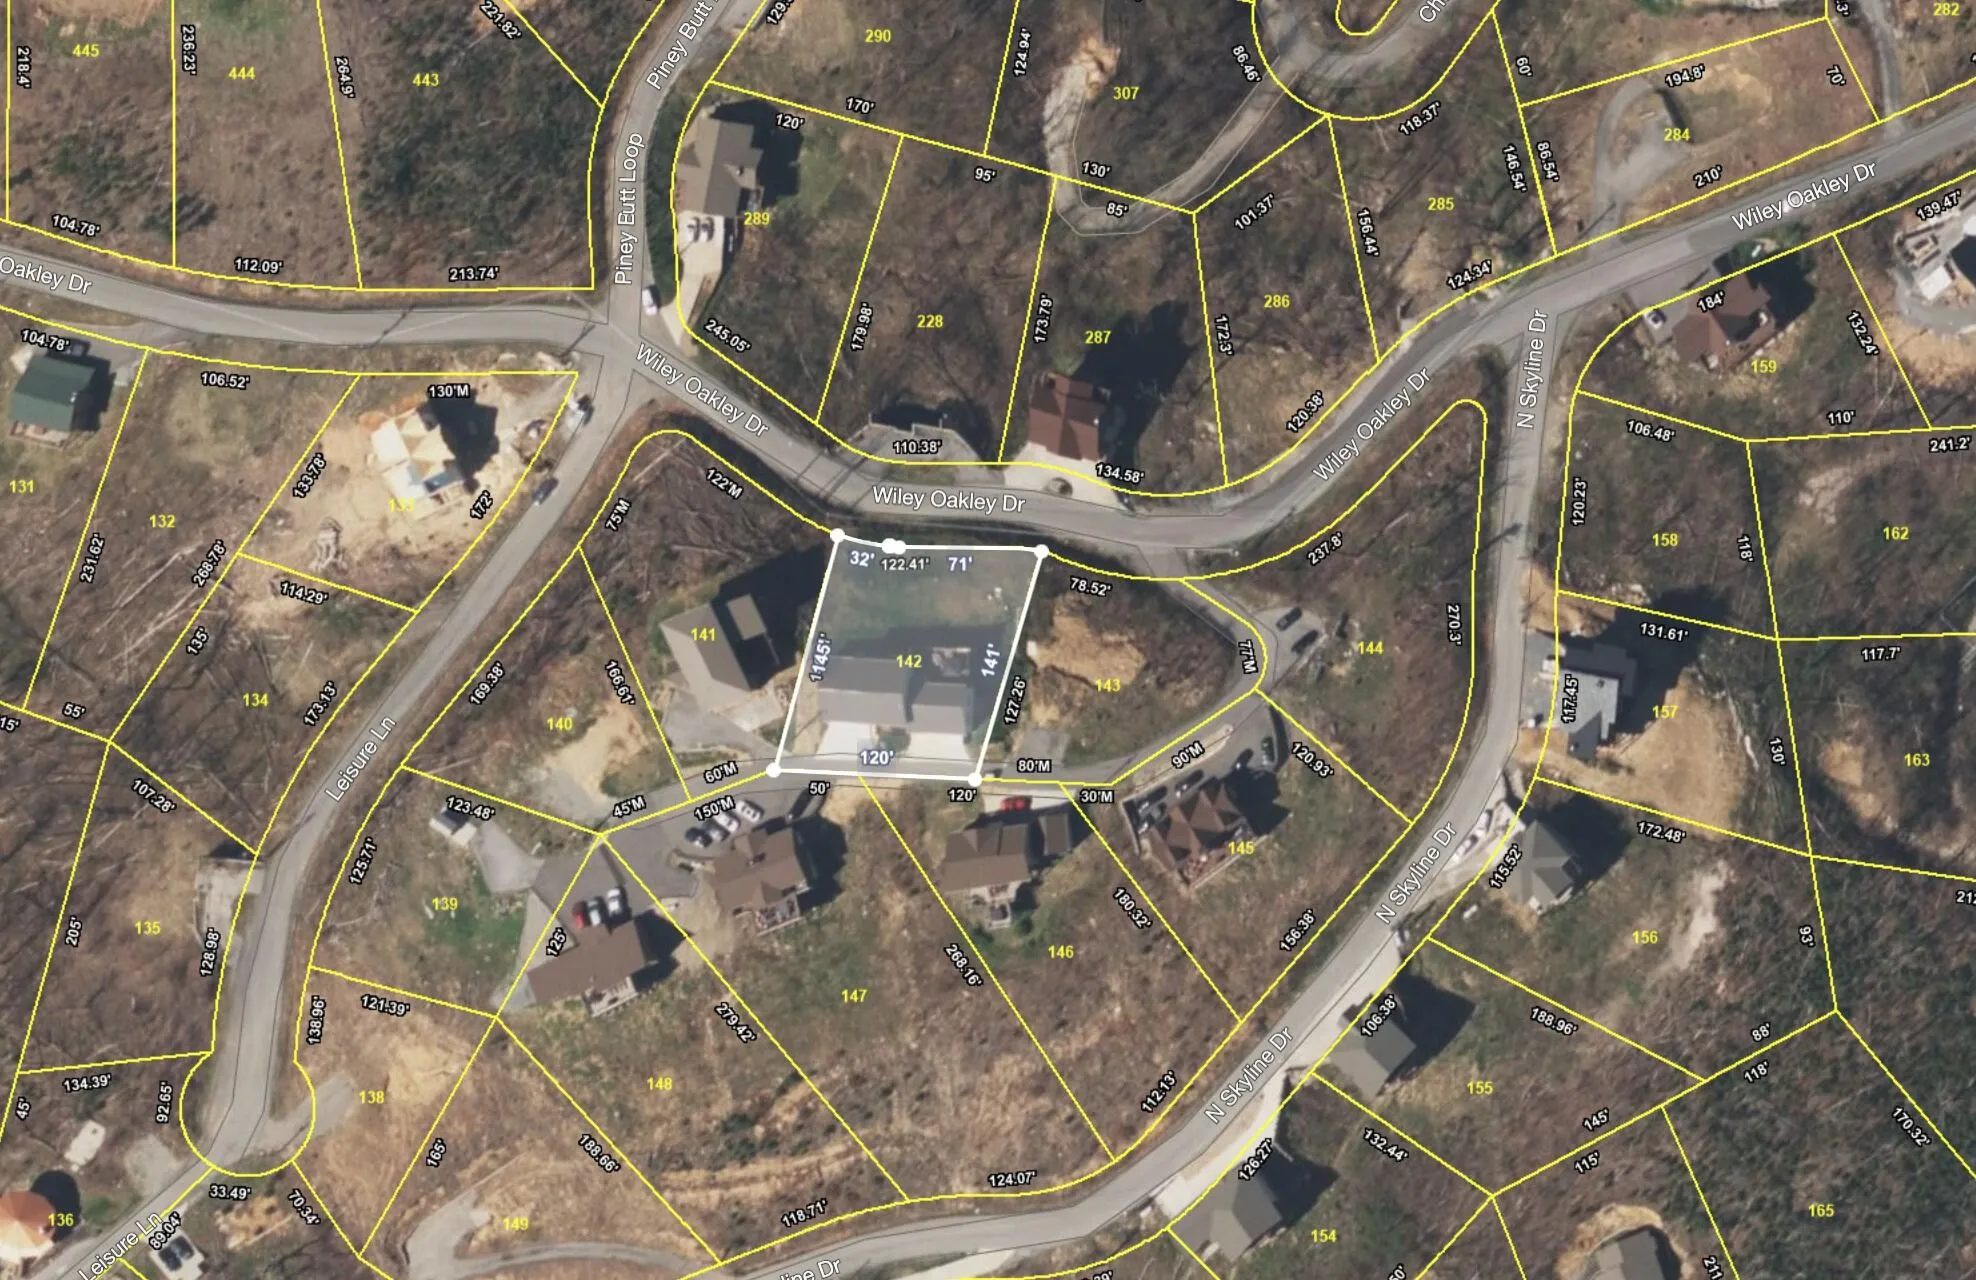
- Lot Size Dimensions: 122.44 X 140.01 IRR
- On Market Date: August 12th, 2026
- Previous Price: $1,450,000
- Stories: 2
- Association Fee: $39
- Association Fee Frequency: Monthly
- Association: Yes
- Annual Tax Amount: $3,645
- Co List Agent Full Name: Stephanie Huskey
- Co List Office Name: Century 21 Legacy
- Mls Status: Active
- Originating System Name: RealTracs
- Special Listing Conditions: Standard
- Modification Timestamp: Sep 11th, 2026 @ 2:17am
- Status Change Timestamp: Jan 26th, 2026 @ 6:00am
Questions? Connect With Us!

MLS Source Origin Disclaimer
The data relating to real estate for sale on this website appears in part through an MLS API system, a voluntary cooperative exchange of property listing data between licensed real estate brokerage firms in which Cribz participates, and is provided by local multiple listing services through a licensing agreement. The originating system name of the MLS provider is shown in the listing information on each listing page. Real estate listings held by brokerage firms other than Cribz contain detailed information about them, including the name of the listing brokers. All information is deemed reliable but not guaranteed and should be independently verified. All properties are subject to prior sale, change, or withdrawal. Neither listing broker(s) nor Cribz shall be responsible for any typographical errors, misinformation, or misprints and shall be held totally harmless.
IDX information is provided exclusively for consumers’ personal non-commercial use, may not be used for any purpose other than to identify prospective properties consumers may be interested in purchasing. The data is deemed reliable but is not guaranteed by MLS GRID, and the use of the MLS GRID Data may be subject to an end user license agreement prescribed by the Member Participant’s applicable MLS, if any, and as amended from time to time.
Based on information submitted to the MLS GRID. All data is obtained from various sources and may not have been verified by broker or MLS GRID. Supplied Open House Information is subject to change without notice. All information should be independently reviewed and verified for accuracy. Properties may or may not be listed by the office/agent presenting the information.
The Digital Millennium Copyright Act of 1998, 17 U.S.C. § 512 (the “DMCA”) provides recourse for copyright owners who believe that material appearing on the Internet infringes their rights under U.S. copyright law. If you believe in good faith that any content or material made available in connection with our website or services infringes your copyright, you (or your agent) may send us a notice requesting that the content or material be removed, or access to it blocked. Notices must be sent in writing by email to the contact page of this website.
The DMCA requires that your notice of alleged copyright infringement include the following information: (1) description of the copyrighted work that is the subject of claimed infringement; (2) description of the alleged infringing content and information sufficient to permit us to locate the content; (3) contact information for you, including your address, telephone number, and email address; (4) a statement by you that you have a good faith belief that the content in the manner complained of is not authorized by the copyright owner, or its agent, or by the operation of any law; (5) a statement by you, signed under penalty of perjury, that the information in the notification is accurate and that you have the authority to enforce the copyrights that are claimed to be infringed; and (6) a physical or electronic signature of the copyright owner or a person authorized to act on the copyright owner’s behalf. Failure to include all of the above information may result in the delay of the processing of your complaint.
 Homeboy's Advice