

518 S 10th St, Nashville, Tennessee 37206
TN, Nashville-
Canceled Status
-
10 Days Off Market Sorry Charlie 🙁
-
Residential Property Type
-
4 Beds Total Bedrooms
-
4 Baths Full + Half Bathrooms
-
3000 Total Sqft $466/sqft
-
0.19 Acres Lot/Land Size
-
2021 Year Built
-
Mortgage Wizard 3000 Advanced Breakdown



Questions? Connect With Us!


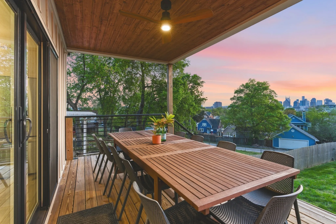
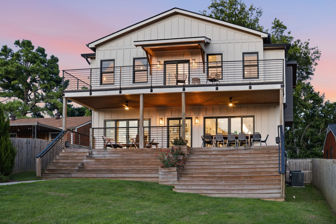
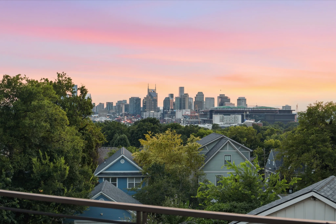
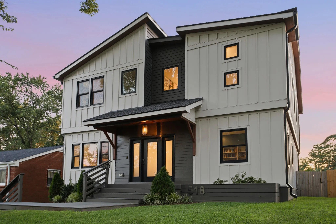
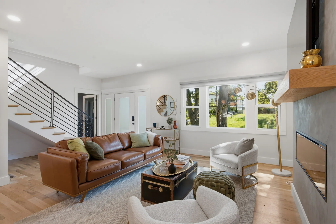
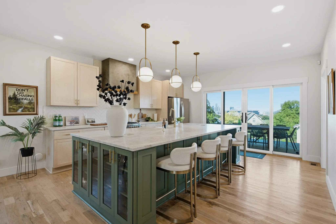
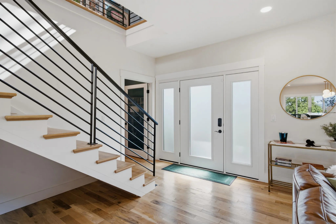
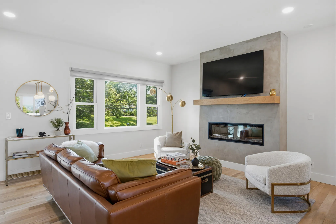
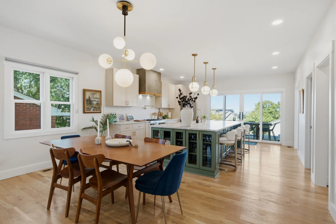
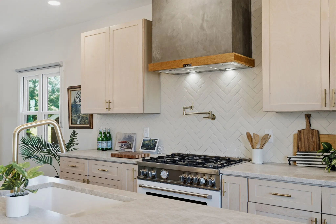
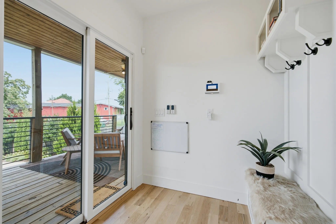
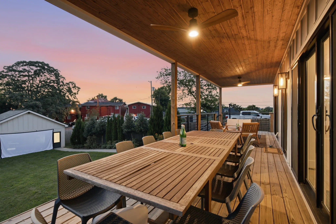
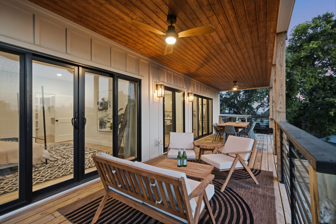
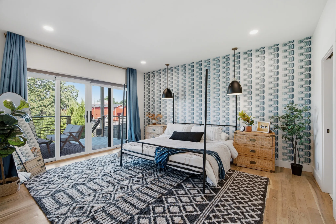
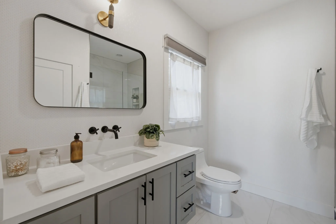
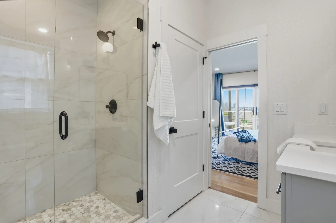
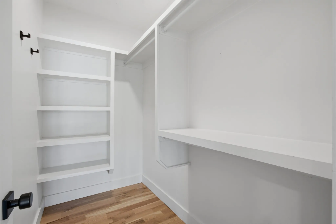
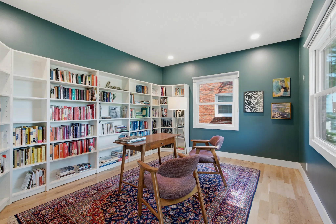
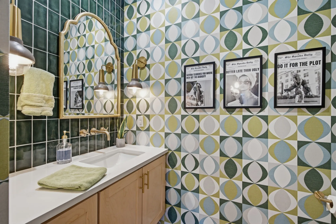
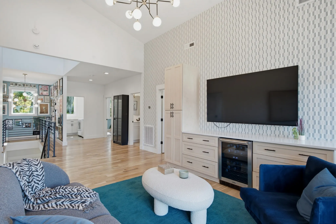
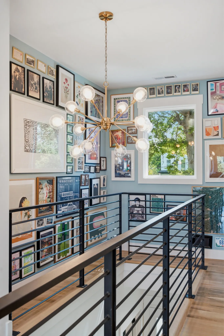
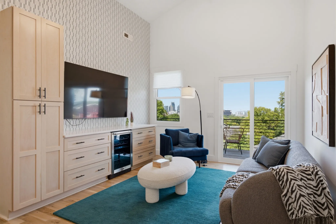
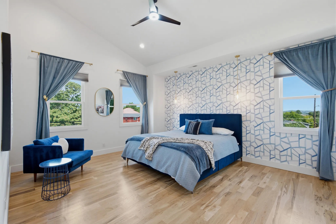
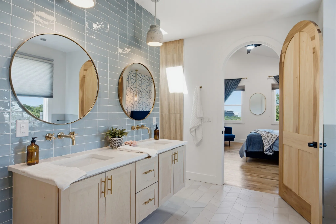
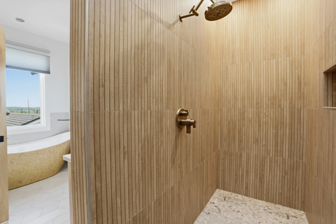
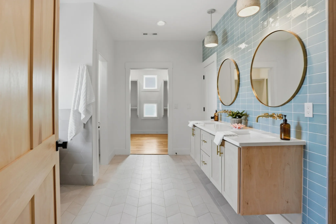
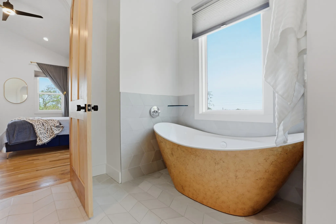
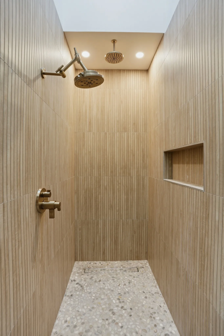
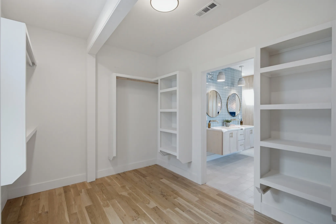
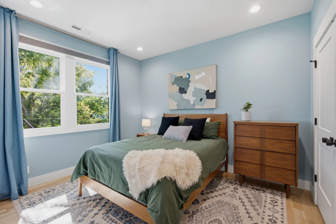
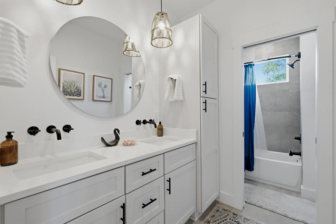
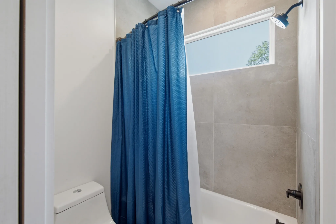
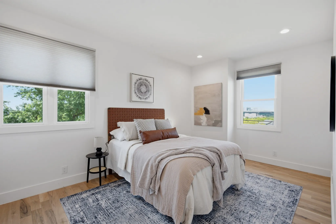
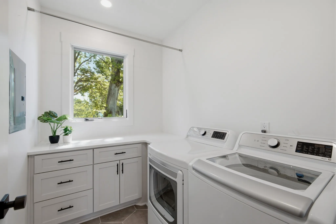
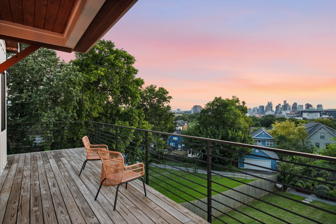
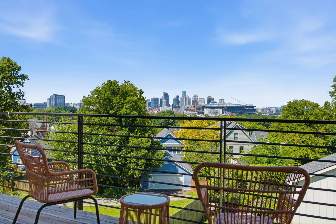
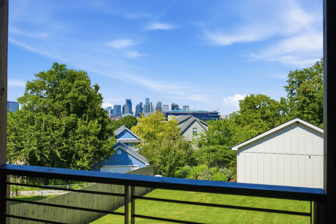
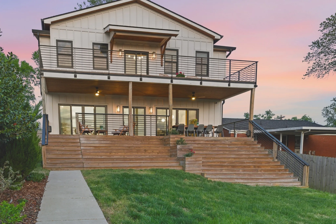
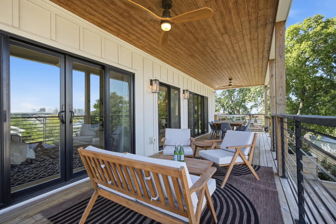
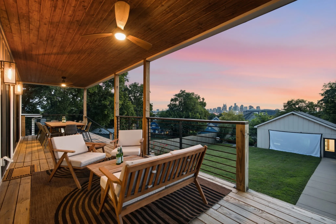
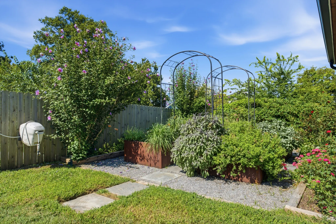
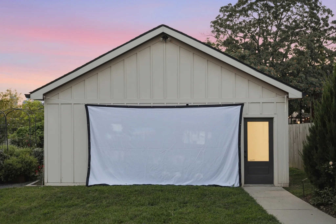
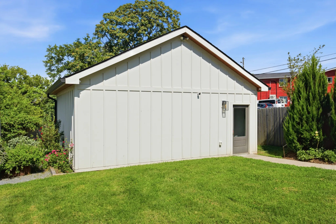
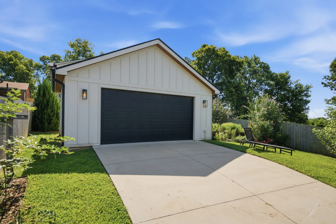
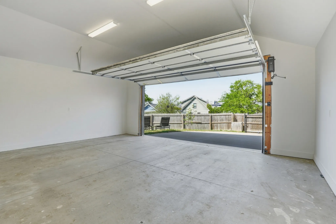
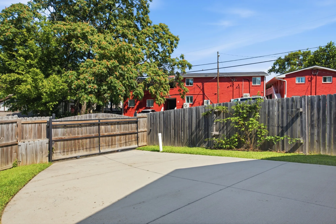
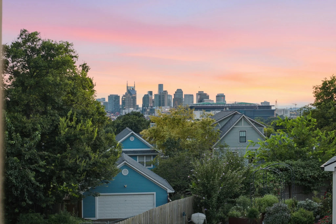
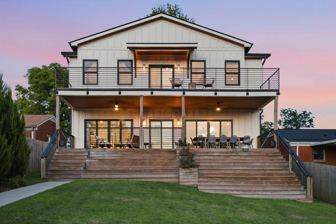
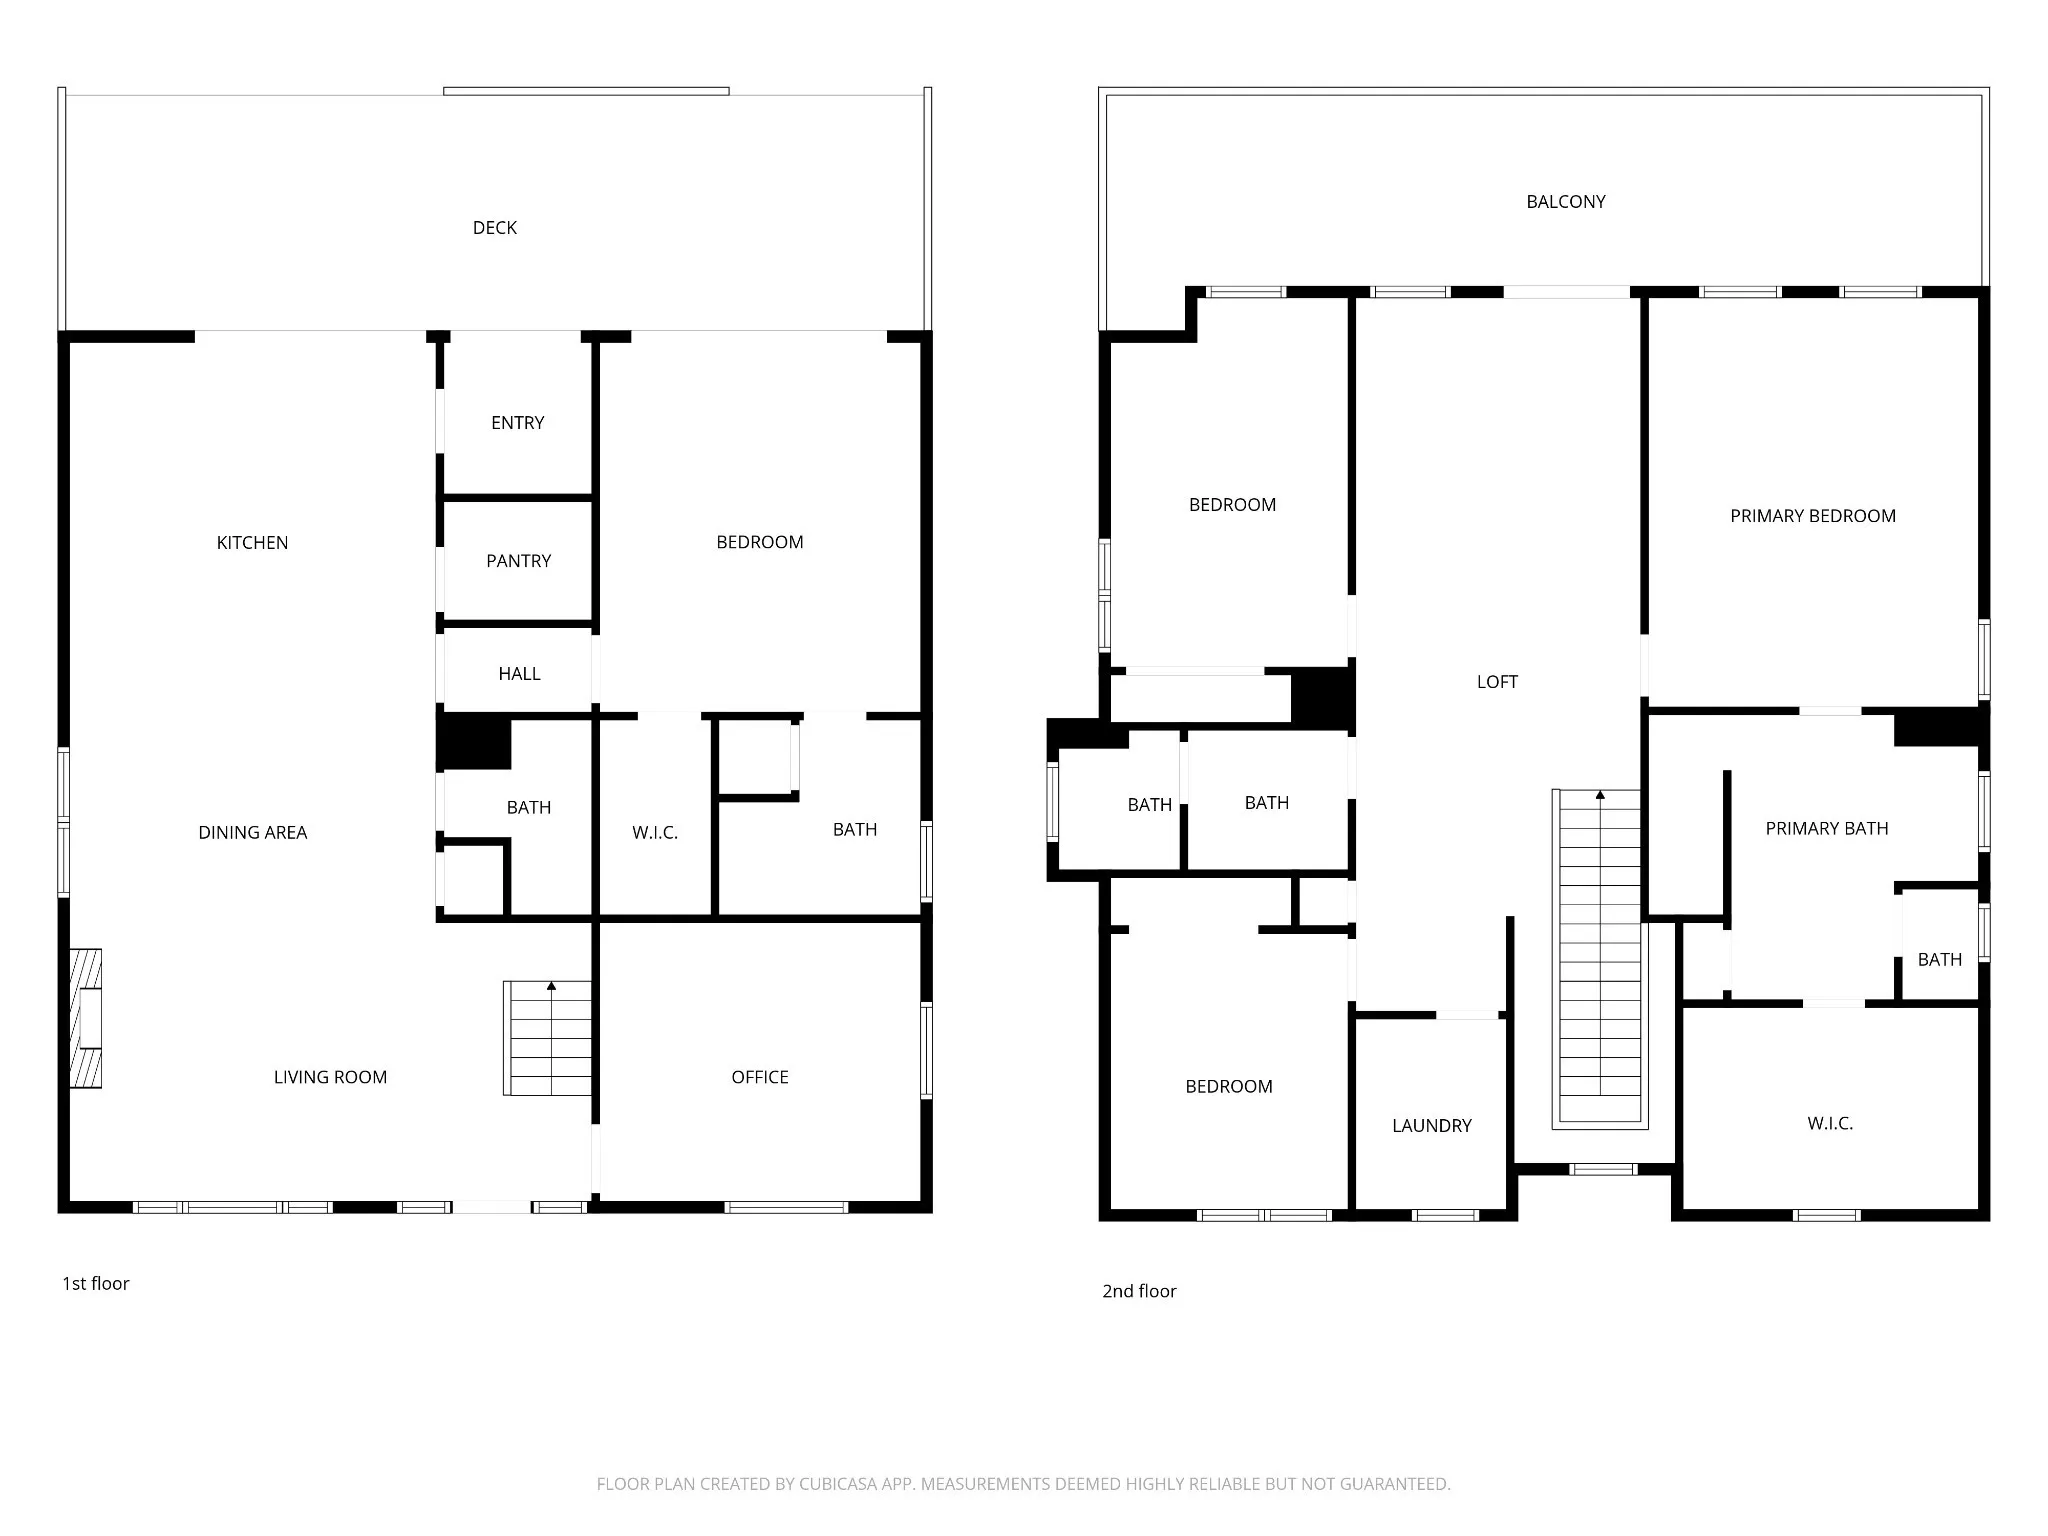
DO NOT CONTACT SELLER. SELLER IS IN AN ACTIVE LISTING AGREEMENT. Property is being leased and will be relisted in spring 2027. Located at the highest peak in East Nashville, this masterpiece has an impeccable clear view of the Nashville skyline! Love watching downtown fireworks? This is the one for you! Lockeland Springs adjacent in Shelby Hills, 1 mile from the new Titans stadium and forthcoming East Bank and East Bend developments! Zoned Lockeland Elementary Geographic Priority Zone. This Shelby Hills gem has a functional downstairs layout: open concept, 1 primary suite, library, half bath, and expansive covered deck facing downtown. The library/office has perfect light, modern paint, and bookcases that remain. Upstairs you’ll be wowed by the great room with built-in cabinets, beverage fridge, and gallery wall, along with 3 bedrooms and an expansive upper deck. The upstairs primary bedroom, bathroom, and closet are state-of-the-art. The slipper tub features a ceiling-mounted tub filler. The biggest shower you’ve ever seen makes this one a perfect place to relax. Are you tall? This one will work for you, a rare find in this part of East Nashville. The property has a new roof, hardwoods throughout, a view of downtown from nearly every room, new appliances, and all of the bells and whistles. The backyard includes a raised bed “kitchen garden” and a row of fruit trees. The 2-car detached garage has an alley entrance. The backyard is completely fenced-in and has an electric gate in the rear for your convenience. Throughout the home, there is fun wallpaper with calming blue hues. Make this house your home and enjoy hosting friends and family with the best view in town! This great location is minutes from East Nashville’s 5 points, as well as downtown Nashville.
- Property Type: Residential
- Listing Type: For Sale
- MLS #: 3507983
- Price: $1,399,000
- View: City
- Half Bathrooms: 1
- Full Bathrooms: 3
- Square Footage: 3,000 Sqft
- Year Built: 2021
- Lot Area: 0.19 Acre
- Office Name: Onward Real Estate
- Agent Name: Emilee Warner
- Property Sub Type: Single Family Residence
- Roof: Asphalt
- Listing Status: Canceled
- Street Number: 518
- Street: S 10th St
- City Nashville
- State TN
- Zipcode 37206
- County Davidson County, TN
- Subdivision Shelby Hills
- Longitude: W87° 14' 50.7''
- Latitude: N36° 10' 13.1''
- Directions: From downtown Nashville, take Korean Veterans Blvd to Shelby Ave. Take Shelby Ave then turn right on S 10th Street. House is on the right.
-
Heating System Central, Electric, Natural Gas
-
Cooling System Central Air, Ceiling Fan(s), Gas
-
Basement Crawl Space
-
Fence Full
-
Fireplace Electric, Living Room
-
Patio Covered, Patio, Porch, Deck
-
Parking Driveway, Garage Door Opener, Detached, Alley Access, Parking Pad, On Street, Paved
-
Utilities Electricity Available, Water Available, Cable Connected, Natural Gas Available
-
Architectural Style Contemporary
-
Exterior Features Balcony, Smart Lock(s), Smart Camera(s)/Recording, Smart Irrigation, Smart Light(s)
-
Fireplaces Total 1
-
Flooring Wood, Tile
-
Interior Features Open Floorplan, Walk-In Closet(s), High Ceilings, Built-in Features, Kitchen Island, Pantry, Wet Bar, Smart Thermostat, High Speed Internet, Bookcases, Ceiling Fan(s), Extra Closets, Redecorated, Smart Camera(s)/Recording, Smart Light(s)
-
Laundry Features Electric Dryer Hookup, Washer Hookup
-
Sewer Public Sewer
-
Dishwasher
-
Microwave
-
Range
-
Refrigerator
-
Dryer
-
Washer
-
Disposal
-
Stainless Steel Appliance(s)
-
Gas Range
-
Gas Oven
-
ENERGY STAR Qualified Appliances
-
Built-In Gas Oven
-
Built-In Gas Range
-
Smart Appliance(s)
- Elementary School: Warner Elementary Enhanced Option
- Middle School: Stratford STEM Magnet School Lower Campus
- High School: Stratford STEM Magnet School Upper Campus
- Water Source: Public
- Accessibility Features: Smart Technology
- Building Size: 3,000 Sqft
- Construction Materials: Fiber Cement
- Foundation Details: Raised
- Garage: 2 Spaces
- Levels: Two
- Lot Features: Rolling Slope, Views
- Lot Size Dimensions: 50 X 209
- On Market Date: August 14th, 2026
- Previous Price: $1,399,000
- Stories: 2
- Annual Tax Amount: $9,325
- Mls Status: Canceled
- Originating System Name: RealTracs
- Special Listing Conditions: Standard
- Modification Timestamp: Oct 9th, 2026 @ 4:36pm
- Status Change Timestamp: Oct 9th, 2026 @ 4:35pm
Questions? Connect With Us!

MLS Source Origin Disclaimer
The data relating to real estate for sale on this website appears in part through an MLS API system, a voluntary cooperative exchange of property listing data between licensed real estate brokerage firms in which Cribz participates, and is provided by local multiple listing services through a licensing agreement. The originating system name of the MLS provider is shown in the listing information on each listing page. Real estate listings held by brokerage firms other than Cribz contain detailed information about them, including the name of the listing brokers. All information is deemed reliable but not guaranteed and should be independently verified. All properties are subject to prior sale, change, or withdrawal. Neither listing broker(s) nor Cribz shall be responsible for any typographical errors, misinformation, or misprints and shall be held totally harmless.
IDX information is provided exclusively for consumers’ personal non-commercial use, may not be used for any purpose other than to identify prospective properties consumers may be interested in purchasing. The data is deemed reliable but is not guaranteed by MLS GRID, and the use of the MLS GRID Data may be subject to an end user license agreement prescribed by the Member Participant’s applicable MLS, if any, and as amended from time to time.
Based on information submitted to the MLS GRID. All data is obtained from various sources and may not have been verified by broker or MLS GRID. Supplied Open House Information is subject to change without notice. All information should be independently reviewed and verified for accuracy. Properties may or may not be listed by the office/agent presenting the information.
The Digital Millennium Copyright Act of 1998, 17 U.S.C. § 512 (the “DMCA”) provides recourse for copyright owners who believe that material appearing on the Internet infringes their rights under U.S. copyright law. If you believe in good faith that any content or material made available in connection with our website or services infringes your copyright, you (or your agent) may send us a notice requesting that the content or material be removed, or access to it blocked. Notices must be sent in writing by email to the contact page of this website.
The DMCA requires that your notice of alleged copyright infringement include the following information: (1) description of the copyrighted work that is the subject of claimed infringement; (2) description of the alleged infringing content and information sufficient to permit us to locate the content; (3) contact information for you, including your address, telephone number, and email address; (4) a statement by you that you have a good faith belief that the content in the manner complained of is not authorized by the copyright owner, or its agent, or by the operation of any law; (5) a statement by you, signed under penalty of perjury, that the information in the notification is accurate and that you have the authority to enforce the copyrights that are claimed to be infringed; and (6) a physical or electronic signature of the copyright owner or a person authorized to act on the copyright owner’s behalf. Failure to include all of the above information may result in the delay of the processing of your complaint.
 Homeboy's Advice