

305 Dandelion Dr, Lebanon, Tennessee 37087
TN, Lebanon-
Active Status
-
63 Dayz On Cribz Total Days
-
Residential Property Type
-
4 Beds Total Bedrooms
-
4 Baths Full + Half Bathrooms
-
3521 Total Sqft $213/sqft
-
0.54 Acres Lot/Land Size
-
2012 Year Built
-
Mortgage Wizard 3000 Advanced Breakdown
Questions? Connect With Us!


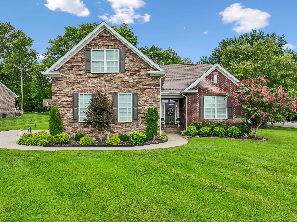
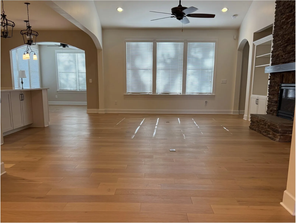
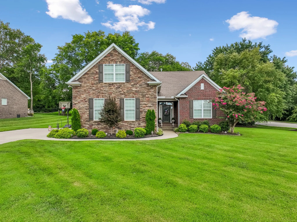
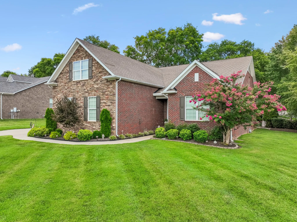
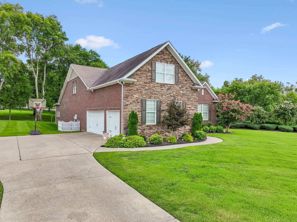
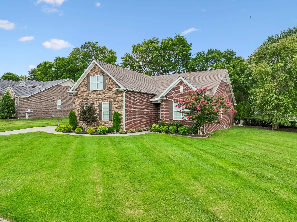
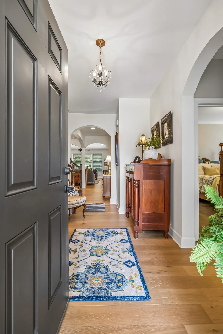
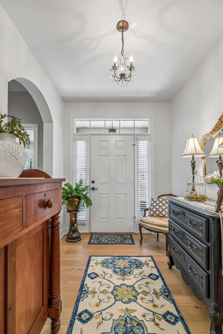
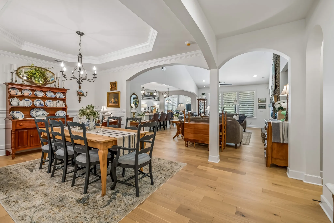
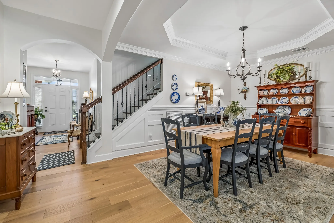
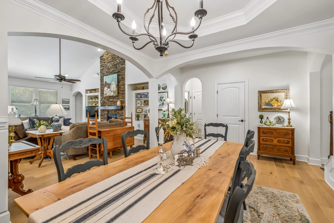
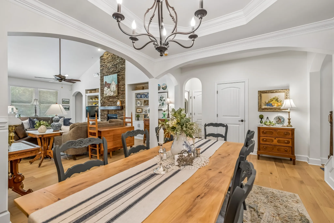
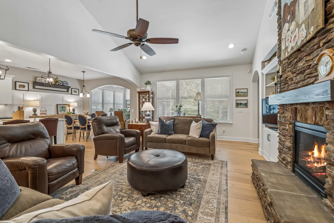
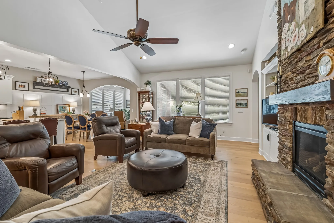
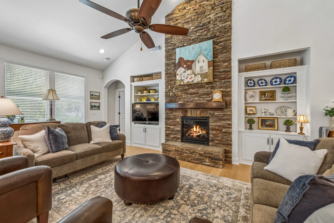
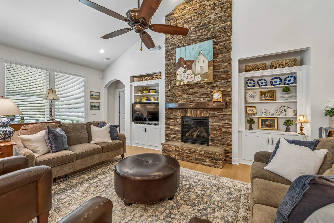
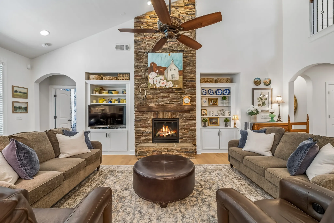
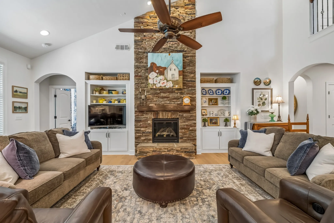
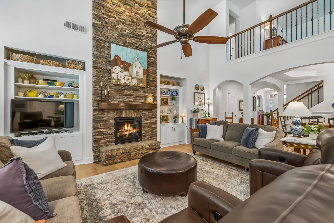
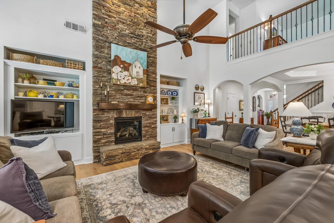
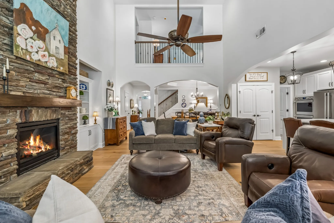
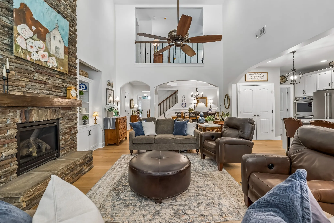
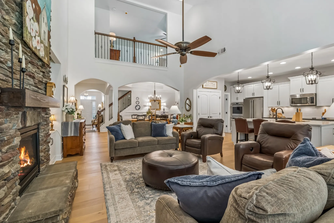
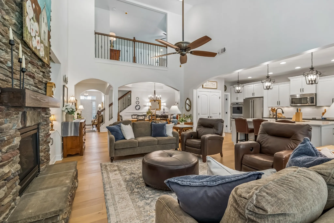
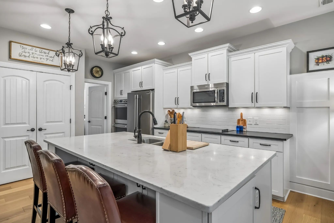
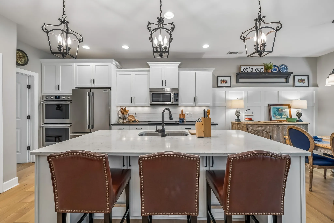
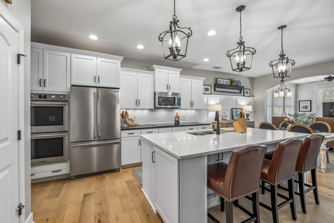
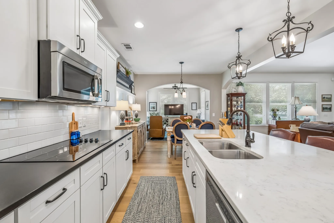
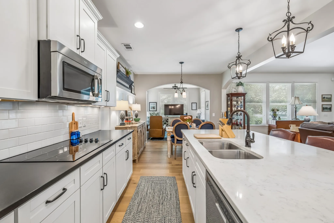
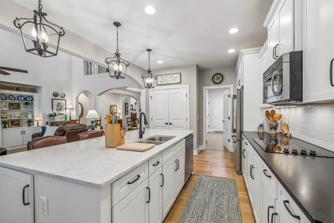
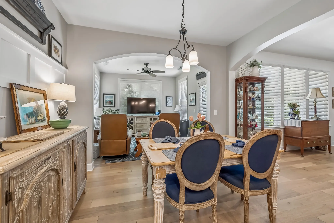
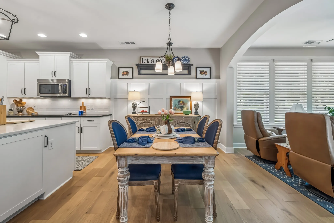
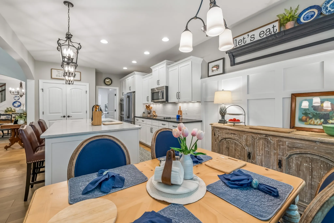
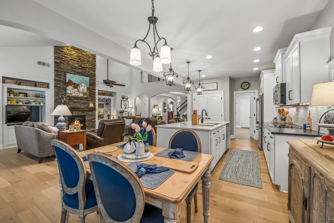
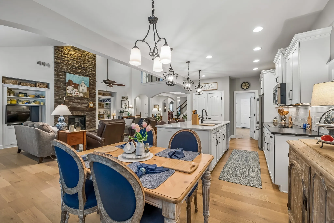
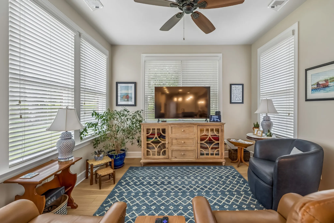
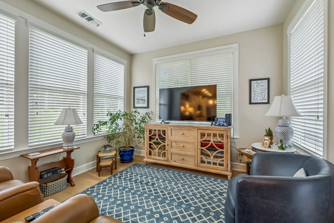
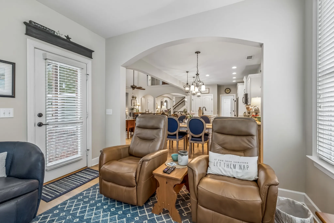
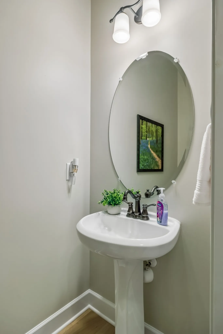
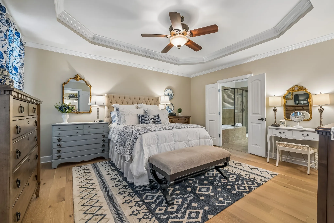
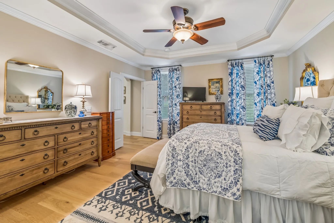
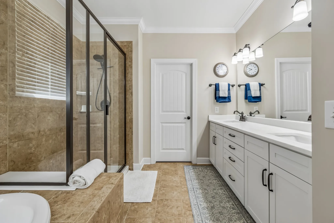
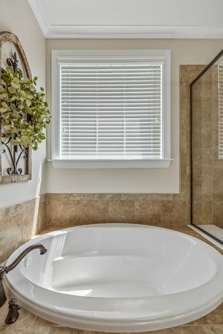
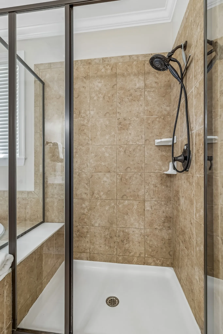
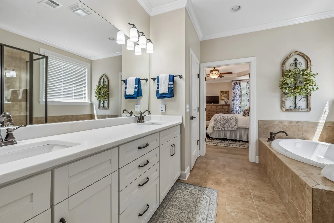
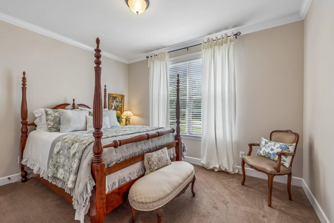
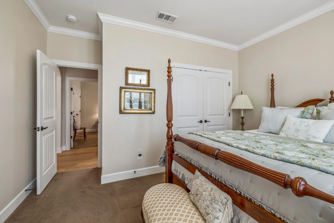
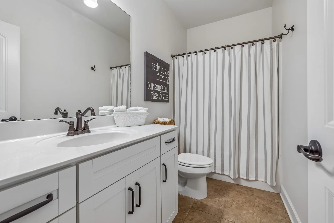
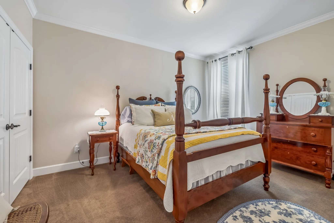
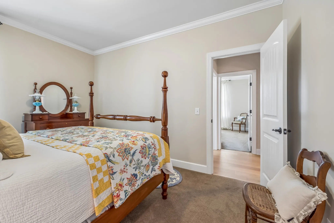
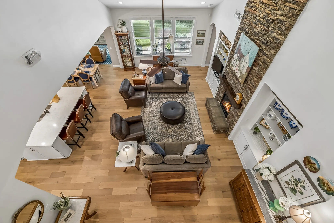
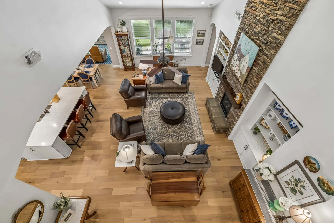
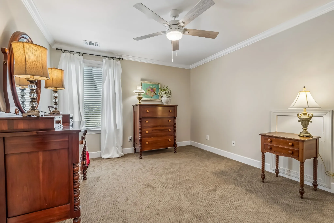
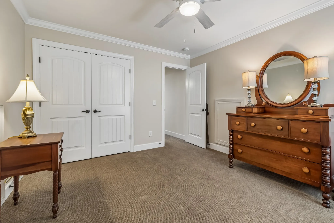
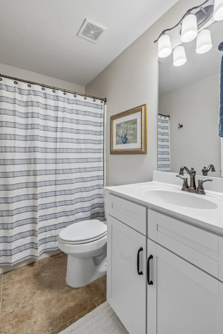
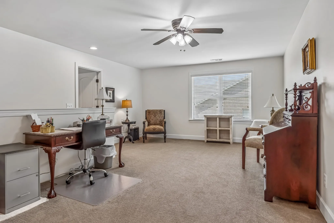
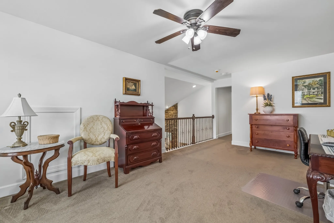
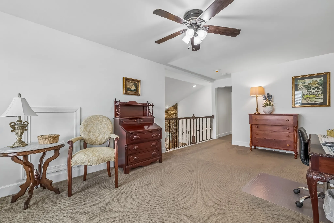
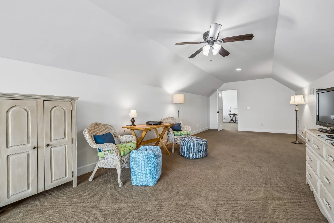
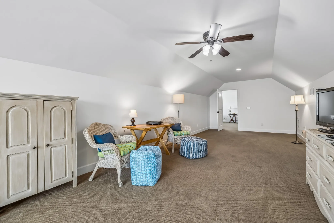
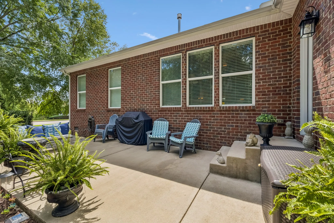
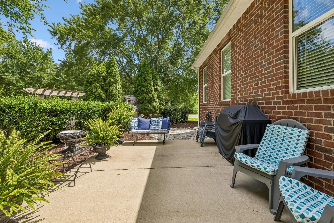
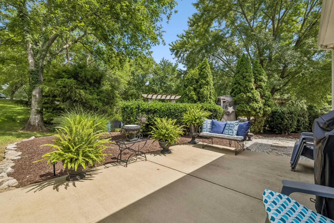
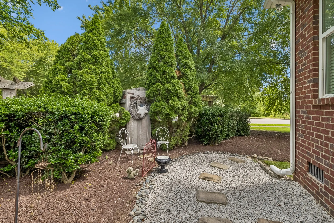
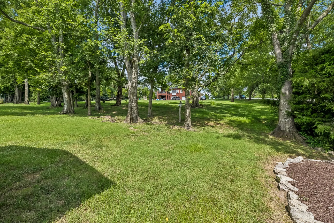
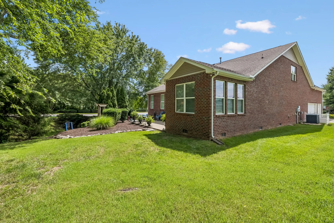
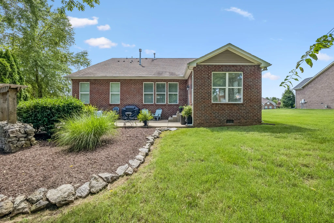
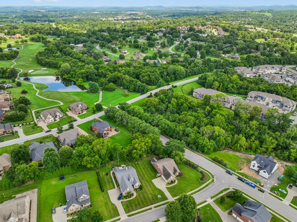
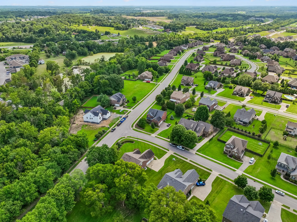
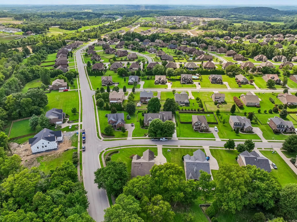
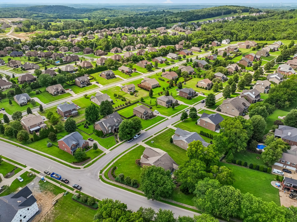
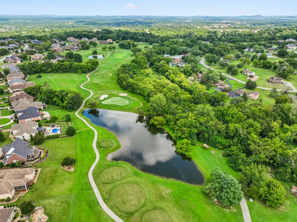
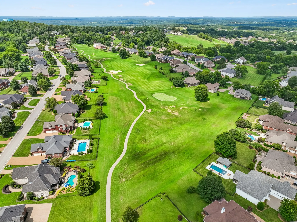
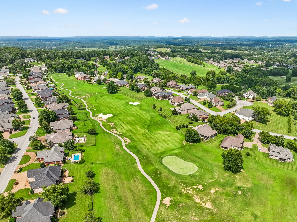
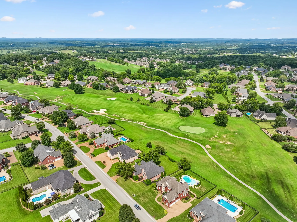
MOVE IN READY!! Beautiful Custom-Built Brick Home on Lebanon’s Coveted West Side! Welcome to this immaculate, one-owner, pet-free home offering approximately 3,521 square feet of beautifully updated living space. Built in 2012, this stunning 4-bedroom, 3.5-bath residence is situated on a gorgeous, level lot with minimal steps into the home and showcases exceptional craftsmanship, timeless elegance, and extensive upgrades throughout. The inviting open floor plan is highlighted by soaring ceilings, majestic archways, and a breathtaking floor-to-ceiling stone gas fireplace with custom built-in cabinetry, creating an impressive focal point in the spacious great room. Enjoy wired surround sound, a security system, and wired smoke and carbon monoxide detectors for added comfort and peace of mind. The chef’s kitchen is designed to impress with custom cabinetry, two pantries, a large center island with abundant storage and pull-out drawers, beautiful quartz and honed granite countertops, a new island sink, stainless steel appliances including new double ovens (2026), built-in cooktop, microwave, dishwasher, disposal, and freshly painted and refaced cabinetry with updated hardware. The luxurious main-level primary suite has been beautifully renovated with a new marble double vanity (2026), elegant finishes, a garden tub, separate tiled shower, and spacious walk-in closet. Two additional oversized bedrooms are also located on the main level, while upstairs offers a large fourth bedroom, full bath, and a versatile loft/office overlooking the great room—perfect for guests, a home office, or bonus living space. Recent updates include new engineered hardwood flooring, fresh interior paint, updated lighting inside and out, refinished built-ins surrounding the fireplace, painted garage and bonus room (2026), exterior uplighting, and a beautifully maintained three-car garage with overhead storage. Bright sunroom, formal dining room plus an eat-in kitchen, much more..
- Property Type: Residential
- Listing Type: For Sale
- MLS #: 3514779
- Price: $749,900
- Half Bathrooms: 1
- Full Bathrooms: 3
- Square Footage: 3,521 Sqft
- Year Built: 2012
- Lot Area: 0.54 Acre
- Office Name: Agee & Johnson Realty & Auction, Inc
- Agent Name: Chip Smith
- Property Sub Type: Single Family Residence
- Roof: Asphalt
- Listing Status: Active
- Street Number: 305
- Street: Dandelion Dr
- City Lebanon
- State TN
- Zipcode 37087
- County Wilson County, TN
- Subdivision Oaks Pointe Sub Ph1a
- Longitude: W87° 36' 51.5''
- Latitude: N36° 14' 23.4''
- Directions: From Lebanon Public Square travel WEST on W Main St. / US-70 W 5.7 miles. Turn RIGHT onto Five Oaks Blvd. 0.5 miles. Turn LEFT onto Jasmine St. 0.1 mile. Turn RIGHT onto Dandelion Dr. Property isi on the RIGHT.
-
Heating System Central
-
Cooling System Central Air
-
Basement Crawl Space
-
Fireplace Family Room
-
Parking Attached
-
Utilities Water Available
-
Fireplaces Total 1
-
Flooring Wood, Carpet, Tile
-
Interior Features Built-in Features, High Speed Internet
-
Sewer Public Sewer
-
Cooktop
-
Dishwasher
-
Microwave
-
Disposal
-
Built-In Electric Oven
- Elementary School: Coles Ferry Elementary
- Middle School: Walter J. Baird Middle School
- High School: Lebanon High School
- Water Source: Public
- Attached Garage: Yes
- Building Size: 3,521 Sqft
- Construction Materials: Brick
- Garage: 3 Spaces
- Levels: Two
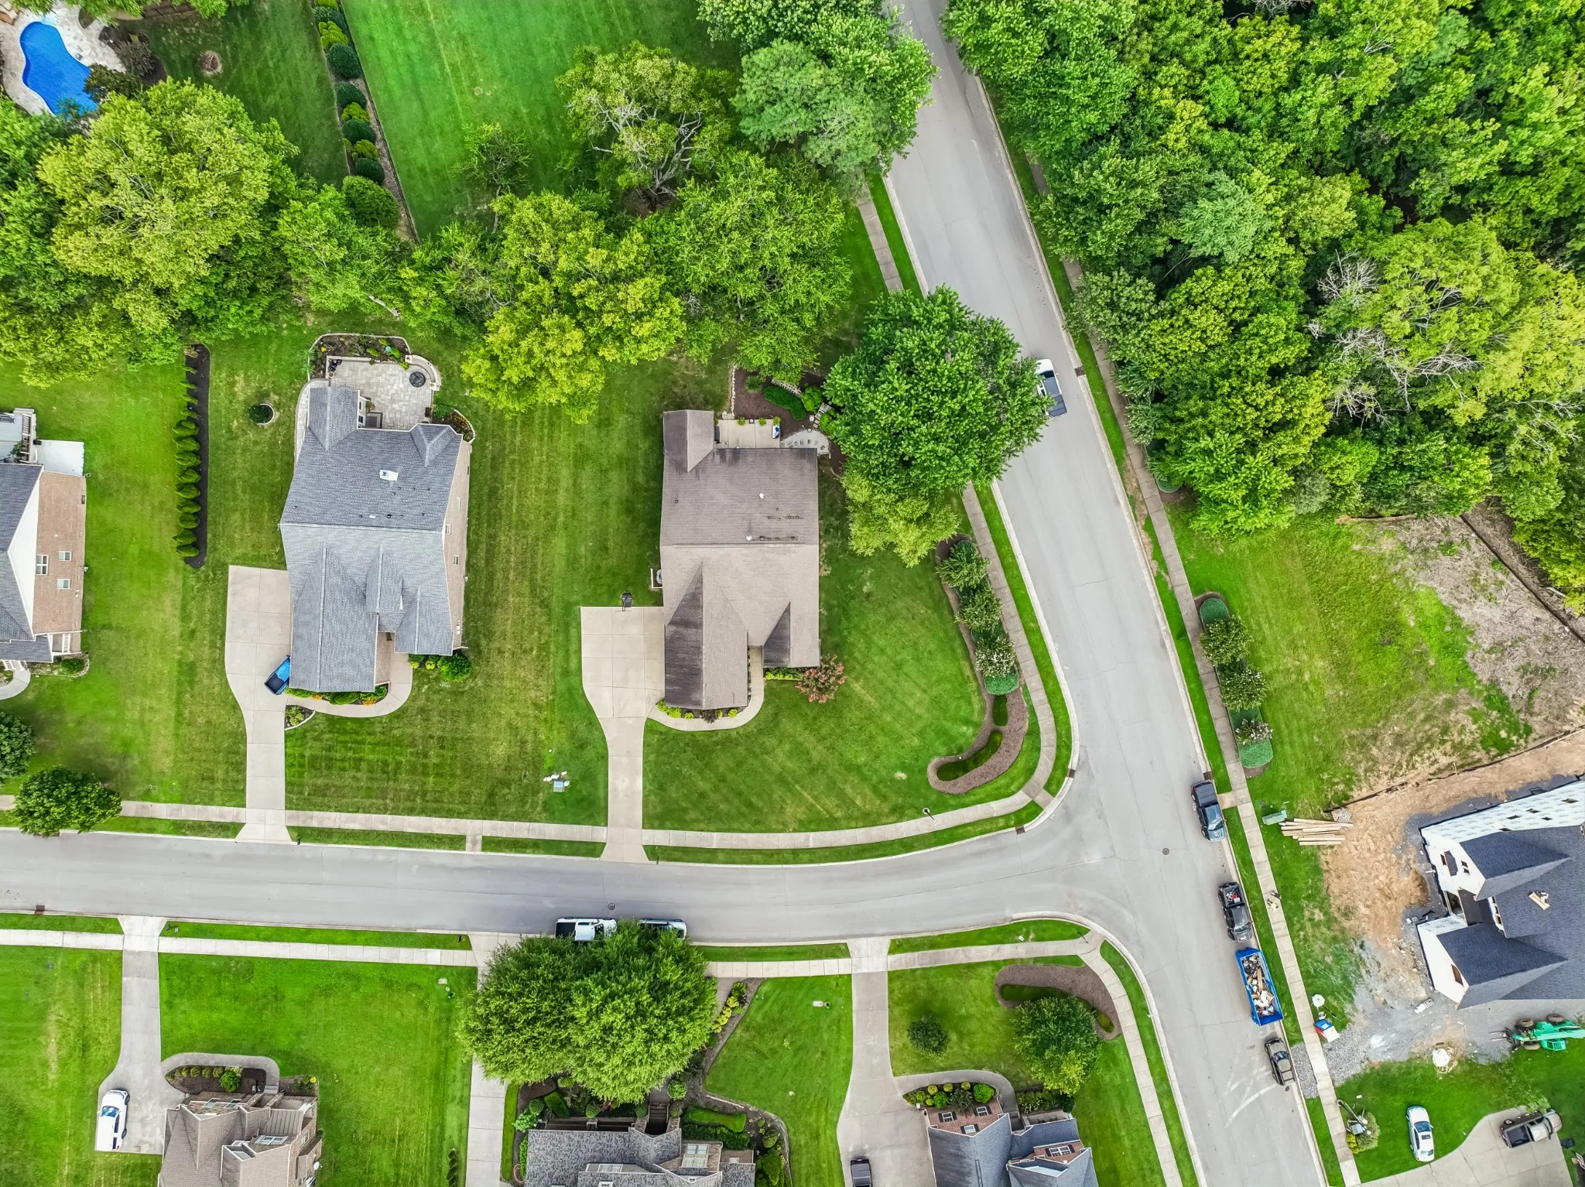
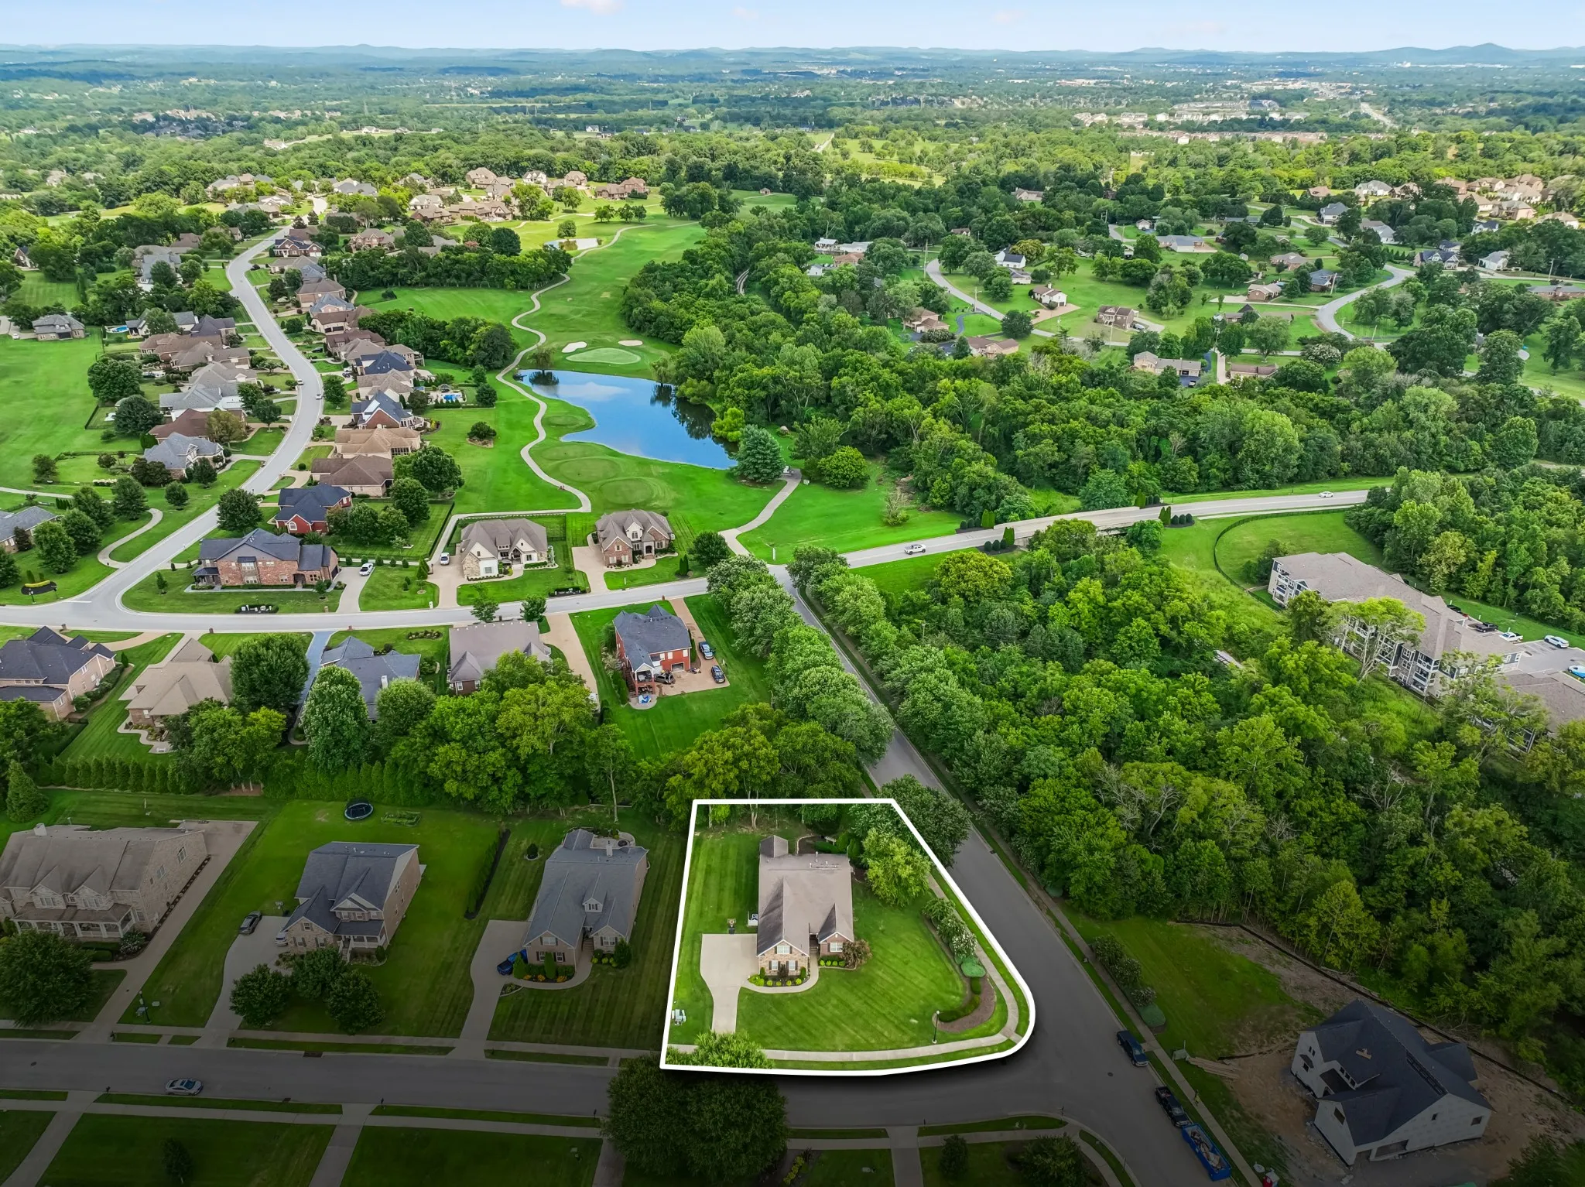
- Lot Features: Corner Lot
- Lot Size Dimensions: 174.91 X 164.61 IRR
- On Market Date: August 18th, 2026
- Previous Price: $759,900
- Stories: 2
- Association Fee: $250
- Association Fee Frequency: Annually
- Association: Yes
- Annual Tax Amount: $3,588
- Mls Status: Active
- Originating System Name: RealTracs
- Special Listing Conditions: Standard
- Modification Timestamp: Sep 14th, 2026 @ 2:25pm
- Status Change Timestamp: Aug 18th, 2026 @ 2:10pm
Questions? Connect With Us!

MLS Source Origin Disclaimer
The data relating to real estate for sale on this website appears in part through an MLS API system, a voluntary cooperative exchange of property listing data between licensed real estate brokerage firms in which Cribz participates, and is provided by local multiple listing services through a licensing agreement. The originating system name of the MLS provider is shown in the listing information on each listing page. Real estate listings held by brokerage firms other than Cribz contain detailed information about them, including the name of the listing brokers. All information is deemed reliable but not guaranteed and should be independently verified. All properties are subject to prior sale, change, or withdrawal. Neither listing broker(s) nor Cribz shall be responsible for any typographical errors, misinformation, or misprints and shall be held totally harmless.
IDX information is provided exclusively for consumers’ personal non-commercial use, may not be used for any purpose other than to identify prospective properties consumers may be interested in purchasing. The data is deemed reliable but is not guaranteed by MLS GRID, and the use of the MLS GRID Data may be subject to an end user license agreement prescribed by the Member Participant’s applicable MLS, if any, and as amended from time to time.
Based on information submitted to the MLS GRID. All data is obtained from various sources and may not have been verified by broker or MLS GRID. Supplied Open House Information is subject to change without notice. All information should be independently reviewed and verified for accuracy. Properties may or may not be listed by the office/agent presenting the information.
The Digital Millennium Copyright Act of 1998, 17 U.S.C. § 512 (the “DMCA”) provides recourse for copyright owners who believe that material appearing on the Internet infringes their rights under U.S. copyright law. If you believe in good faith that any content or material made available in connection with our website or services infringes your copyright, you (or your agent) may send us a notice requesting that the content or material be removed, or access to it blocked. Notices must be sent in writing by email to the contact page of this website.
The DMCA requires that your notice of alleged copyright infringement include the following information: (1) description of the copyrighted work that is the subject of claimed infringement; (2) description of the alleged infringing content and information sufficient to permit us to locate the content; (3) contact information for you, including your address, telephone number, and email address; (4) a statement by you that you have a good faith belief that the content in the manner complained of is not authorized by the copyright owner, or its agent, or by the operation of any law; (5) a statement by you, signed under penalty of perjury, that the information in the notification is accurate and that you have the authority to enforce the copyrights that are claimed to be infringed; and (6) a physical or electronic signature of the copyright owner or a person authorized to act on the copyright owner’s behalf. Failure to include all of the above information may result in the delay of the processing of your complaint.
 Homeboy's Advice