

1910 Laramie Trail, Dandridge, Tennessee 37725
TN, Dandridge-
Active Status
-
134 Dayz On Cribz Total Days
-
Residential Property Type
-
4 Beds Total Bedrooms
-
3 Baths Full + Half Bathrooms
-
2178 Total Sqft $528/sqft
-
4.77 Acres Lot/Land Size
-
2016 Year Built
-
Mortgage Wizard 3000 Advanced Breakdown


Questions? Connect With Us!


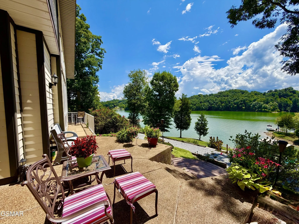
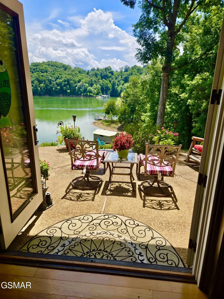
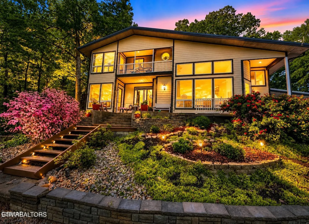
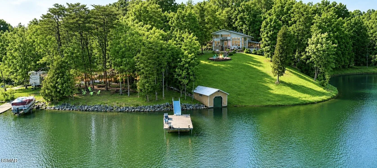
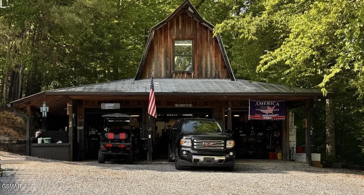
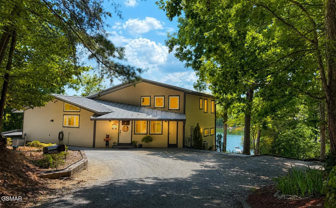
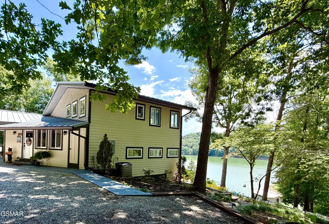
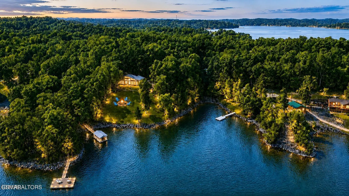
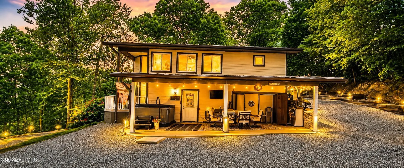
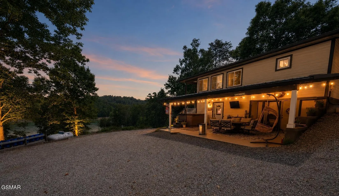
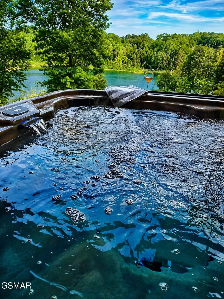
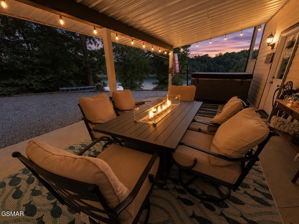
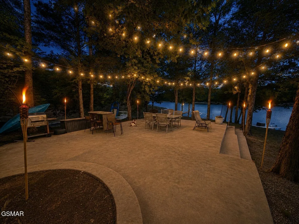
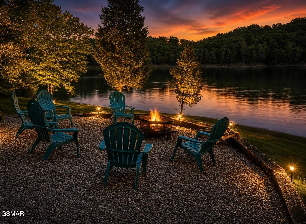
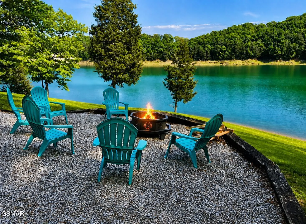
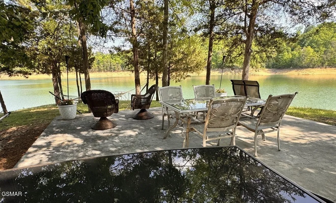
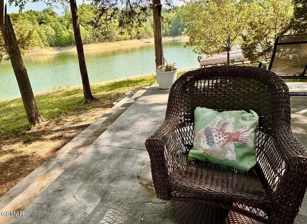
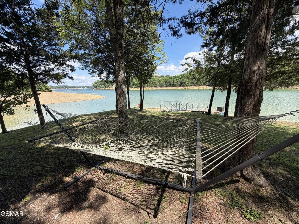
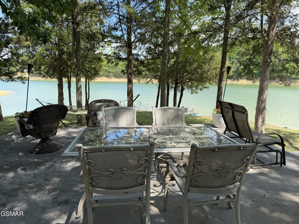
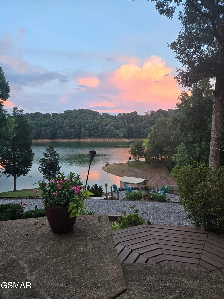
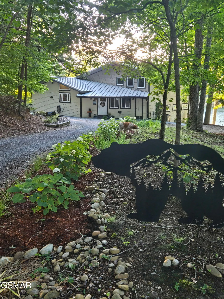
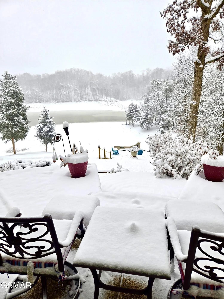
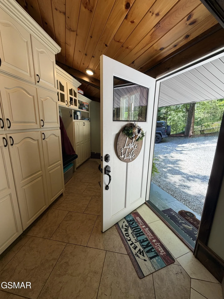
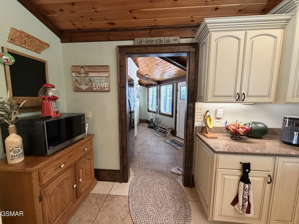
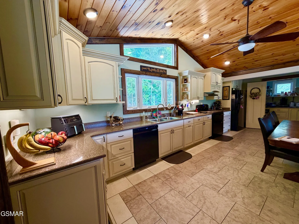
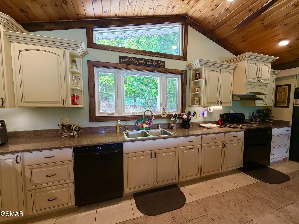
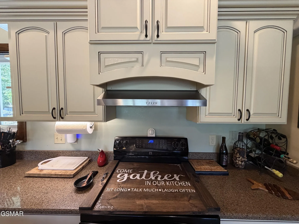
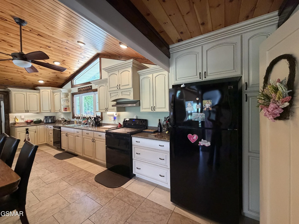
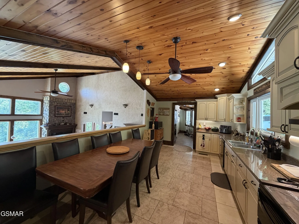
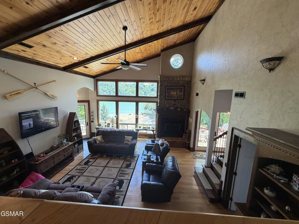
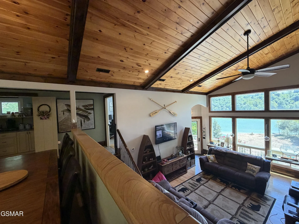
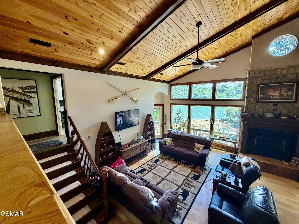
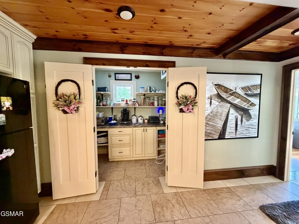
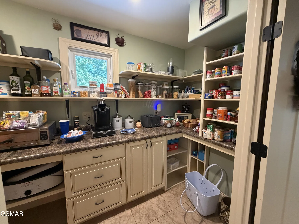
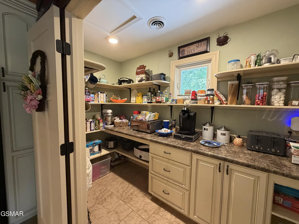
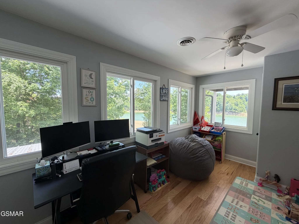
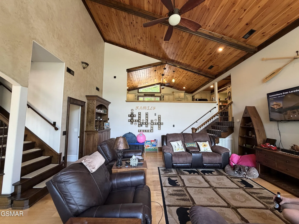
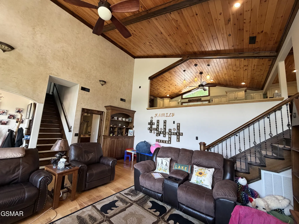
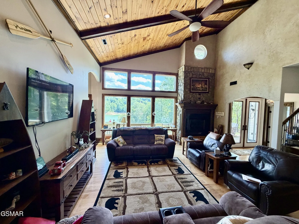
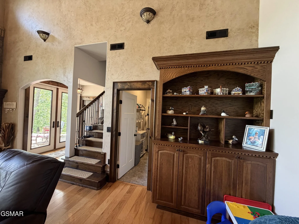
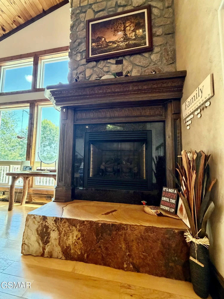
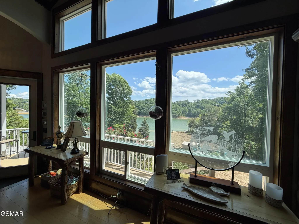
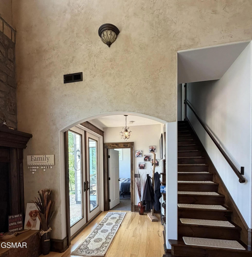
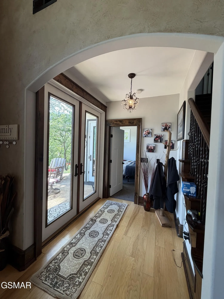
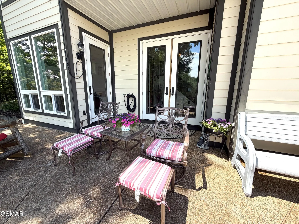
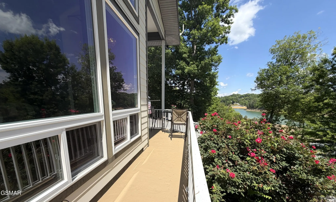
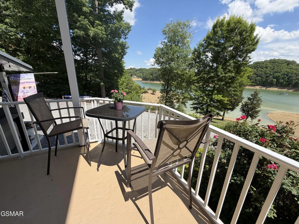
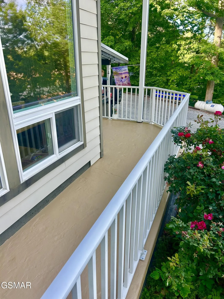
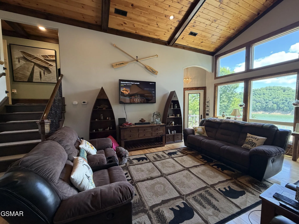
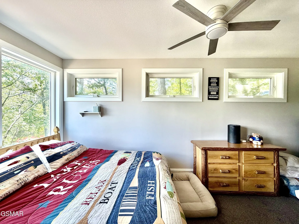
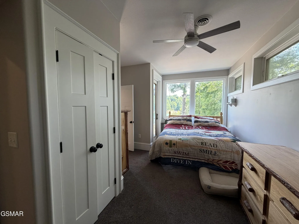
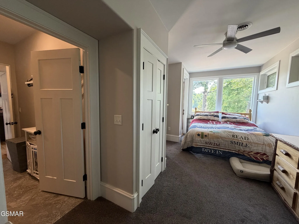
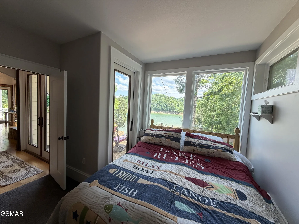
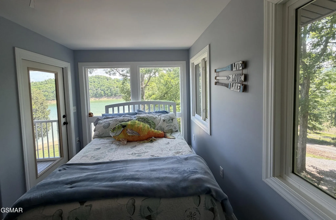
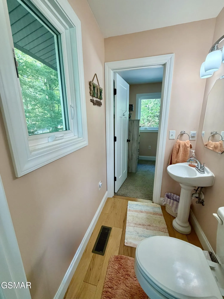
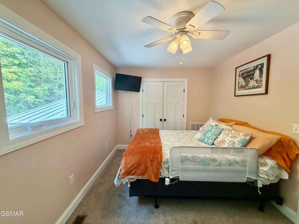
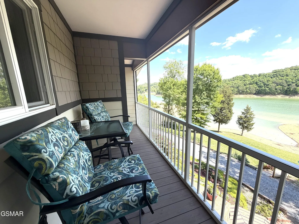
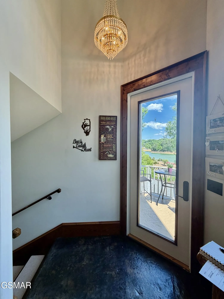
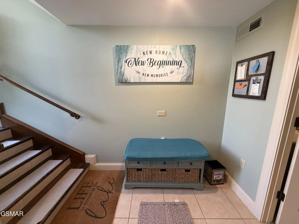
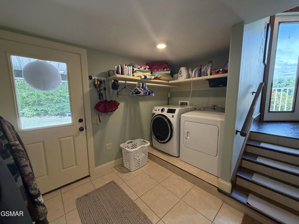
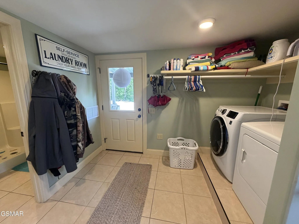
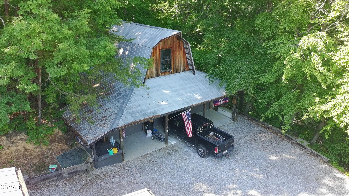
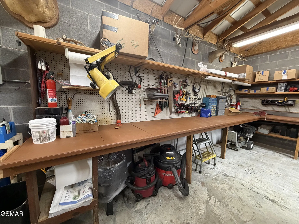
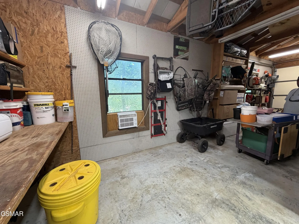
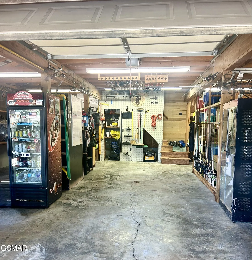
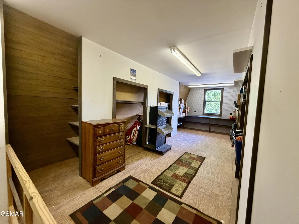
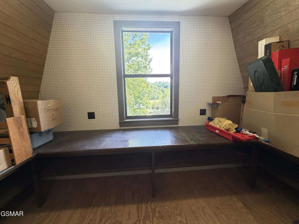
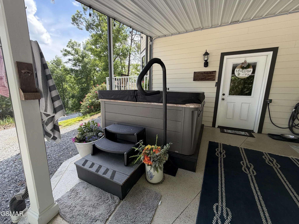
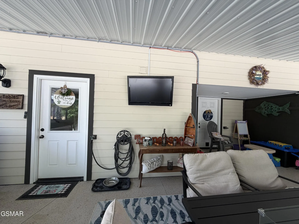
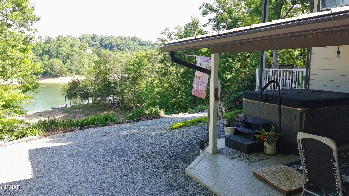
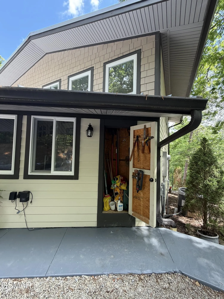
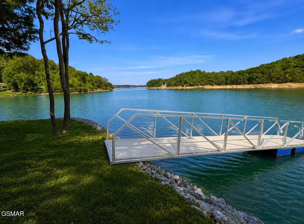
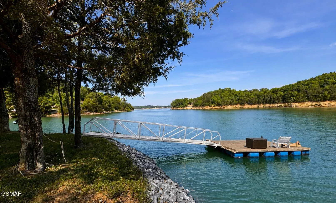
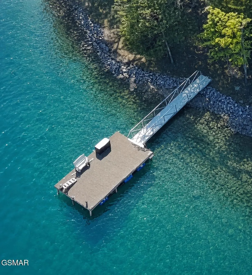
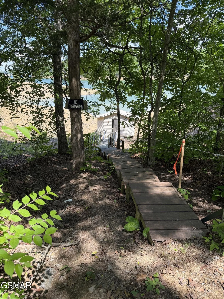
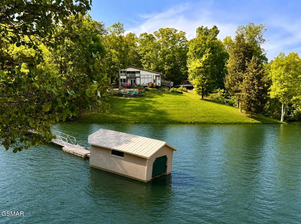
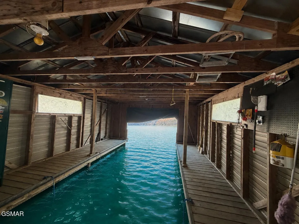
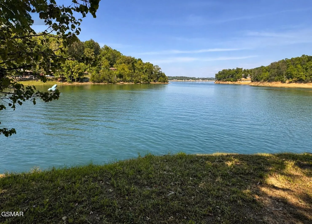
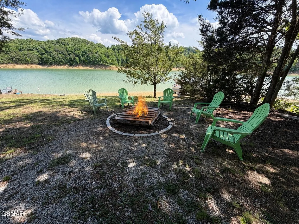
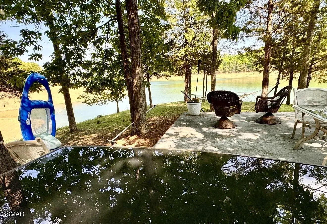
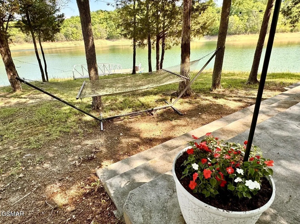
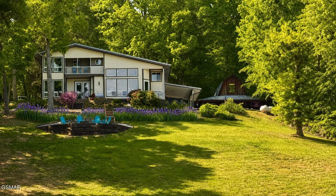
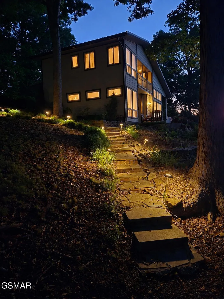
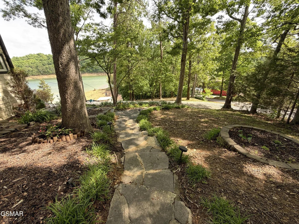
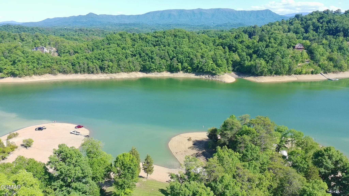
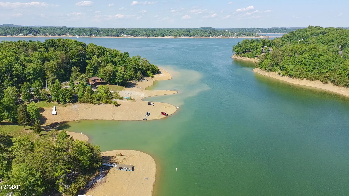
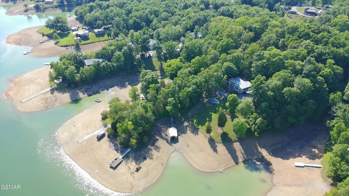
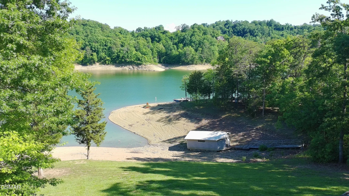
Price Improvement! Now reduced 50K!!This Secluded Douglas Lake Front Oasis awaits you with 4.77 acres and your own private lakeside concrete pavilion! Wanna see water year round? This is it! With 606.97′ of shoreline in a deep cove right off the main channel known as ”S House Hollow!” Use as private lake front retreat or STR with the potential for the detached garage to be transformed into additional living quarters! This beautiful custom-built home is low maintenance with concrete fiber exterior and a metal standing seam roof! Enjoy 4 bedrooms and 2.5 bathrooms with many special attributes throughout the home such as Pella windows! Everything is thoughtfully designed and so much natural lighting fills each room! The Great Room has custom built-in cabinetry and a hand-crafted mantle with gorgeous woodworking! The custom-built stone fireplace is stunning with a concrete hearth that resembles a huge piece of wood! The Great Room has cathedral tongue and groove ceilings, and a large gourmet kitchen overlooks the great room! Both have spectacular views of the lake! The Owner’s Suite is on the main floor with a private exit that leads to the patio for quiet mornings or evenings enjoying the views of the lake! The great room has oversized windows which provides natural light and spectacular views of the lake!! A private balcony is right off the great room as well! The large, open kitchen is a chef’s dream with granite countertops, a double oven, beautiful tongue and groove ceilings, and a huge kitchen table ready for family meals together and entertaining with a balcony overlooking the great room and the lake as a stunning backdrop! There’s a mudroom with tons of cabinetry and an upright freezer right off the kitchen. On the other side of the kitchen, the sellers are going to miss their gorgeous walk-in pantry and coffee bar! A small bedroom or office is tucked off to the side of the pantry with views of the lake as well!
- Property Type: Residential
- Listing Type: For Sale
- MLS #: 3548192
- Price: $1,149,000
- View: Lake,Mountain(s),Trees/Woods,Seasonal View
- Half Bathrooms: 1
- Full Bathrooms: 2
- Square Footage: 2,178 Sqft
- Year Built: 2016
- Lot Area: 4.77 Acre
- Waterfront: 1
- Office Name: TN Living Realty
- Agent Name: Susie Mull
- Property Sub Type: Single Family Residence
- Roof: Metal
- Listing Status: Active
- Street Number: 1910
- Street: Laramie Trail
- City Dandridge
- State TN
- Zipcode 37725
- County Jefferson County, TN
- Subdivision Ponderosa Ranch
- Longitude: W84° 37' 25.3''
- Latitude: N35° 58' 48.6''
- Directions: From downtown Dandridge, go across the bridge onto Chestnut Hill Rd (Hwy 92S) for approximately 3 miles to left onto Ponderosa Dr. In 0.9 miles, turn right onto Bootbluff Trail. In 0.5 miles, turn right onto Laramie Trail to driveway on your left. It's a circle driveway; turn in where my sign is and exit at the lower driveway.
-
Heating System Heat Pump, Central, Electric, Propane
-
Cooling System Central Air, Other, Electric
-
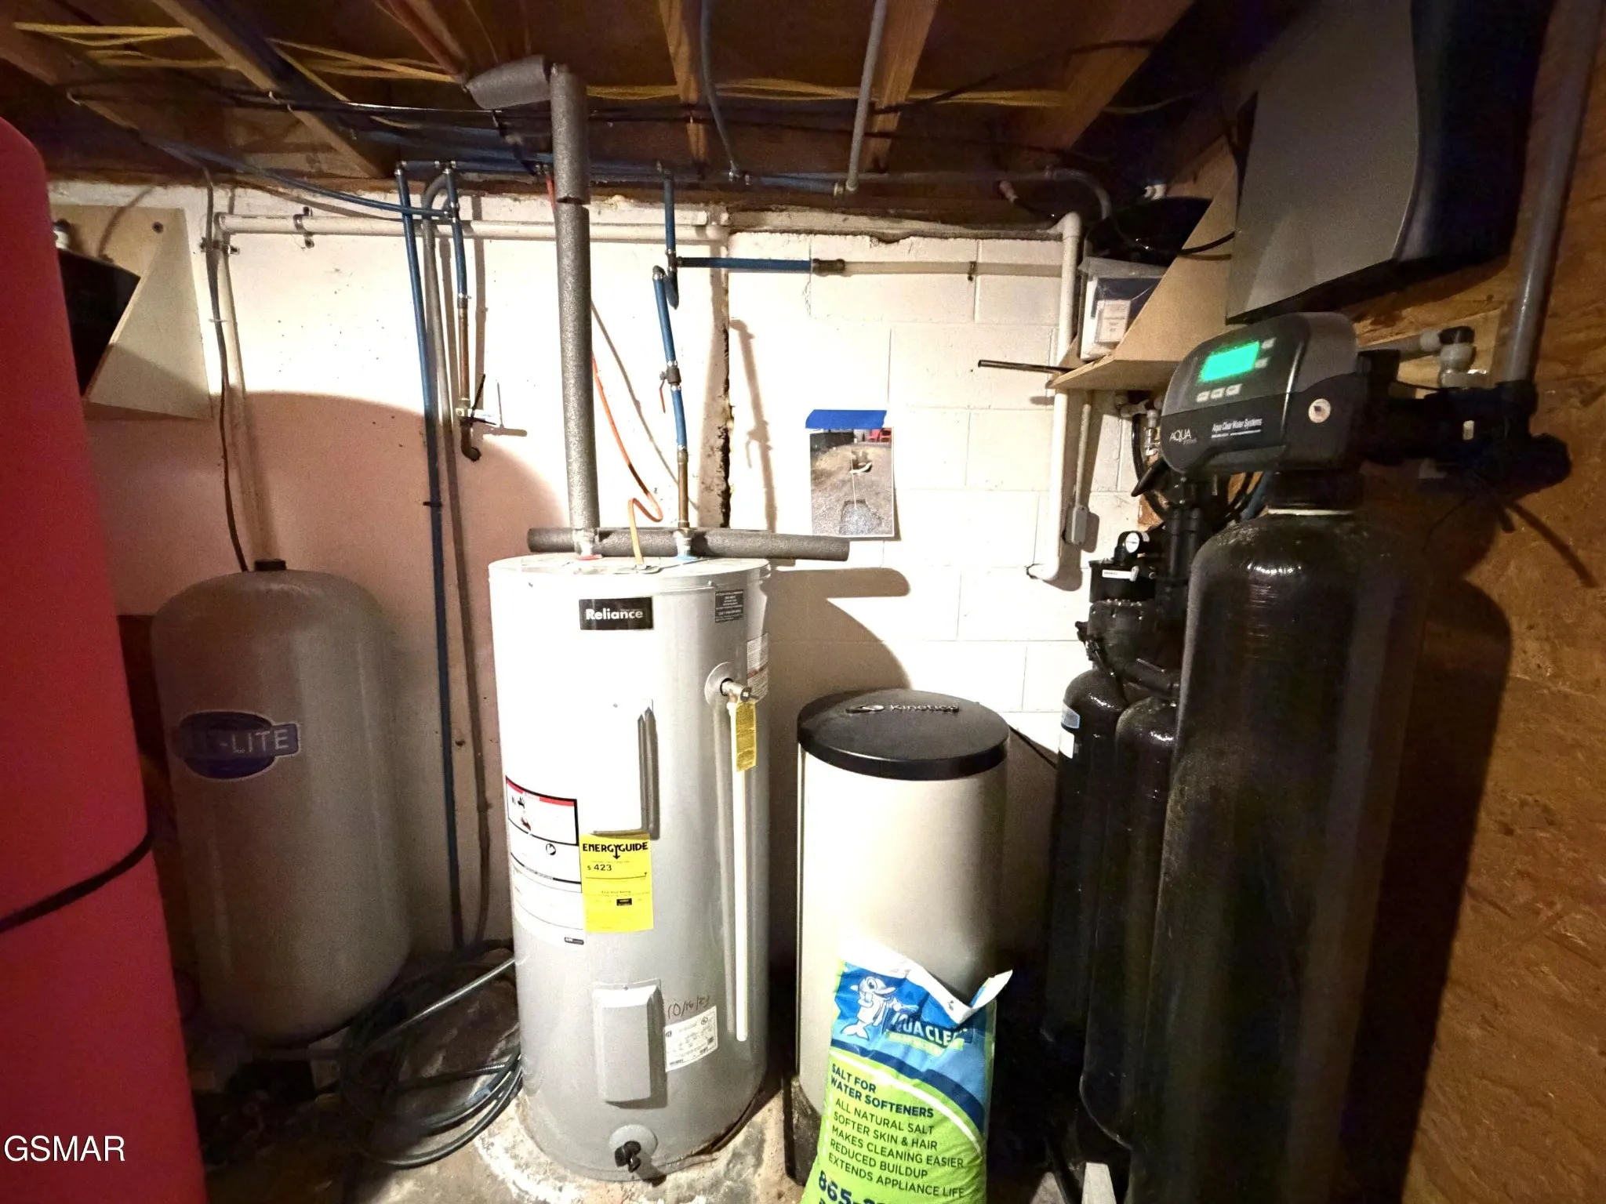
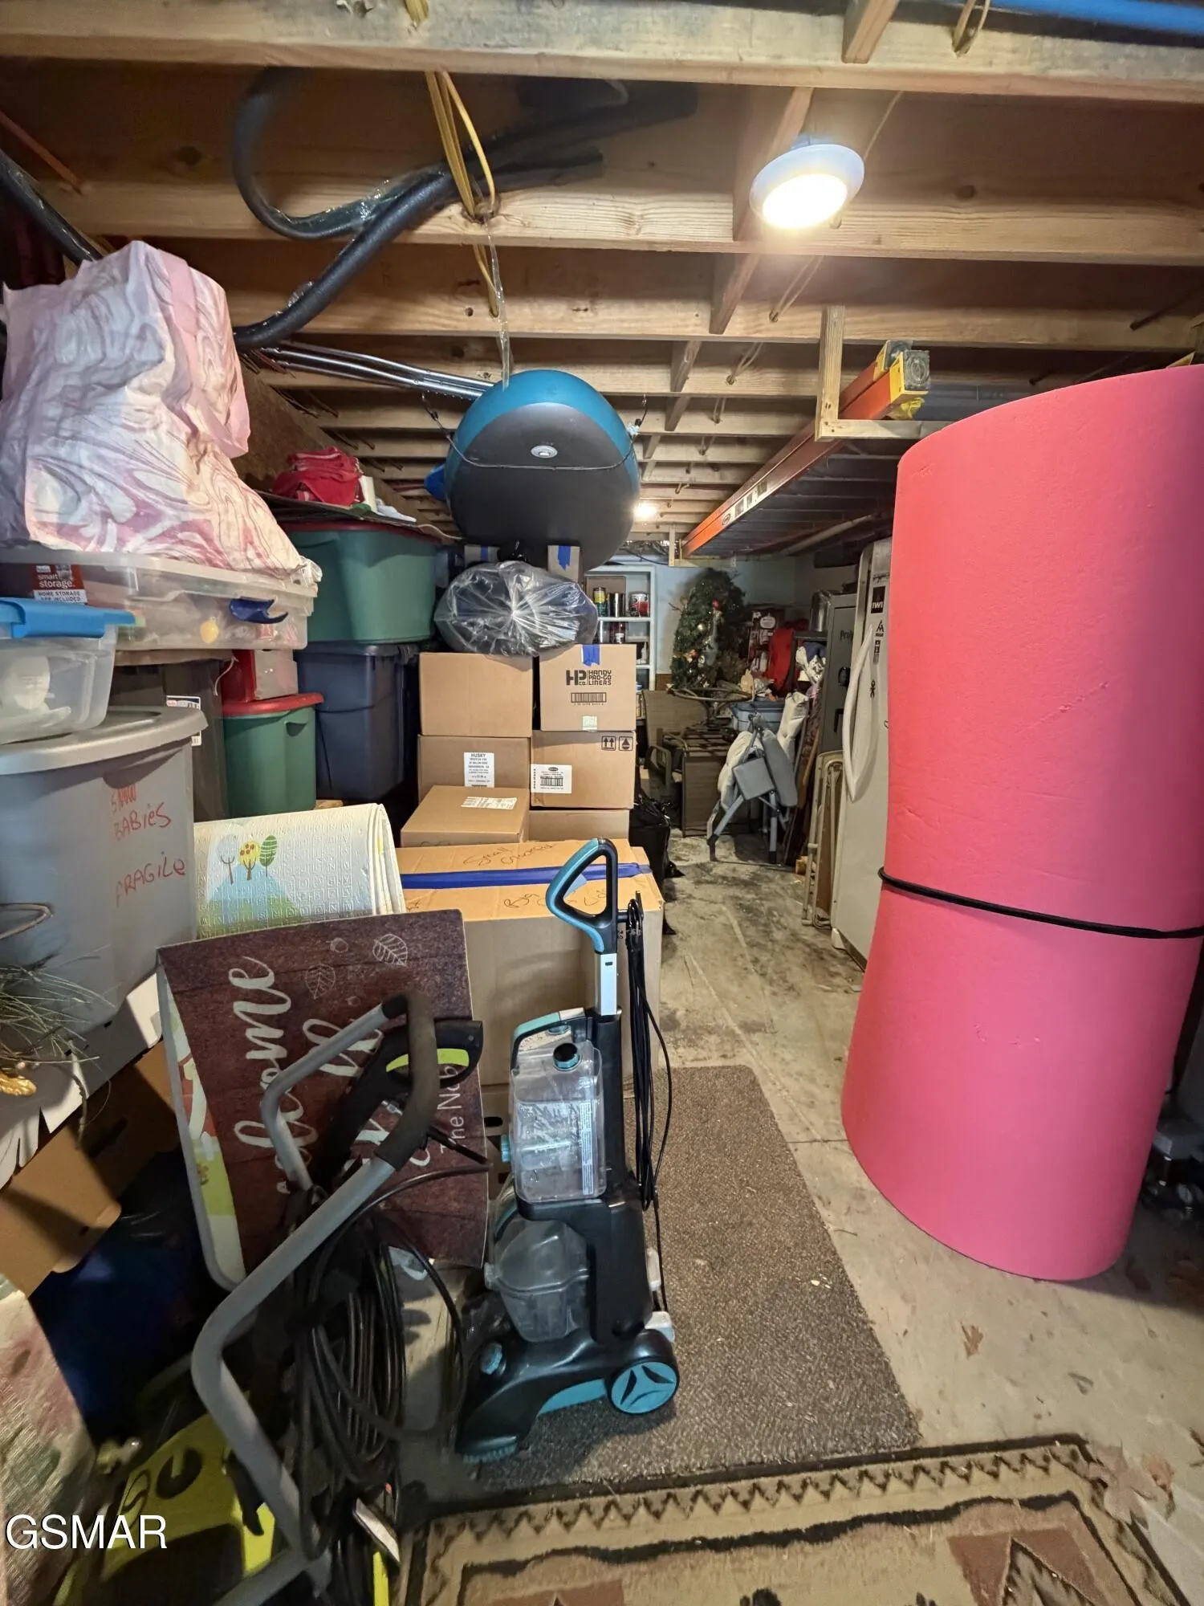
Basement Other, Exterior Entry, Walk-Out Access
-
Fireplace Gas
-
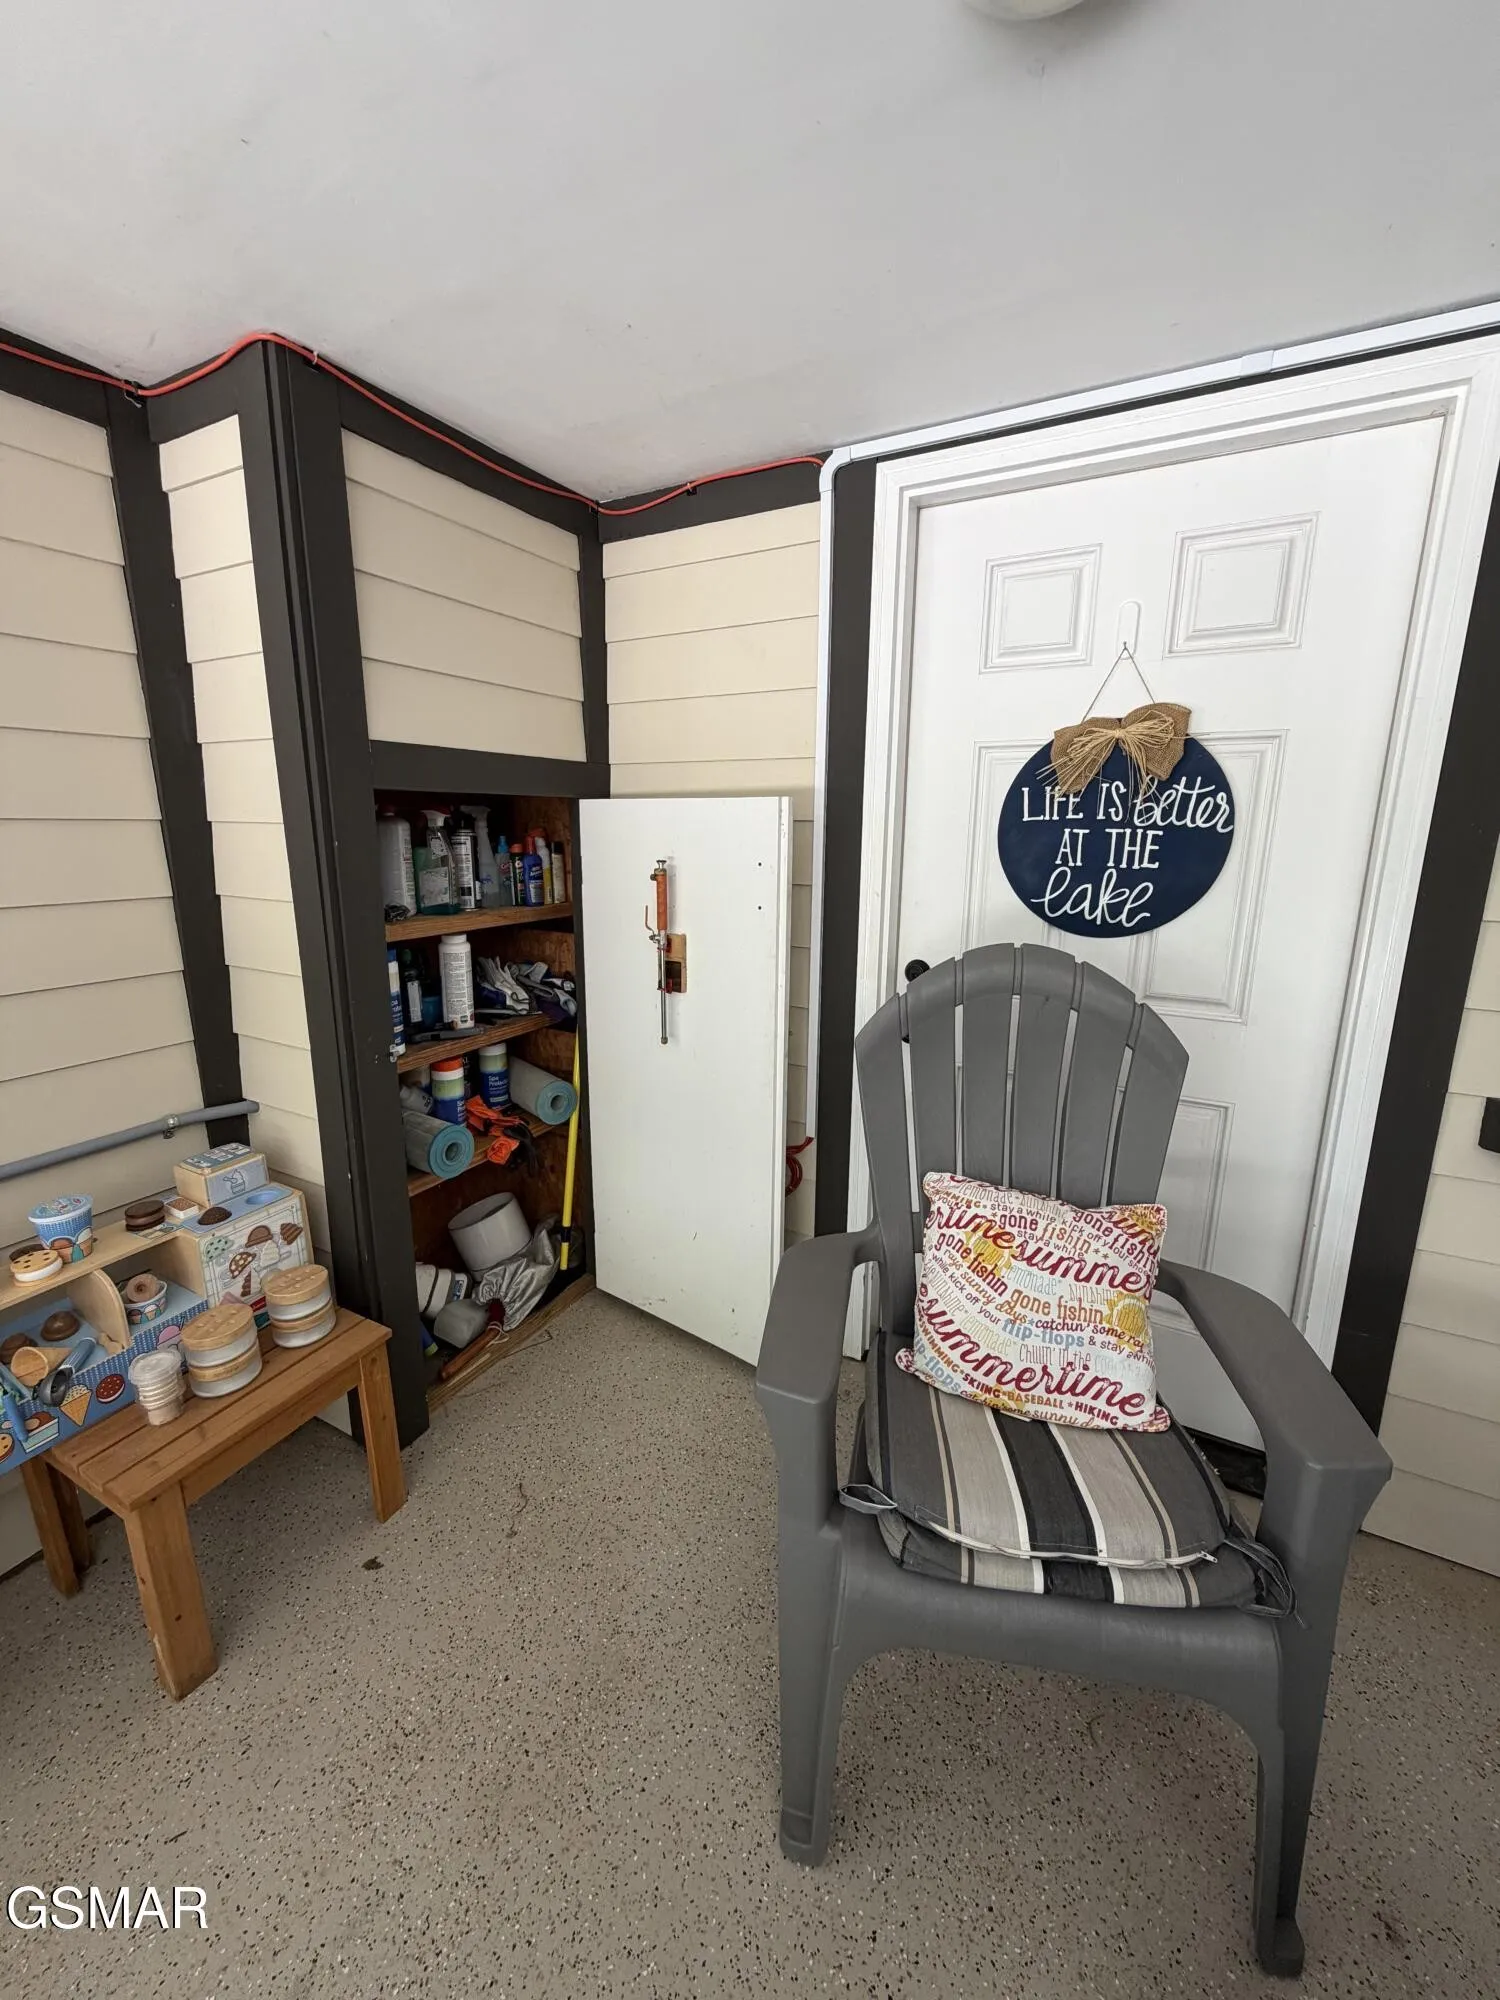
Patio Covered, Patio
-
Parking Garage Door Opener, Detached, Gravel
-
Utilities Electricity Available
-
Waterfront Features Lake Front, Year Round Access
-
Architectural Style Contemporary
-
Exterior Features Dock
-
Fireplaces Total 1
-
Flooring Laminate, Carpet, Tile, Concrete
-
Interior Features Walk-In Closet(s), High Ceilings, Pantry, High Speed Internet, Ceiling Fan(s)
-
Laundry Features Electric Dryer Hookup, Washer Hookup
-
Sewer Septic Tank
-
Dishwasher
-
Refrigerator
-
Dryer
-
Washer
-
Electric Range
-
Double Oven
- Water Source: Well
- Building Size: 2,178 Sqft
- Construction Materials: Fiber Cement
- Garage: 3 Spaces
- Levels: Three Or More
- Lot Features: Cleared, Level, Private, Wooded, Sloped, Views
- Lot Size Dimensions: 230.66x670x358.89x407.67
- On Market Date: September 14th, 2026
- Previous Price: $1,200,000
- Stories: 2
- Annual Tax Amount: $2,680
- Mls Status: Active
- Originating System Name: RealTracs
- Special Listing Conditions: Standard
- Modification Timestamp: Sep 27th, 2026 @ 6:33am
- Status Change Timestamp: May 13th, 2026 @ 5:00am
Questions? Connect With Us!

MLS Source Origin Disclaimer
The data relating to real estate for sale on this website appears in part through an MLS API system, a voluntary cooperative exchange of property listing data between licensed real estate brokerage firms in which Cribz participates, and is provided by local multiple listing services through a licensing agreement. The originating system name of the MLS provider is shown in the listing information on each listing page. Real estate listings held by brokerage firms other than Cribz contain detailed information about them, including the name of the listing brokers. All information is deemed reliable but not guaranteed and should be independently verified. All properties are subject to prior sale, change, or withdrawal. Neither listing broker(s) nor Cribz shall be responsible for any typographical errors, misinformation, or misprints and shall be held totally harmless.
IDX information is provided exclusively for consumers’ personal non-commercial use, may not be used for any purpose other than to identify prospective properties consumers may be interested in purchasing. The data is deemed reliable but is not guaranteed by MLS GRID, and the use of the MLS GRID Data may be subject to an end user license agreement prescribed by the Member Participant’s applicable MLS, if any, and as amended from time to time.
Based on information submitted to the MLS GRID. All data is obtained from various sources and may not have been verified by broker or MLS GRID. Supplied Open House Information is subject to change without notice. All information should be independently reviewed and verified for accuracy. Properties may or may not be listed by the office/agent presenting the information.
The Digital Millennium Copyright Act of 1998, 17 U.S.C. § 512 (the “DMCA”) provides recourse for copyright owners who believe that material appearing on the Internet infringes their rights under U.S. copyright law. If you believe in good faith that any content or material made available in connection with our website or services infringes your copyright, you (or your agent) may send us a notice requesting that the content or material be removed, or access to it blocked. Notices must be sent in writing by email to the contact page of this website.
The DMCA requires that your notice of alleged copyright infringement include the following information: (1) description of the copyrighted work that is the subject of claimed infringement; (2) description of the alleged infringing content and information sufficient to permit us to locate the content; (3) contact information for you, including your address, telephone number, and email address; (4) a statement by you that you have a good faith belief that the content in the manner complained of is not authorized by the copyright owner, or its agent, or by the operation of any law; (5) a statement by you, signed under penalty of perjury, that the information in the notification is accurate and that you have the authority to enforce the copyrights that are claimed to be infringed; and (6) a physical or electronic signature of the copyright owner or a person authorized to act on the copyright owner’s behalf. Failure to include all of the above information may result in the delay of the processing of your complaint.
 Homeboy's Advice