

1266 Lakeview Dr, Dandridge, Tennessee 37725
TN, Dandridge-
Active Status
-
48 Dayz On Cribz Total Days
-
Residential Property Type
-
5 Beds Total Bedrooms
-
8 Baths Full + Half Bathrooms
-
7505 Total Sqft $213/sqft
-
0.99 Acres Lot/Land Size
-
1960 Year Built
-
Mortgage Wizard 3000 Advanced Breakdown







Questions? Connect With Us!


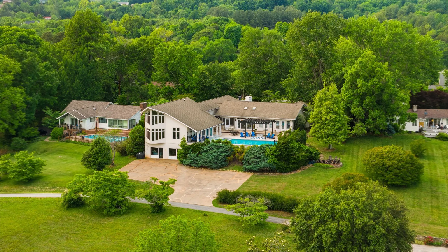
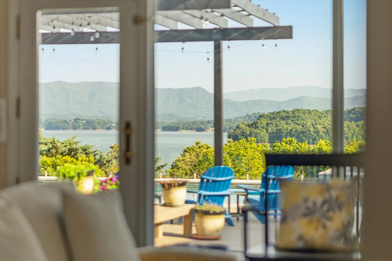
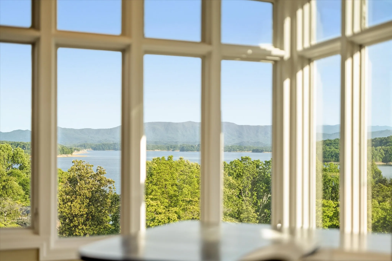
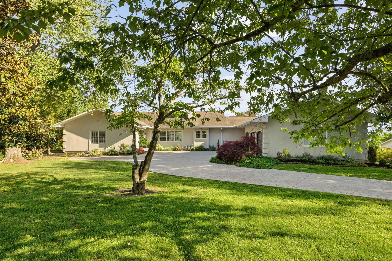
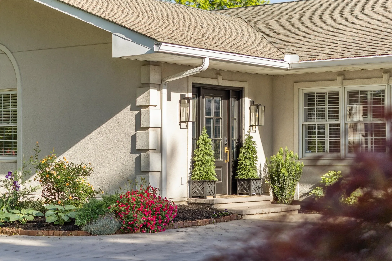
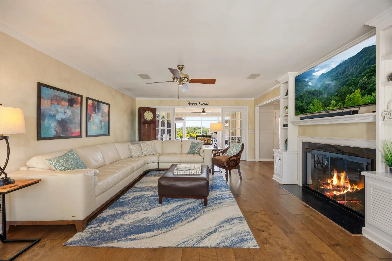
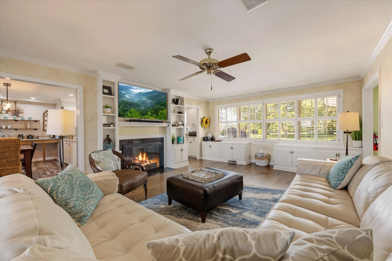
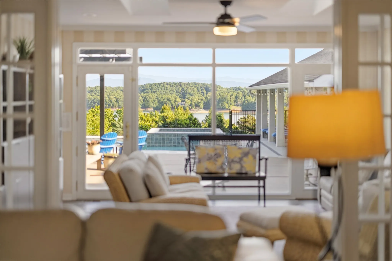
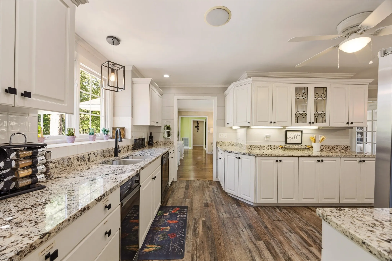
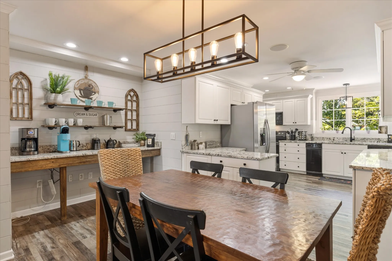
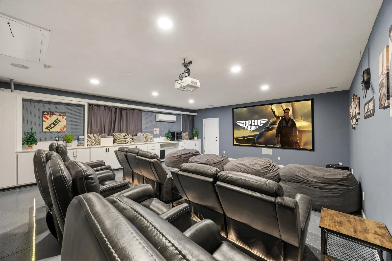
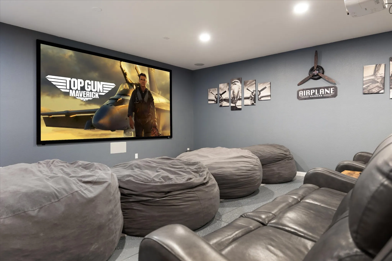
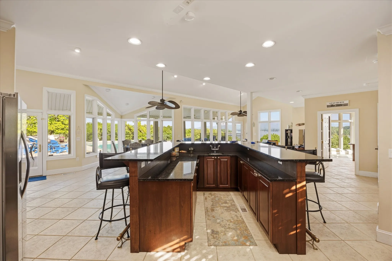
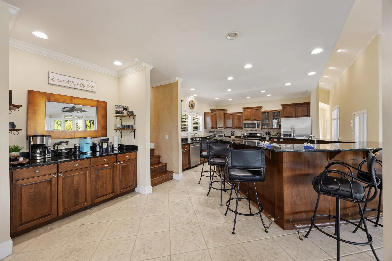
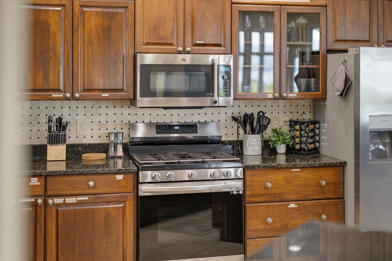
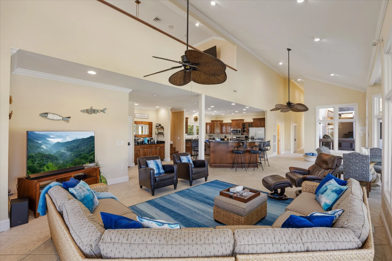
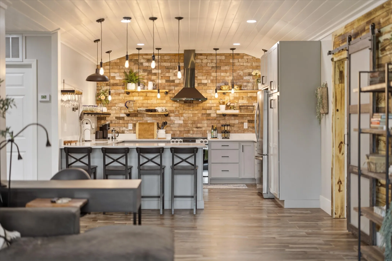
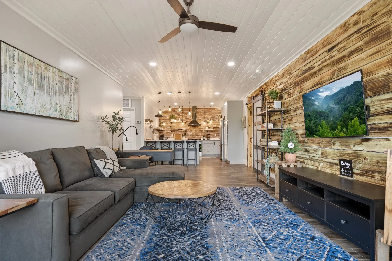
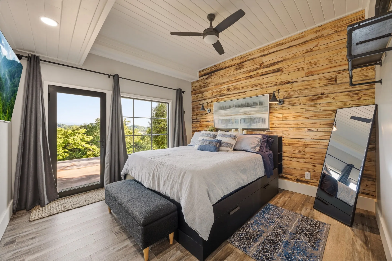
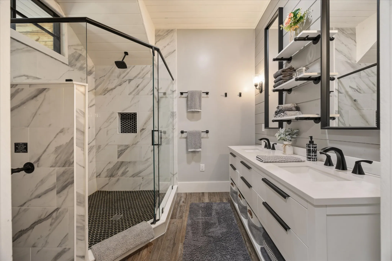
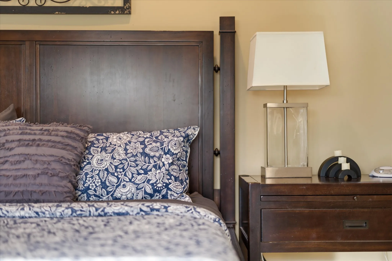
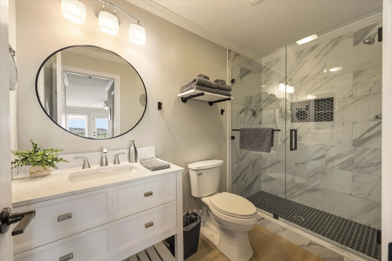
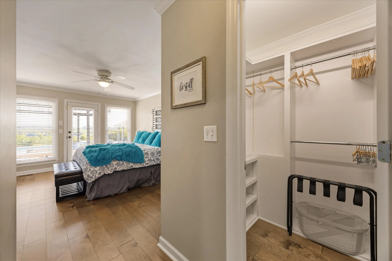
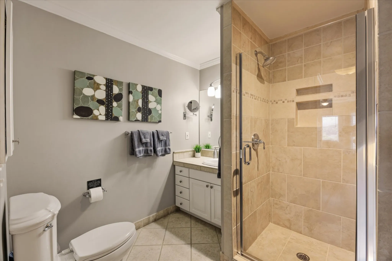
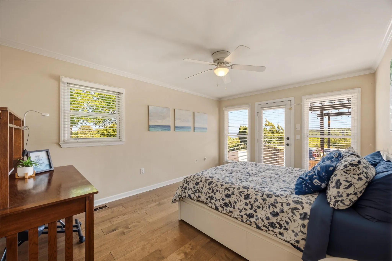
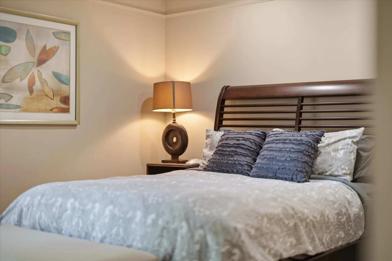
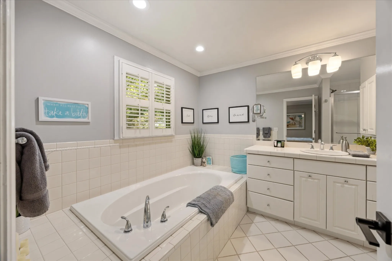
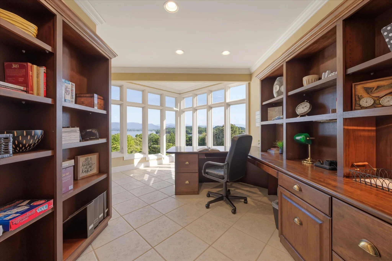
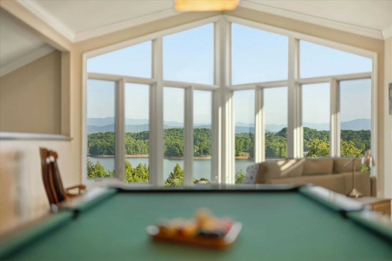
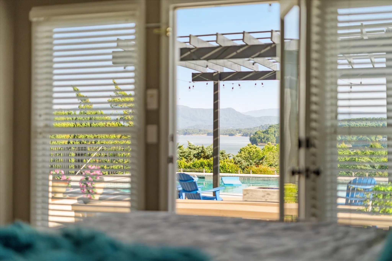
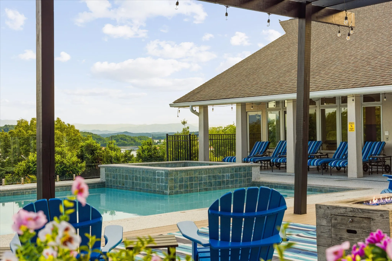
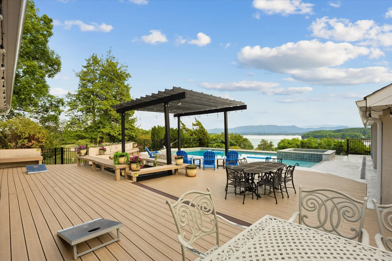
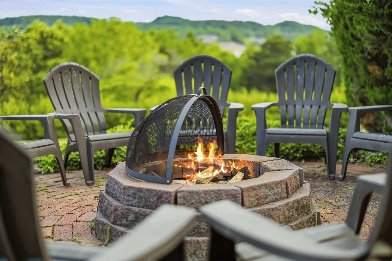
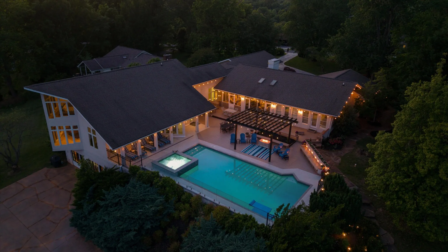
Create the life and business of your dreams in this luxury retreat where resort living meets breathtaking natural beauty. With consistent income potential as an event venue/multi-family vacation rental that sleeps up to 18, this remarkable 7500 square foot estate unfolds into an expansive, custom manor overlooking the stunning scenery of Douglas Lake flanked by the glory of its Smoky Mountain backdrop. Panoramic views command attention and carry you from room to room. Featuring five en-suite bedrooms, three of which are on the main level, six full baths, and two half baths, the property also includes a perfectly positioned sunroom that captures the scenery and offers an ideal place to relax. The elegant yet comfortable living room provides a fireplace for gathering that flows into formal dining and beautiful kitchen area designed for entertaining. Just beyond you’ll enter a spectacular 900 square-foot theater with a 135-inch screen creating a true cinematic experience. The entire property’s layout blends luxury with functionality as the interior continues to flow into an expansive great room, dining area, secondary kitchen, and private office–all framed by magnificent views. A large custom bar complete with ice maker creates the perfect setting for entertaining or events that overflow to the pool area. Upstairs a fourth en-suite bedroom accompanies a spacious game and pool table room, providing separation and recreation. Downstairs a modern 1 bed/1.5 bath apartment with kitchen offers separation as an owner/business manager suite, guest quarters, or flex space. The backyard oasis includes resort-style saltwater pool and spa surrounded with premium Trex decking, grand pergola, plumbed AOG gas grill and gas fire pit–all designed to maximize year-round enjoyment. A sleek glass-panel fence preserves the uninterrupted views, creating a setting that is nothing short of spectacular. Current appraisal/income prospectus available as well as five year financial history.
- Property Type: Residential
- Listing Type: For Sale
- MLS #: 3594401
- Price: $1,600,000
- View: Lake,Mountain(s)
- Half Bathrooms: 2
- Full Bathrooms: 6
- Square Footage: 7,505 Sqft
- Year Built: 1960
- Lot Area: 0.99 Acre
- Office Name: HomeSmart Living Realty
- Agent Name: Patricia Harmody Spangler
- Property Sub Type: Single Family Residence
- Roof: Asphalt
- Listing Status: Active
- Street Number: 1266
- Street: Lakeview Dr
- City Dandridge
- State TN
- Zipcode 37725
- County Jefferson County, TN
- Subdivision Lake View Park
- Longitude: W84° 36' 1.1''
- Latitude: N36° 1' 25.5''
- Directions: From East on Hwy 70 turn right at SR 92; right on Lakeview Dr; house is on right.
-
Swimming Pool In Ground
-
Heating System Electric, Natural Gas
-
Cooling System Central Air
-
Basement Finished, Walk-Out Access, Apartment
-
Fireplace Gas, Living Room
-
Patio Patio, Deck
-
Parking Garage Door Opener, Attached, Parking Pad
-
Utilities Electricity Available, Water Available, Natural Gas Available
-
Architectural Style Contemporary
-
Exterior Features Gas Grill
-
Fireplaces Total 1
-
Flooring Wood, Luxury Vinyl, Tile
-
Private Pool 1
-
Sewer Public Sewer
-
Dishwasher
-
Microwave
-
Range
-
Refrigerator
-
Dryer
-
Washer
-
Disposal
-
Ice Maker
-
Gas Range
- Elementary School: Dandridge Elementary
- Middle School: Maury Middle School
- High School: Jefferson Co High School
- Water Source: Public
- Attached Garage: Yes
- Building Size: 7,505 Sqft
- Construction Materials: Stucco, Frame
- Garage: 1 Spaces
- Levels: Three Or More
- Lot Features: Views
- Lot Size Dimensions: 164.1X300.5 IRR
- On Market Date: September 18th, 2026
- Previous Price: $1,600,000
- Stories: 2
- Annual Tax Amount: $9,278
- Mls Status: Active
- Originating System Name: RealTracs
- Special Listing Conditions: Standard
- Modification Timestamp: Sep 18th, 2026 @ 4:10pm
- Status Change Timestamp: Sep 18th, 2026 @ 4:06pm
Questions? Connect With Us!

MLS Source Origin Disclaimer
The data relating to real estate for sale on this website appears in part through an MLS API system, a voluntary cooperative exchange of property listing data between licensed real estate brokerage firms in which Cribz participates, and is provided by local multiple listing services through a licensing agreement. The originating system name of the MLS provider is shown in the listing information on each listing page. Real estate listings held by brokerage firms other than Cribz contain detailed information about them, including the name of the listing brokers. All information is deemed reliable but not guaranteed and should be independently verified. All properties are subject to prior sale, change, or withdrawal. Neither listing broker(s) nor Cribz shall be responsible for any typographical errors, misinformation, or misprints and shall be held totally harmless.
IDX information is provided exclusively for consumers’ personal non-commercial use, may not be used for any purpose other than to identify prospective properties consumers may be interested in purchasing. The data is deemed reliable but is not guaranteed by MLS GRID, and the use of the MLS GRID Data may be subject to an end user license agreement prescribed by the Member Participant’s applicable MLS, if any, and as amended from time to time.
Based on information submitted to the MLS GRID. All data is obtained from various sources and may not have been verified by broker or MLS GRID. Supplied Open House Information is subject to change without notice. All information should be independently reviewed and verified for accuracy. Properties may or may not be listed by the office/agent presenting the information.
The Digital Millennium Copyright Act of 1998, 17 U.S.C. § 512 (the “DMCA”) provides recourse for copyright owners who believe that material appearing on the Internet infringes their rights under U.S. copyright law. If you believe in good faith that any content or material made available in connection with our website or services infringes your copyright, you (or your agent) may send us a notice requesting that the content or material be removed, or access to it blocked. Notices must be sent in writing by email to the contact page of this website.
The DMCA requires that your notice of alleged copyright infringement include the following information: (1) description of the copyrighted work that is the subject of claimed infringement; (2) description of the alleged infringing content and information sufficient to permit us to locate the content; (3) contact information for you, including your address, telephone number, and email address; (4) a statement by you that you have a good faith belief that the content in the manner complained of is not authorized by the copyright owner, or its agent, or by the operation of any law; (5) a statement by you, signed under penalty of perjury, that the information in the notification is accurate and that you have the authority to enforce the copyrights that are claimed to be infringed; and (6) a physical or electronic signature of the copyright owner or a person authorized to act on the copyright owner’s behalf. Failure to include all of the above information may result in the delay of the processing of your complaint.
 Homeboy's Advice