

3106 Creekwood Trail, Cleveland, Tennessee 37312
TN, Cleveland-
Active Status
-
45 Dayz On Cribz Total Days
-
Residential Property Type
-
5 Beds Total Bedrooms
-
4 Baths Full + Half Bathrooms
-
2950 Total Sqft $295/sqft
-
0.37 Acres Lot/Land Size
-
2026 Year Built
-
Mortgage Wizard 3000 Advanced Breakdown







Questions? Connect With Us!


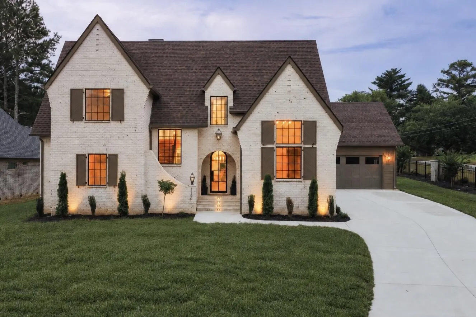
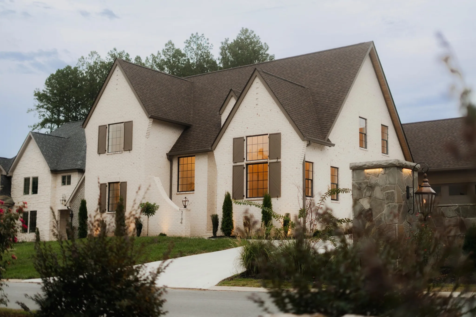
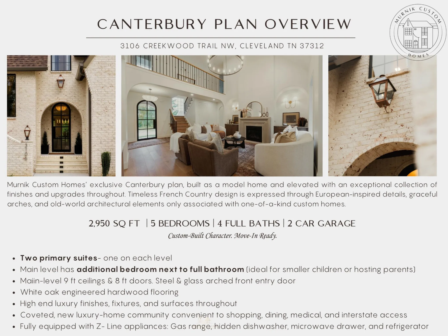
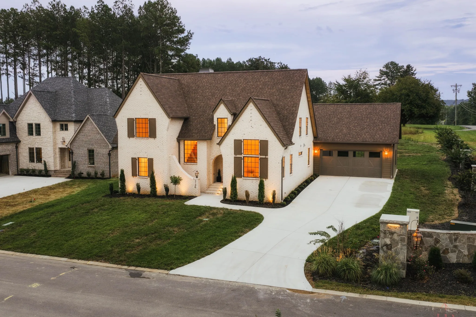
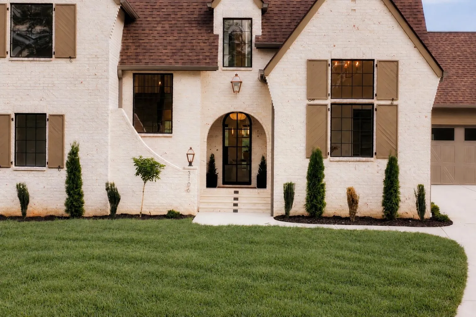
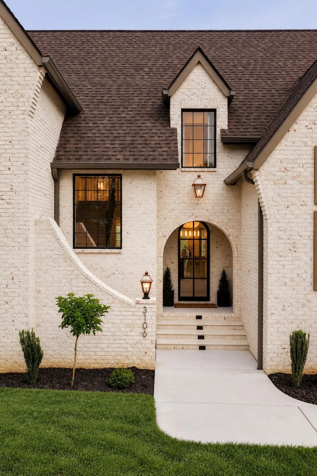
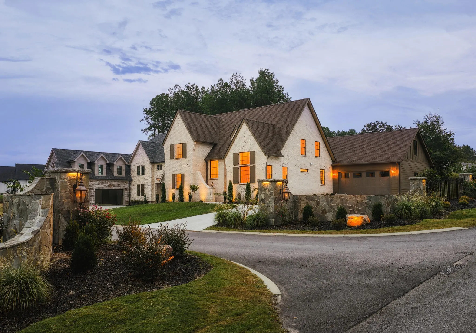
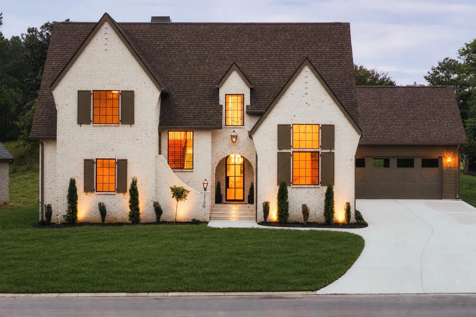
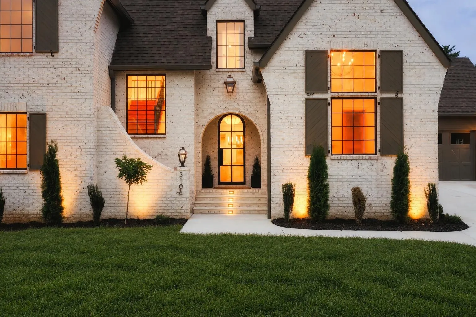
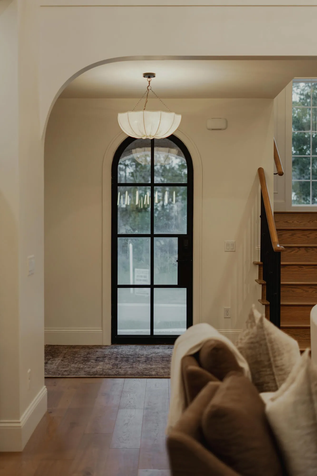
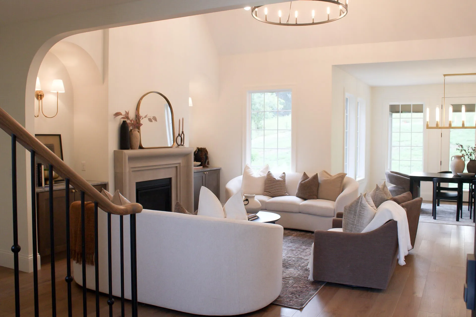
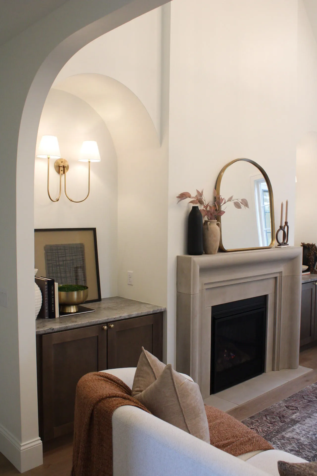
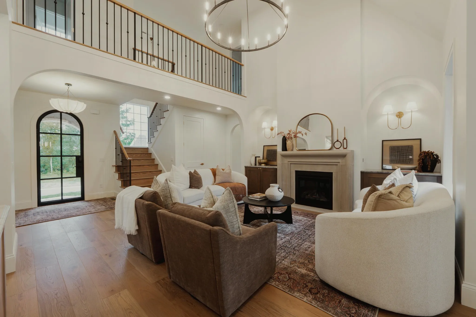
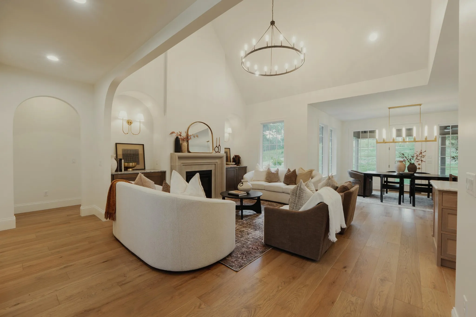
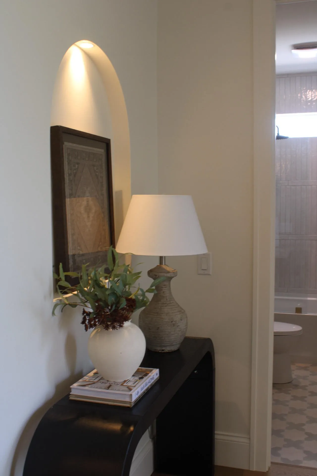
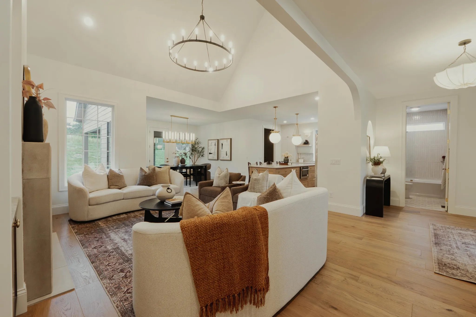
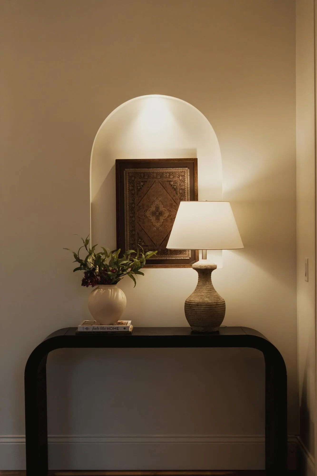
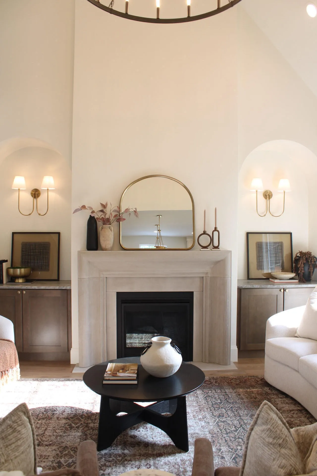
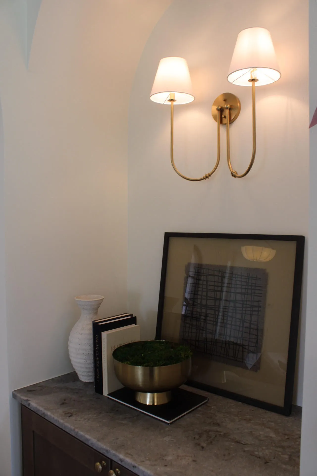
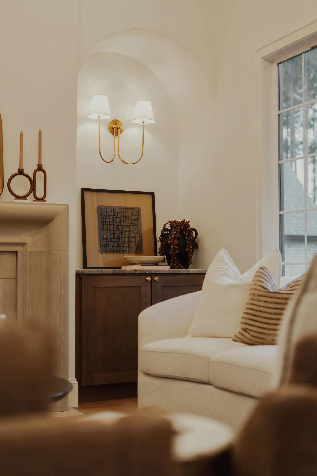
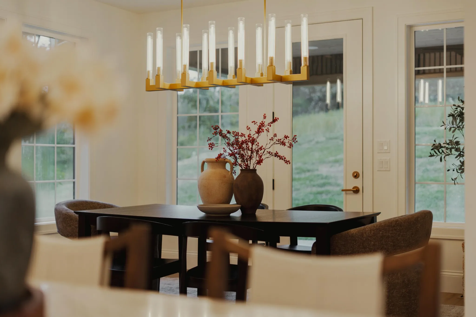
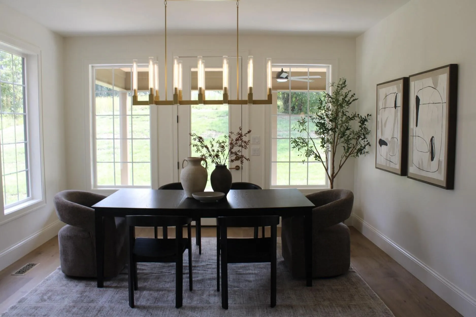
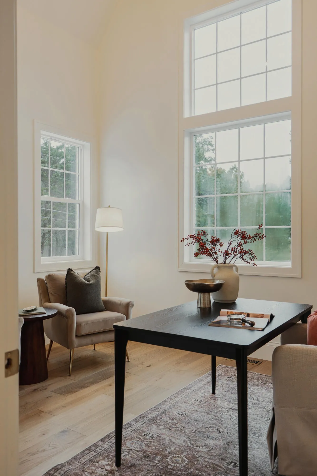
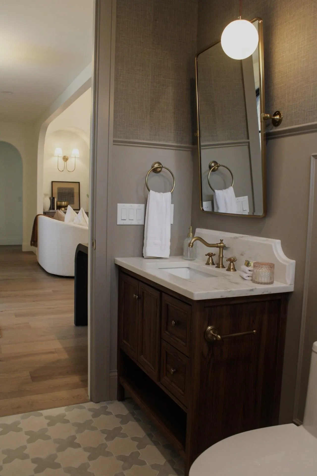
Welcome to an exclusive Murnik Custom Homes design, built as a model home and elevated with exceptional finishes. Timeless French Country style is expressed through graceful arches, old-world architectural elements, and finishes more often associated with custom homes than conventional new construction.
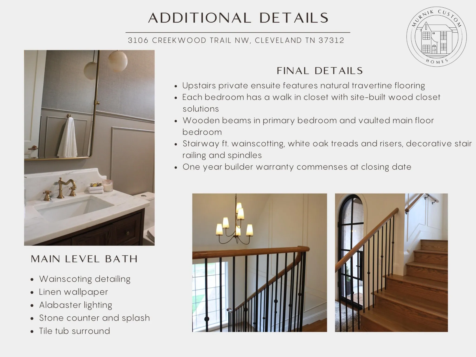
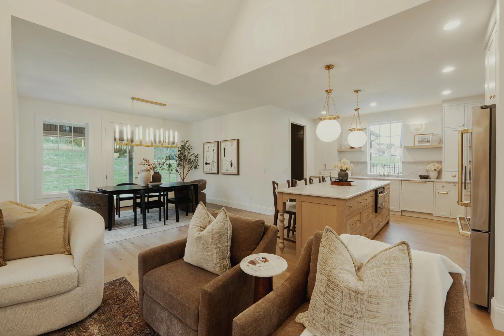
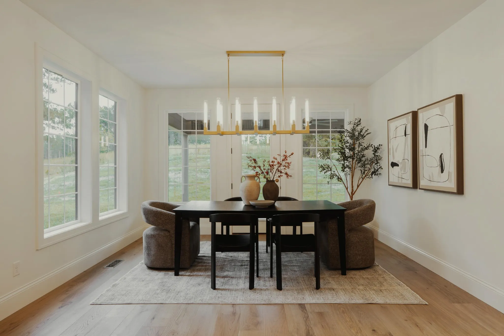
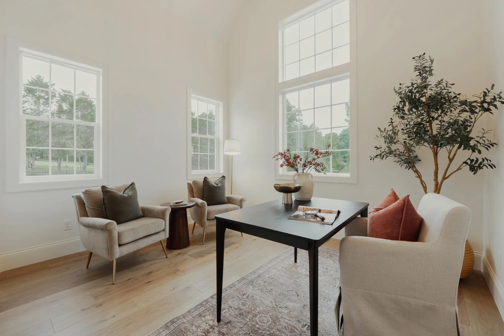
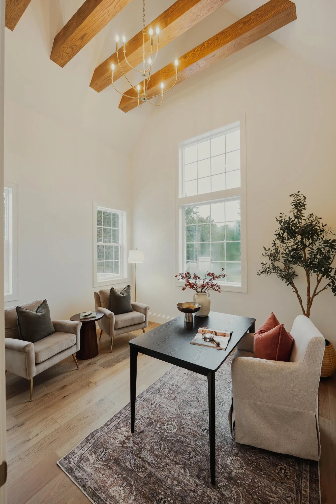
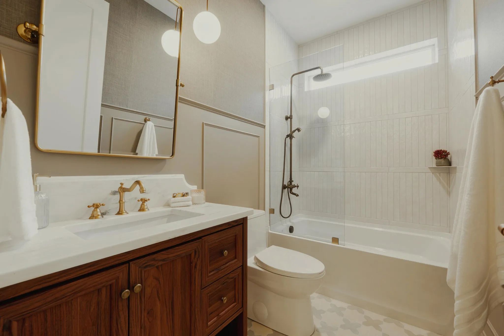
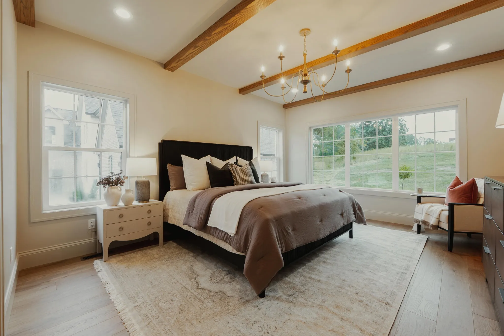
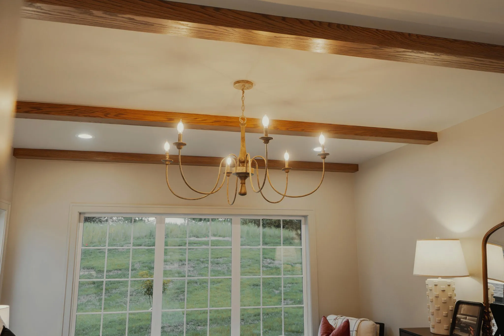
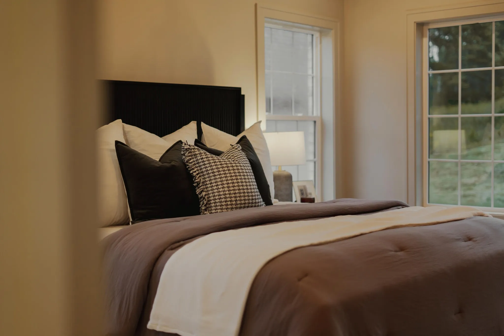
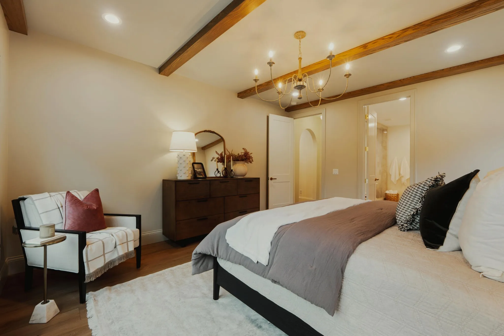
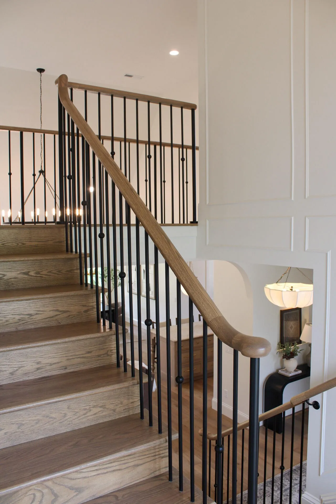
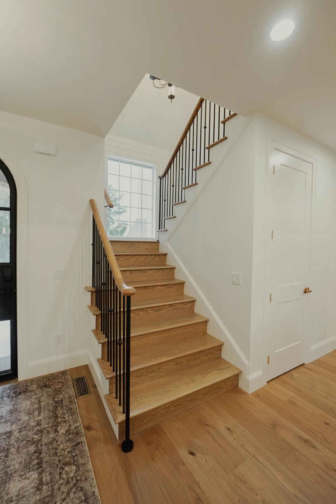
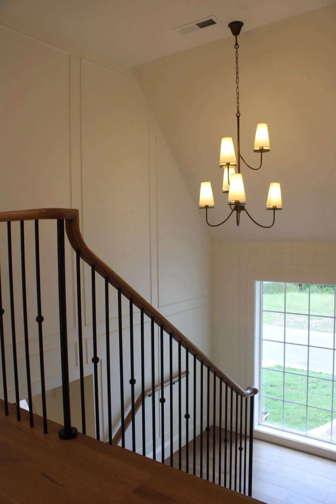
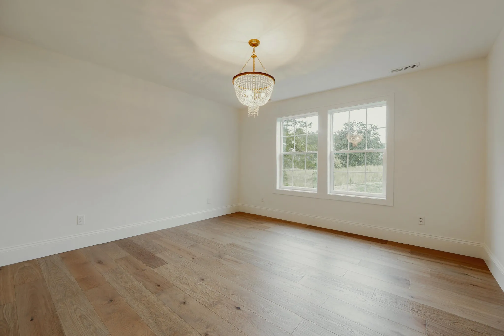
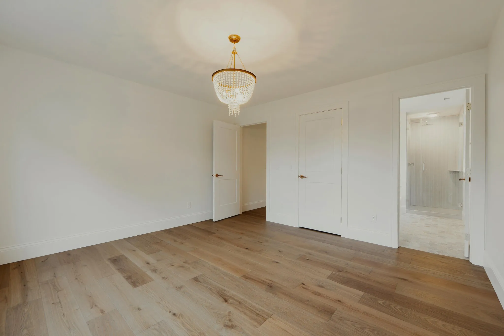
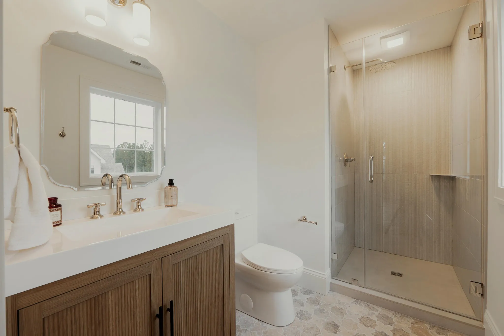
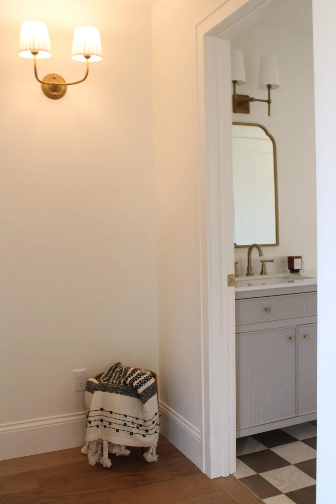
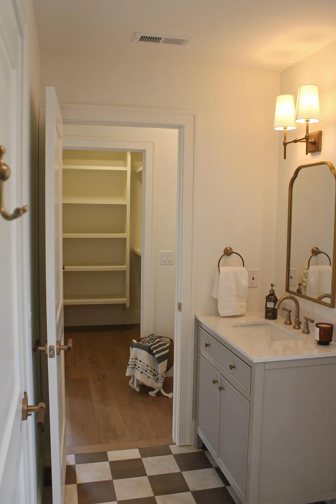
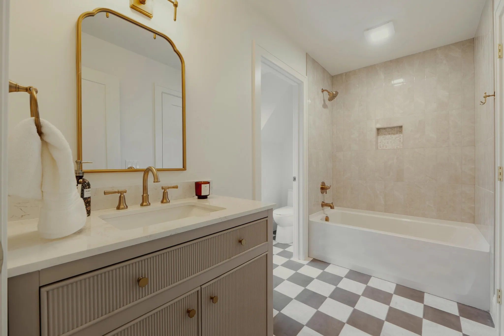
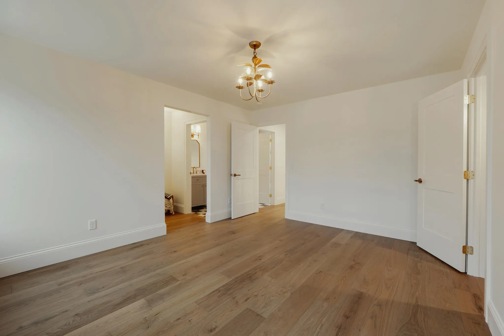
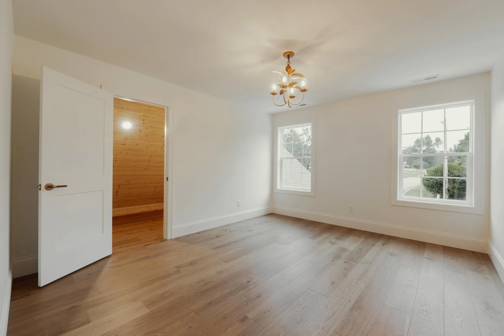
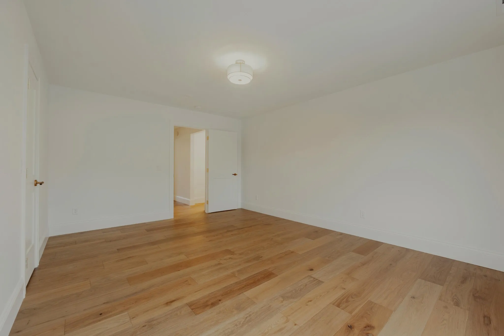
Offering 5 bedrooms and 4 full baths, this floor plan includes TWO primary suites- one on each level. A second main-level bedroom beside a full bath is ideal for children or multigenerational living. White oak engineered hardwood runs throughout the home, complemented by 9 ft main-level ceilings, 8 ft interior doors, architectural arches, and detailed millwork.
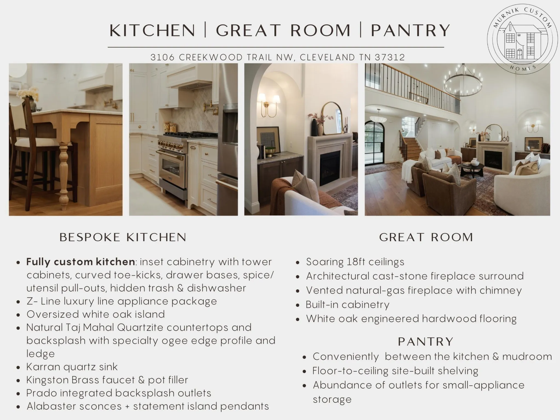
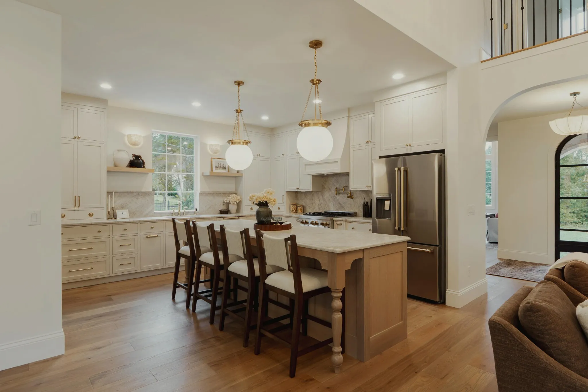
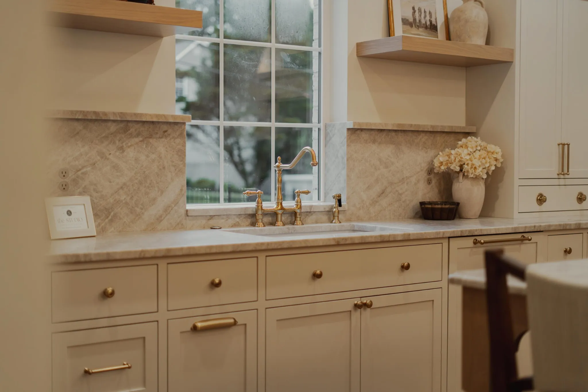
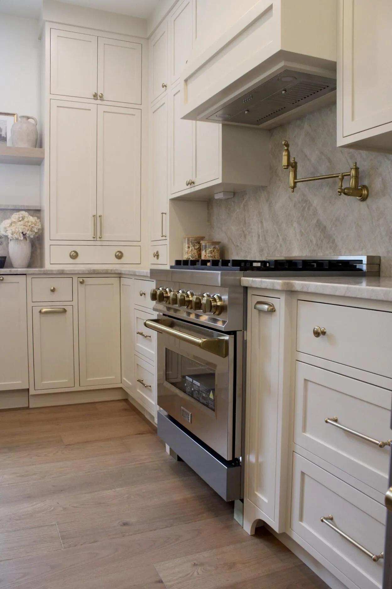
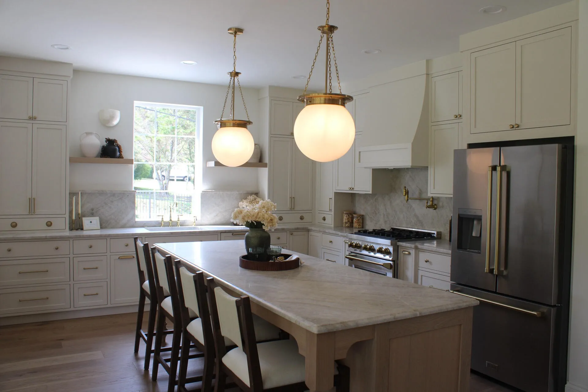
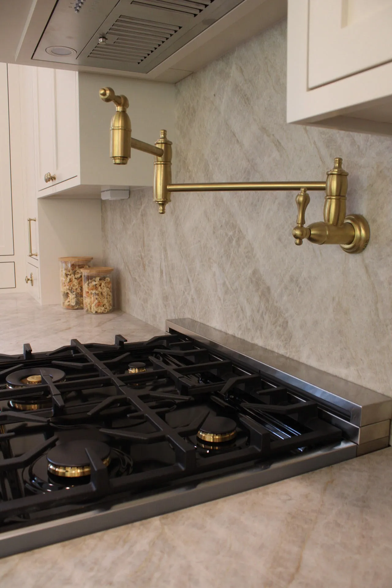
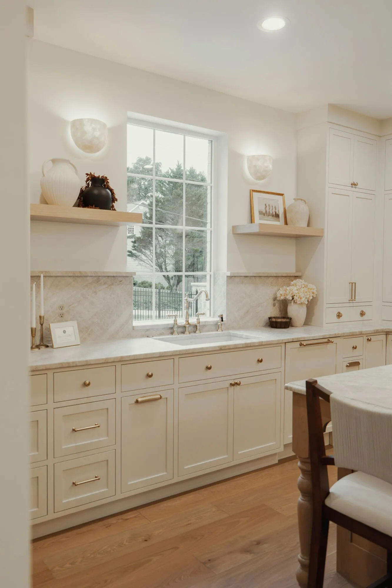
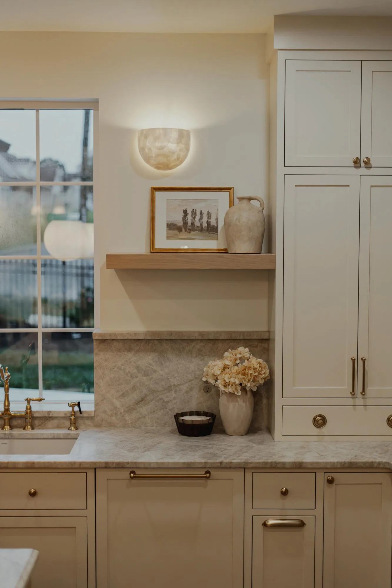
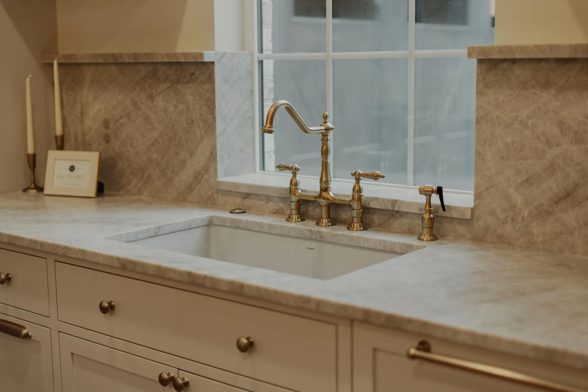
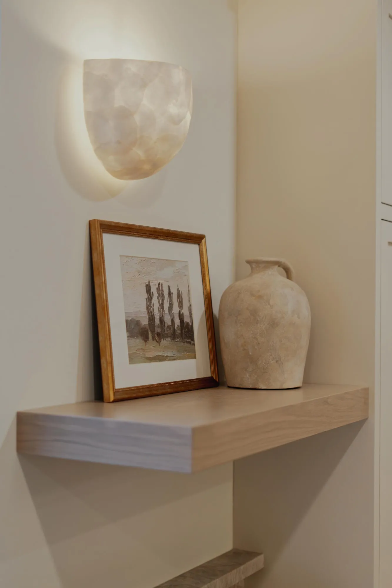
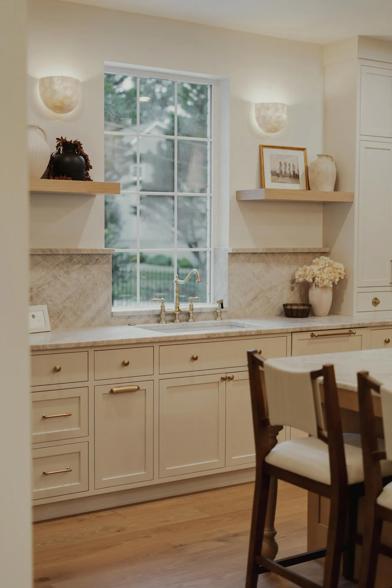
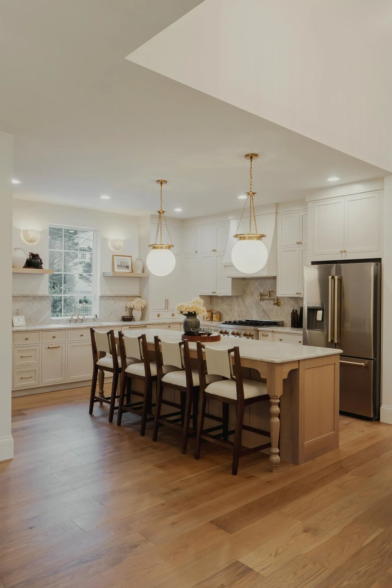
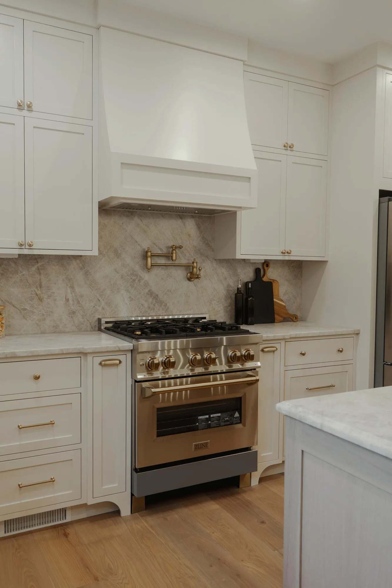
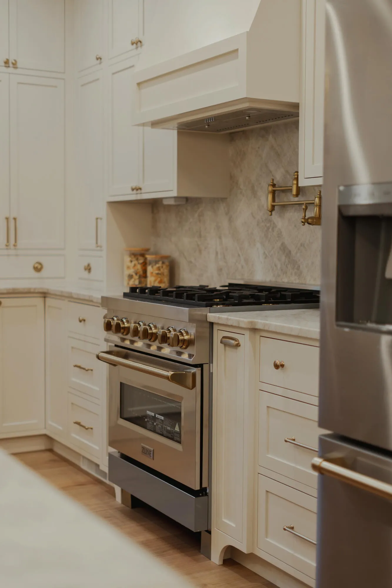
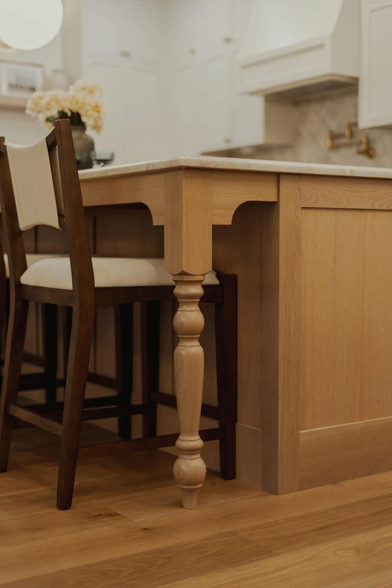
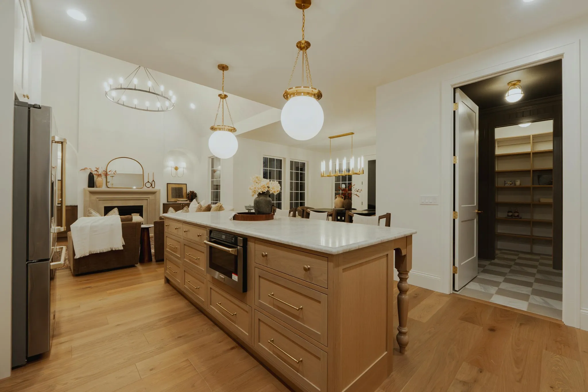
The show-stopper kitchen features custom inset cabinetry, curved toe kicks, drawer-bases, integrated pull-outs, and concealed trash and dishwasher panels. An oversized white oak island anchors the space with decorative legs, complemented by Taj Mahal quartzite with specialty ogee detailing. The chef’s dream appliance package includes the Z-Line luxury series gas range, integrated dishwasher, microwave drawer, and refrigerator.
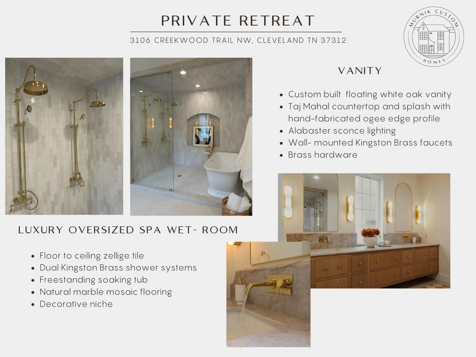
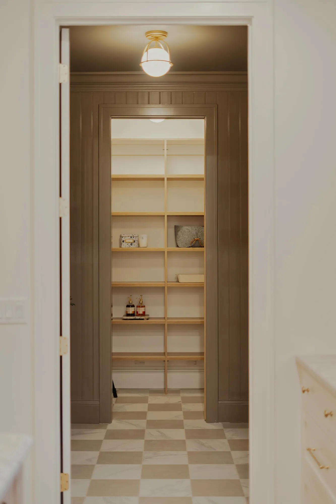
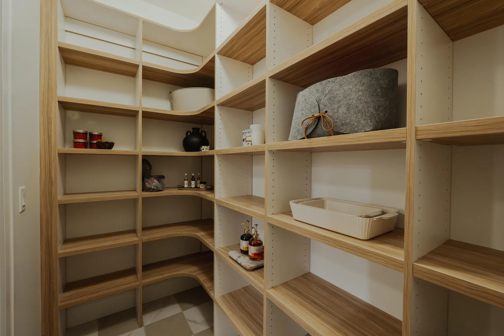
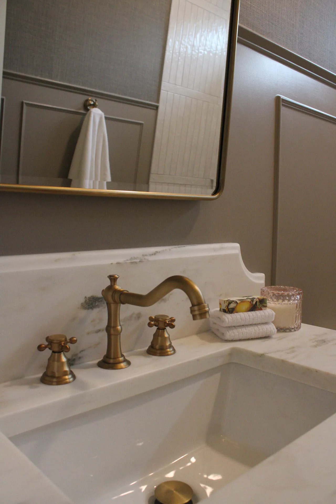
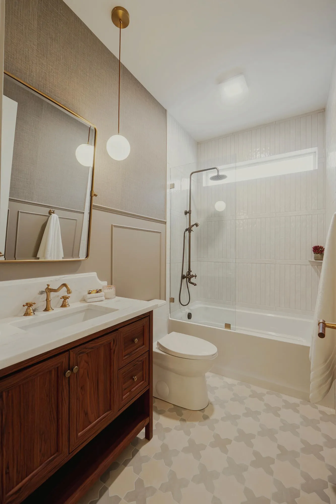
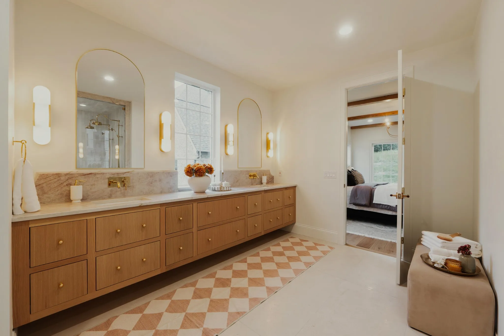
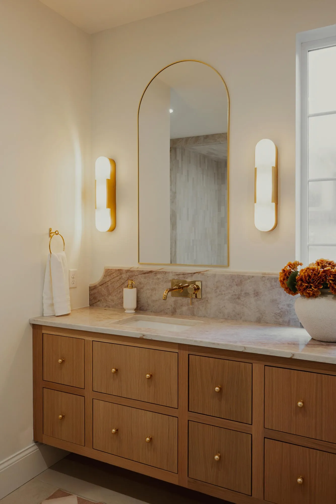
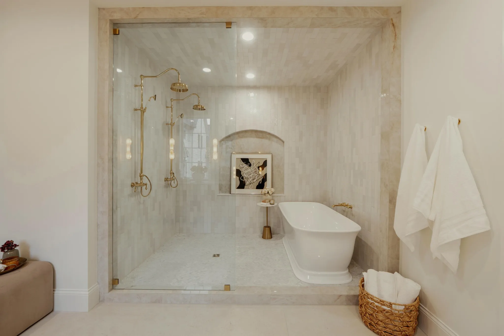
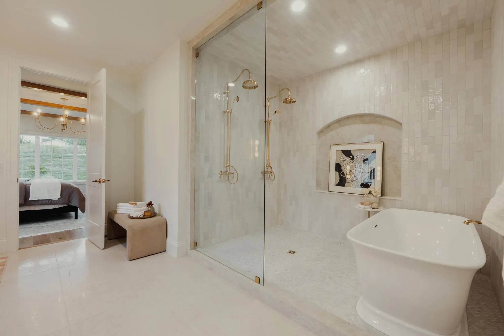
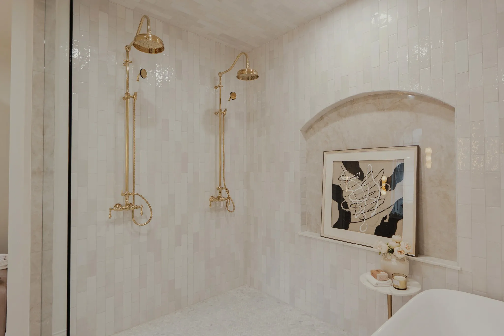
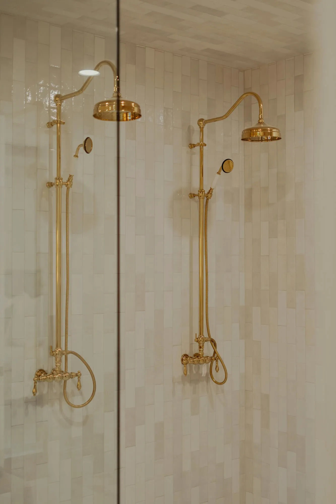
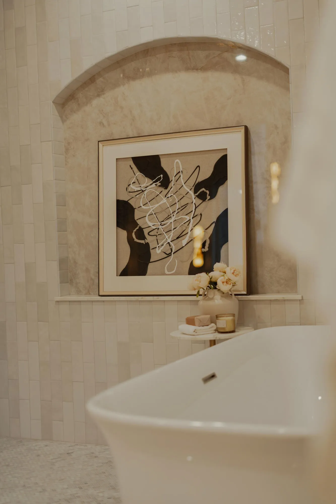
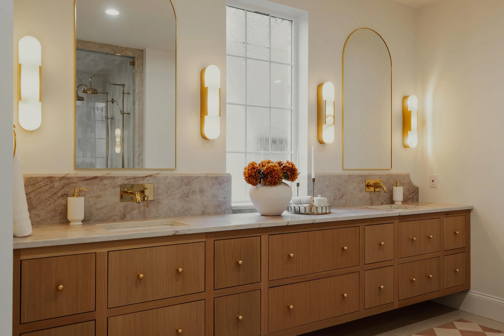
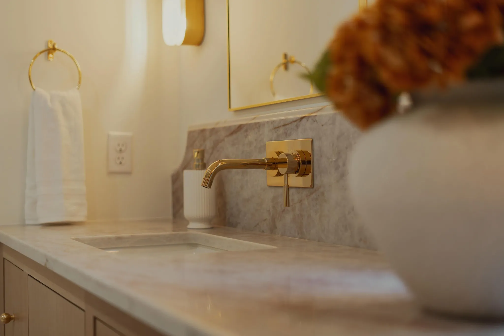
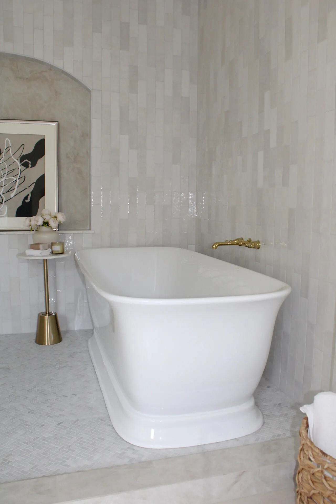
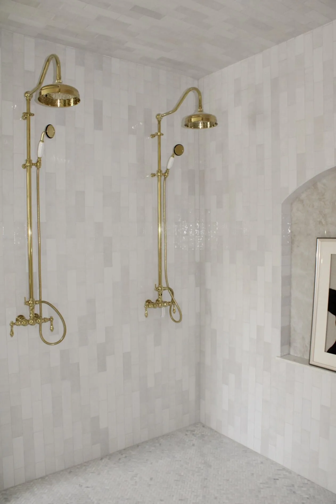
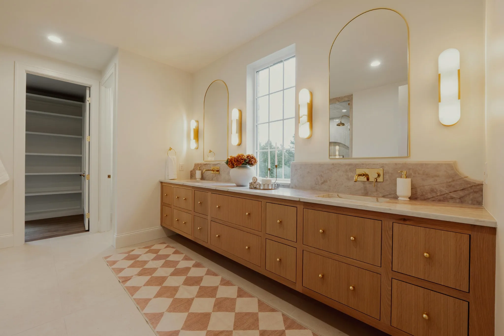
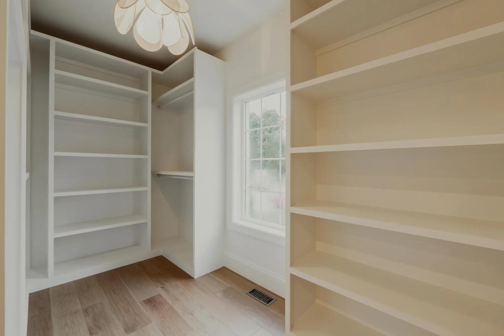
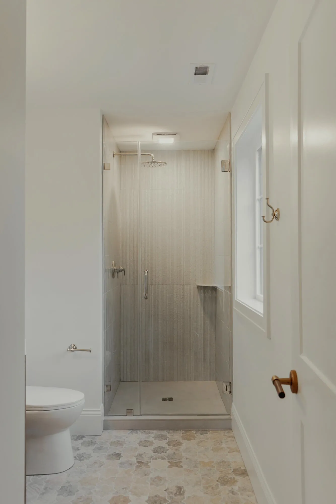
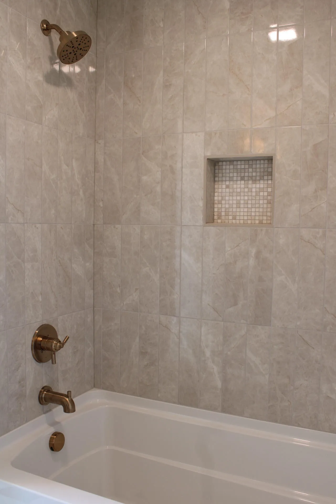
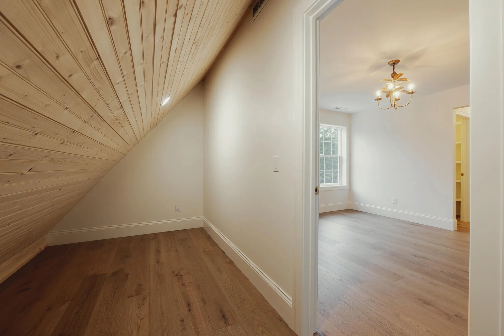
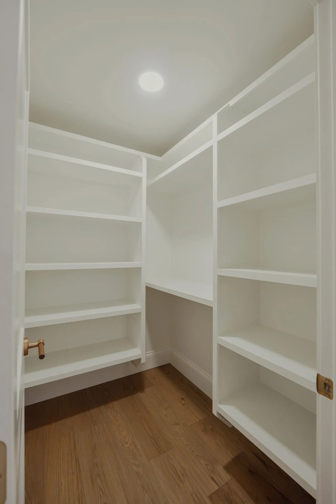
The primary suite leads into a true spa retreat consisting of a floating white oak vanity, and a wet- room with a freestanding soaking tub, dual showers, marble mosaic flooring, and zellige tile. Each bedroom has a walk- in closet complete with wooden shelving. A finished attic portion makes the perfect playroom or storage.
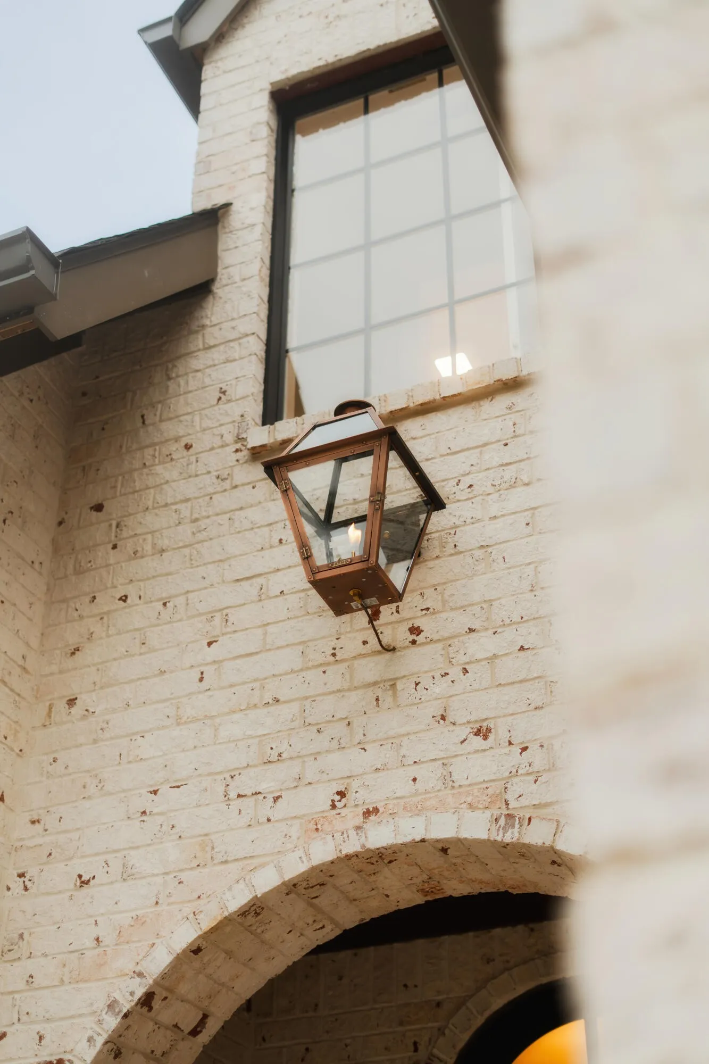
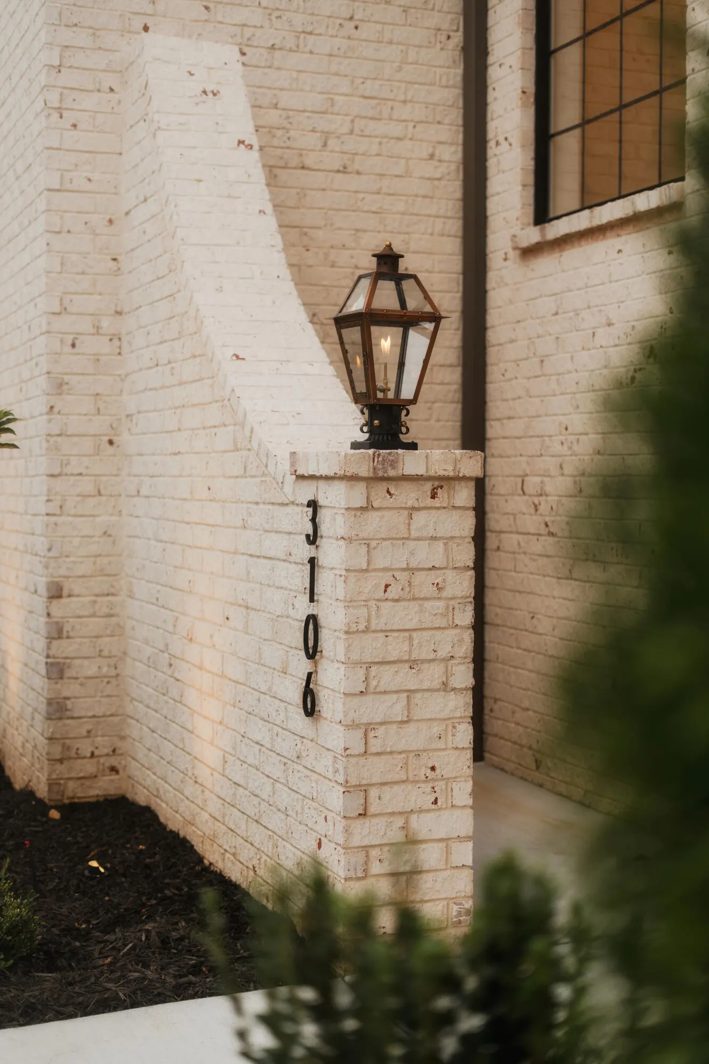
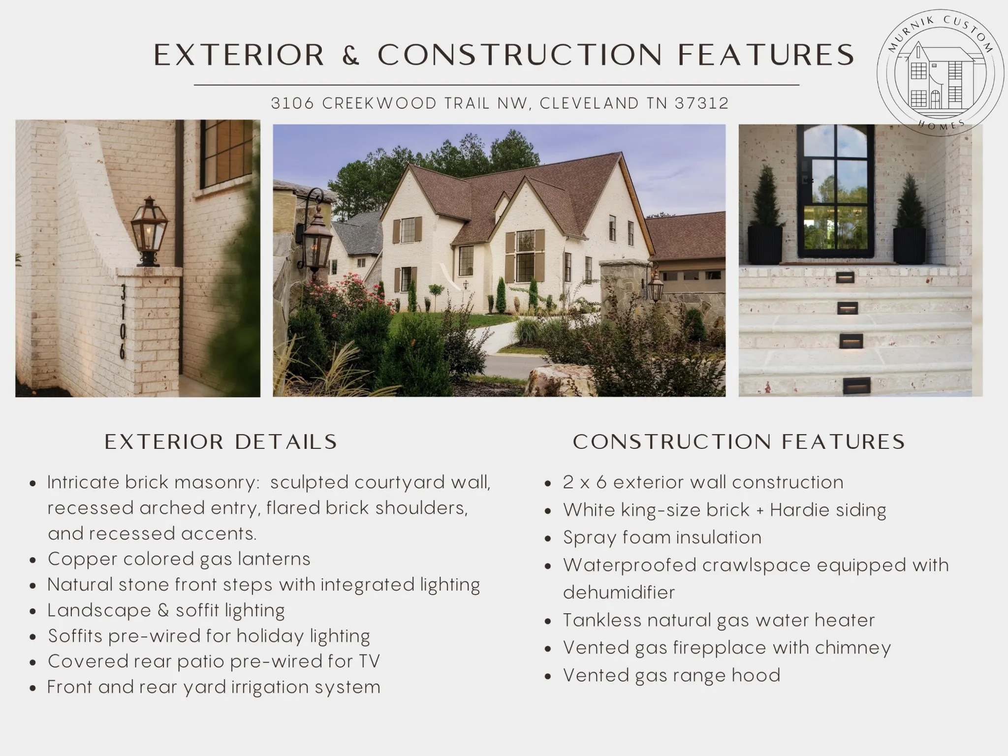
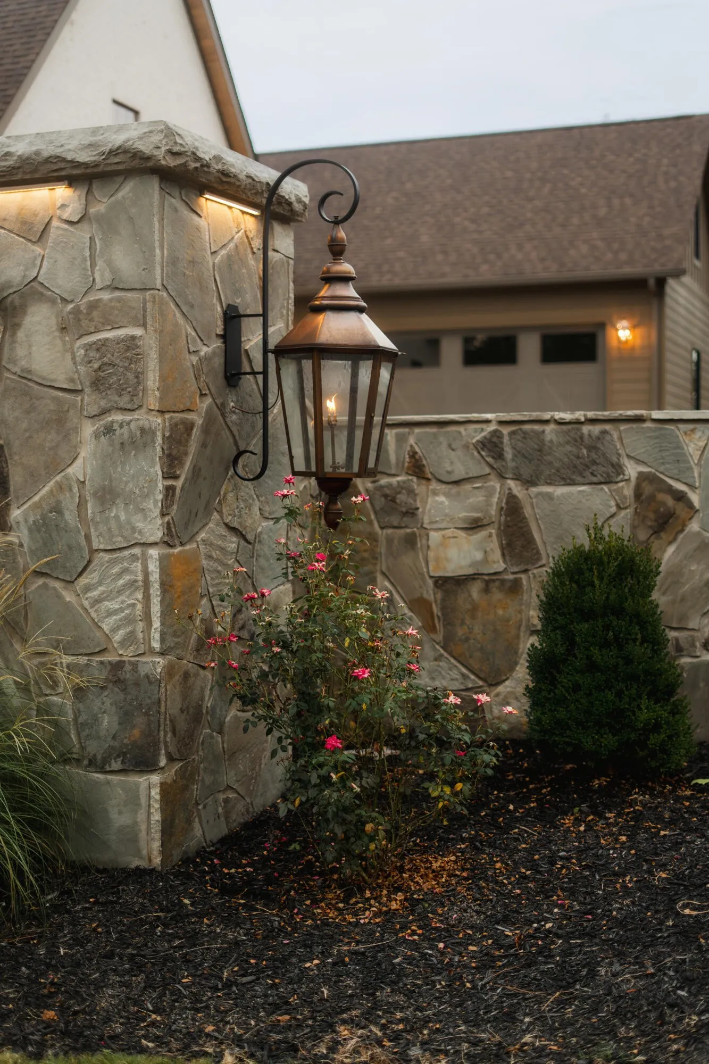
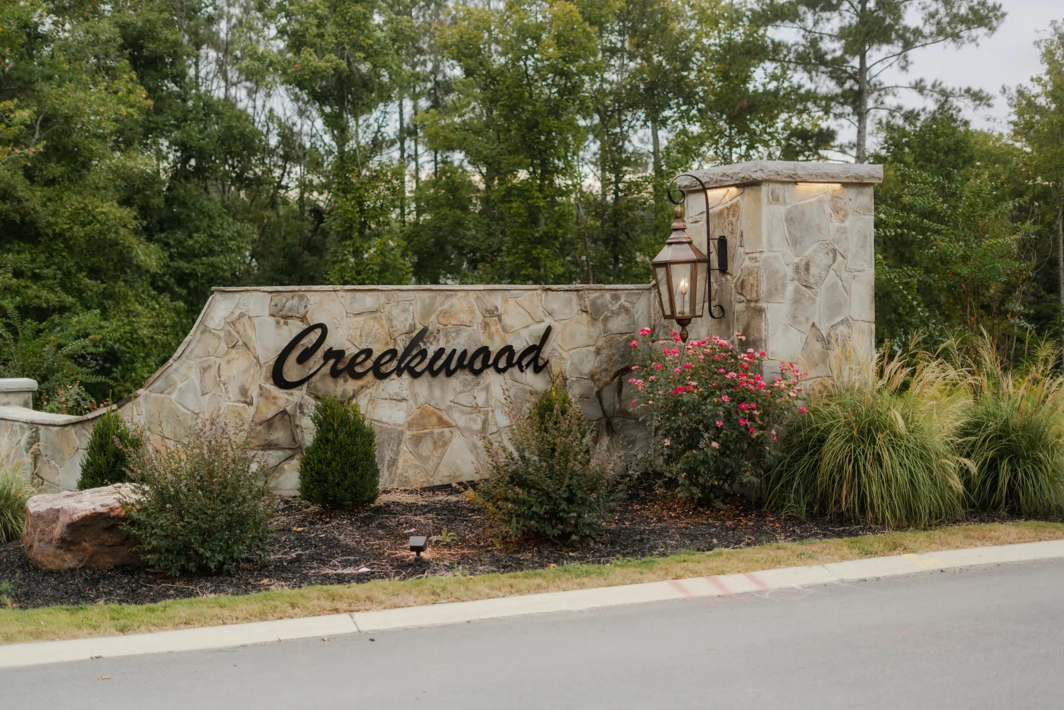
Outside, white brick, gas lanterns, natural stone entry steps, landscape and soffit lighting, a fully irrigated yard, and a covered rear patio complete the exterior. Additional construction features include spray foam insulation, 2×6 exterior walls & a tankless gas water heater. Located in a coveted new community of luxury homes in the heart of Cleveland, this home offers convenient access to shopping, dining, medical care, and I-75 access.
Custom-built character, thoughtfully finished and move-in ready. Come experience the difference.
- Property Type: Residential
- Listing Type: For Sale
- MLS #: 3598518
- Price: $869,000
- Full Bathrooms: 4
- Square Footage: 2,950 Sqft
- Year Built: 2026
- Lot Area: 0.37 Acre
- Office Name: Award Realty II
- Agent Name: Yuliya Murnik
- New Construction: Yes
- Roof: Asphalt
- Listing Status: Active
- Street Number: 3106
- Street: Creekwood Trail
- City Cleveland
- State TN
- Zipcode 37312
- County Bradley County, TN
- Subdivision Creekwood
- Longitude: W85° 5' 1.6''
- Latitude: N35° 11' 37.2''
- Directions: Exiting off of 75 onto Georgetown Rd NW, turn left onto Candies Ln. Continue on Candies Ln for a quarter of a mile before turning right onto Freewill Rd NW. Continue on this road for 1 mile before turning right onto 22nd St. From 22nd St, you will turn right onto Creekwood Trail. Corner home on the right.
- Street Dir Suffix: NW
-
Heating System Central
-
Cooling System Central Air
-
Basement None
-
Fence Partial
-
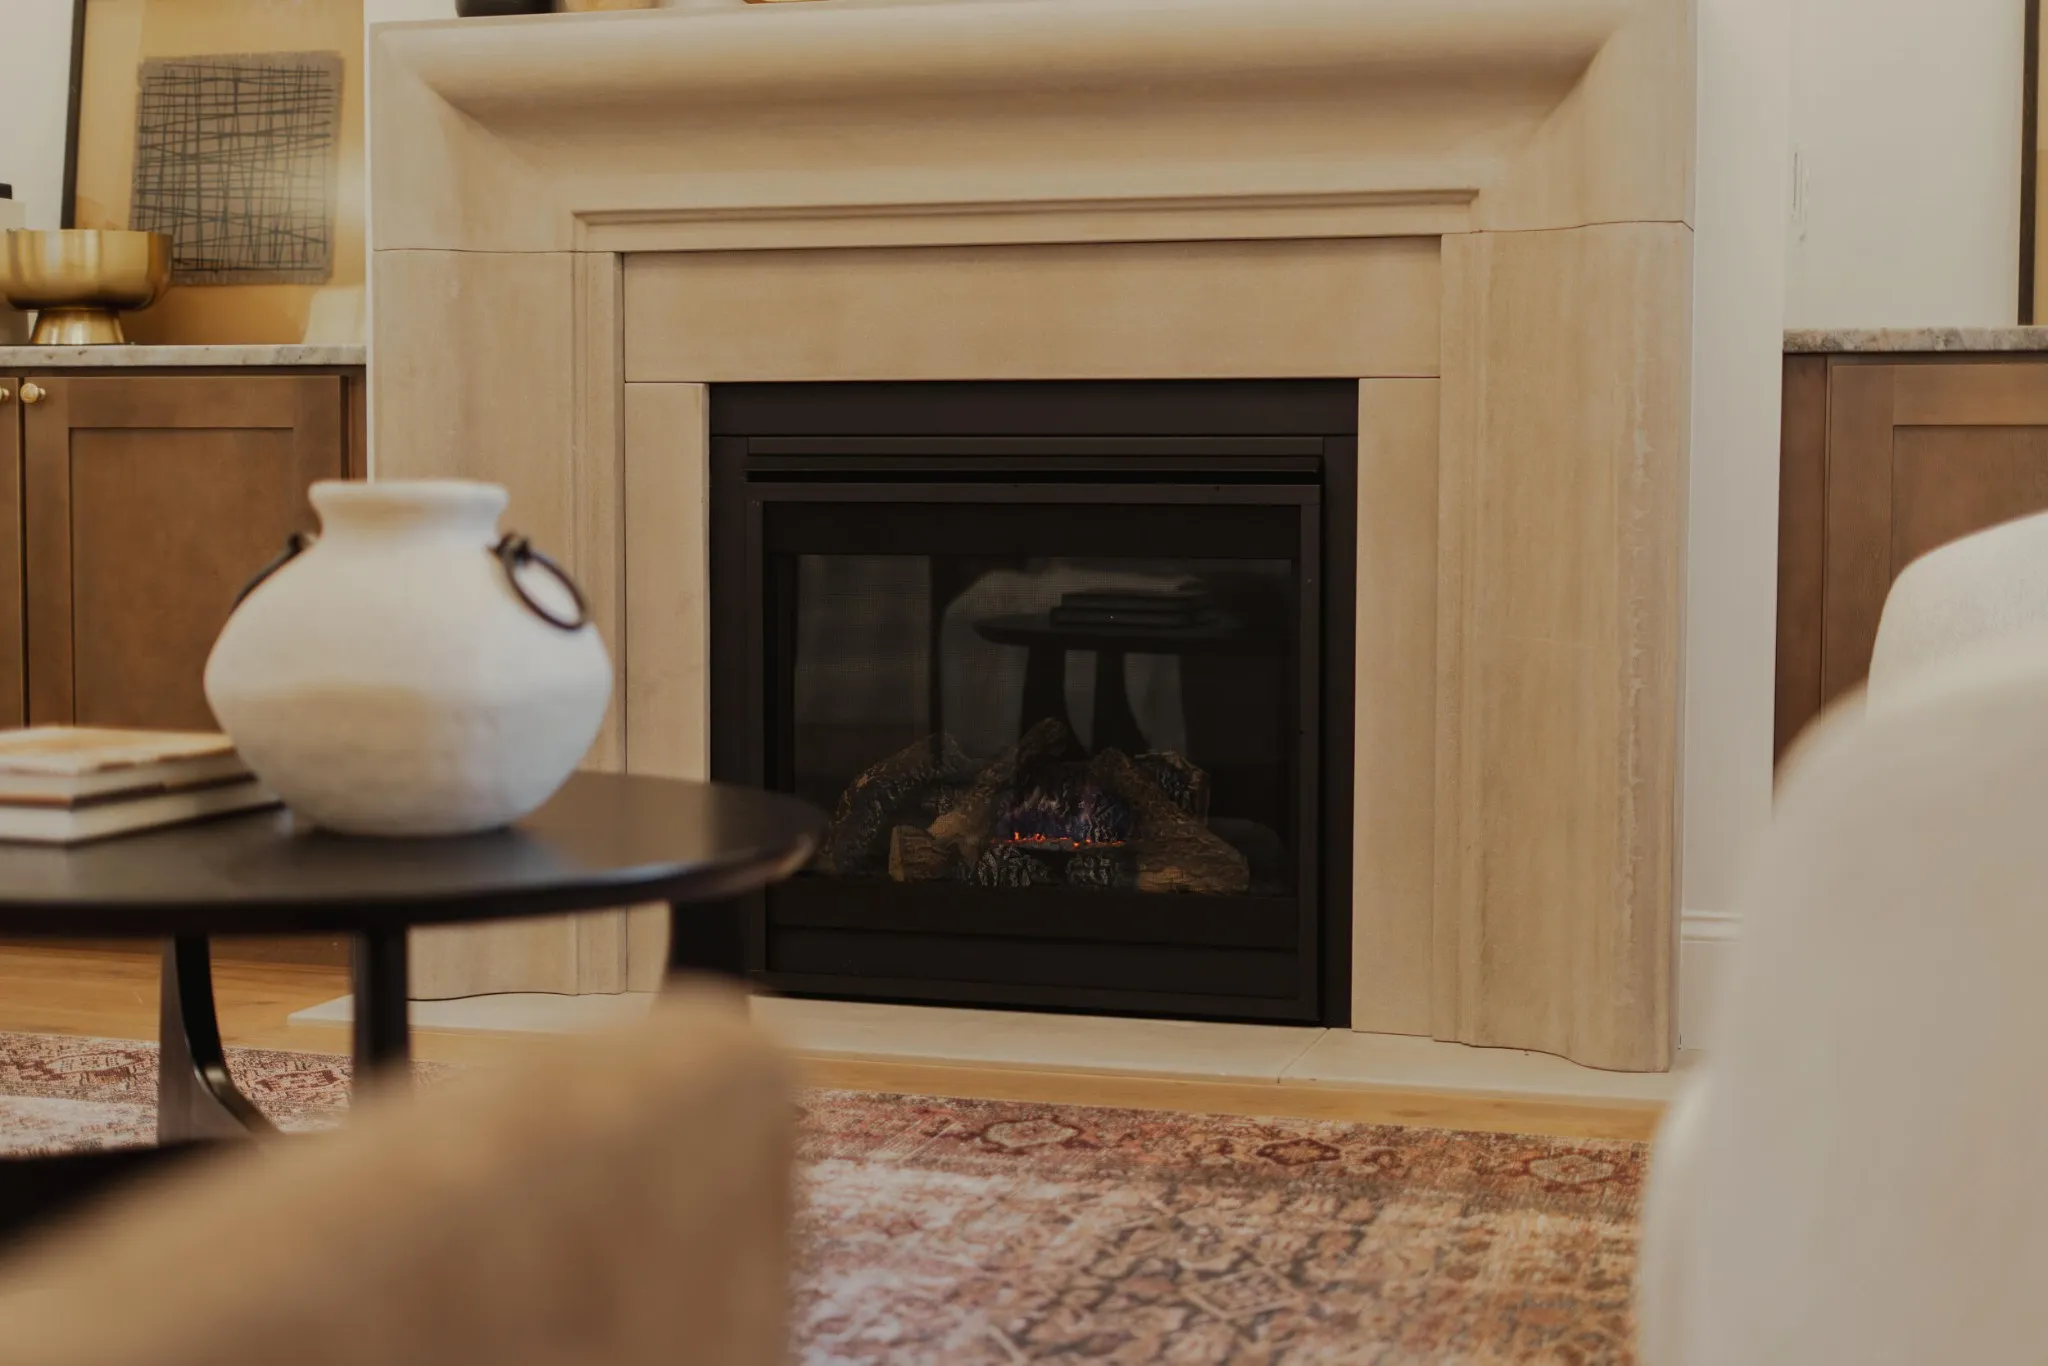
Fireplace Great Room
-
Patio Covered, Deck
-
Parking Driveway, Garage Door Opener, Garage Faces Front, Concrete
-
Utilities Water Available
-
Architectural Style Contemporary
-
Exterior Features Smart Irrigation
-
Fireplaces Total 1
-
Flooring Tile, Other, Marble
-
Interior Features Open Floorplan, Walk-In Closet(s), High Ceilings, Built-in Features, High Speed Internet, Entrance Foyer, In-Law Floorplan
-
Sewer Public Sewer
-
Dishwasher
-
Microwave
-
Refrigerator
-
Disposal
-
Stainless Steel Appliance(s)
-
Gas Range
- Elementary School: Candy's Creek Cherokee Elementary School
- Middle School: Cleveland Middle
- High School: Cleveland High
- Water Source: Public
- Attached Garage: Yes
- Building Size: 2,950 Sqft
- Construction Materials: Other, Brick
- Foundation Details: Block
- Garage: 2 Spaces
- Levels: Three Or More
- Lot Features: Cleared, Corner Lot, Other
- Lot Size Dimensions: (80 + 39*) x 130 x 105 x 155
- On Market Date: September 24th, 2026
- Previous Price: $869,000
- Stories: 2
- Mls Status: Active
- Originating System Name: RealTracs
- Special Listing Conditions: Standard
- Modification Timestamp: Sep 28th, 2026 @ 6:40am
- Status Change Timestamp: Sep 24th, 2026 @ 9:56am
Questions? Connect With Us!

MLS Source Origin Disclaimer
The data relating to real estate for sale on this website appears in part through an MLS API system, a voluntary cooperative exchange of property listing data between licensed real estate brokerage firms in which Cribz participates, and is provided by local multiple listing services through a licensing agreement. The originating system name of the MLS provider is shown in the listing information on each listing page. Real estate listings held by brokerage firms other than Cribz contain detailed information about them, including the name of the listing brokers. All information is deemed reliable but not guaranteed and should be independently verified. All properties are subject to prior sale, change, or withdrawal. Neither listing broker(s) nor Cribz shall be responsible for any typographical errors, misinformation, or misprints and shall be held totally harmless.
IDX information is provided exclusively for consumers’ personal non-commercial use, may not be used for any purpose other than to identify prospective properties consumers may be interested in purchasing. The data is deemed reliable but is not guaranteed by MLS GRID, and the use of the MLS GRID Data may be subject to an end user license agreement prescribed by the Member Participant’s applicable MLS, if any, and as amended from time to time.
Based on information submitted to the MLS GRID. All data is obtained from various sources and may not have been verified by broker or MLS GRID. Supplied Open House Information is subject to change without notice. All information should be independently reviewed and verified for accuracy. Properties may or may not be listed by the office/agent presenting the information.
The Digital Millennium Copyright Act of 1998, 17 U.S.C. § 512 (the “DMCA”) provides recourse for copyright owners who believe that material appearing on the Internet infringes their rights under U.S. copyright law. If you believe in good faith that any content or material made available in connection with our website or services infringes your copyright, you (or your agent) may send us a notice requesting that the content or material be removed, or access to it blocked. Notices must be sent in writing by email to the contact page of this website.
The DMCA requires that your notice of alleged copyright infringement include the following information: (1) description of the copyrighted work that is the subject of claimed infringement; (2) description of the alleged infringing content and information sufficient to permit us to locate the content; (3) contact information for you, including your address, telephone number, and email address; (4) a statement by you that you have a good faith belief that the content in the manner complained of is not authorized by the copyright owner, or its agent, or by the operation of any law; (5) a statement by you, signed under penalty of perjury, that the information in the notification is accurate and that you have the authority to enforce the copyrights that are claimed to be infringed; and (6) a physical or electronic signature of the copyright owner or a person authorized to act on the copyright owner’s behalf. Failure to include all of the above information may result in the delay of the processing of your complaint.
 Homeboy's Advice