

3620 Moonshine Way, Gatlinburg, Tennessee 37738
TN, Gatlinburg-
Active Status
-
25 Dayz On Cribz Total Days
-
Residential Property Type
-
4 Beds Total Bedrooms
-
3 Baths Full + Half Bathrooms
-
2856 Total Sqft $481/sqft
-
0.44 Acres Lot/Land Size
-
2006 Year Built
-
Mortgage Wizard 3000 Advanced Breakdown





Questions? Connect With Us!


FOUR TRUE BEDROOMS, TWO LEVELS OF WRAPAROUND DECKS, AND AN ENTERTAINMENT-FOCUSED CABIN IN COBBLY NOB.
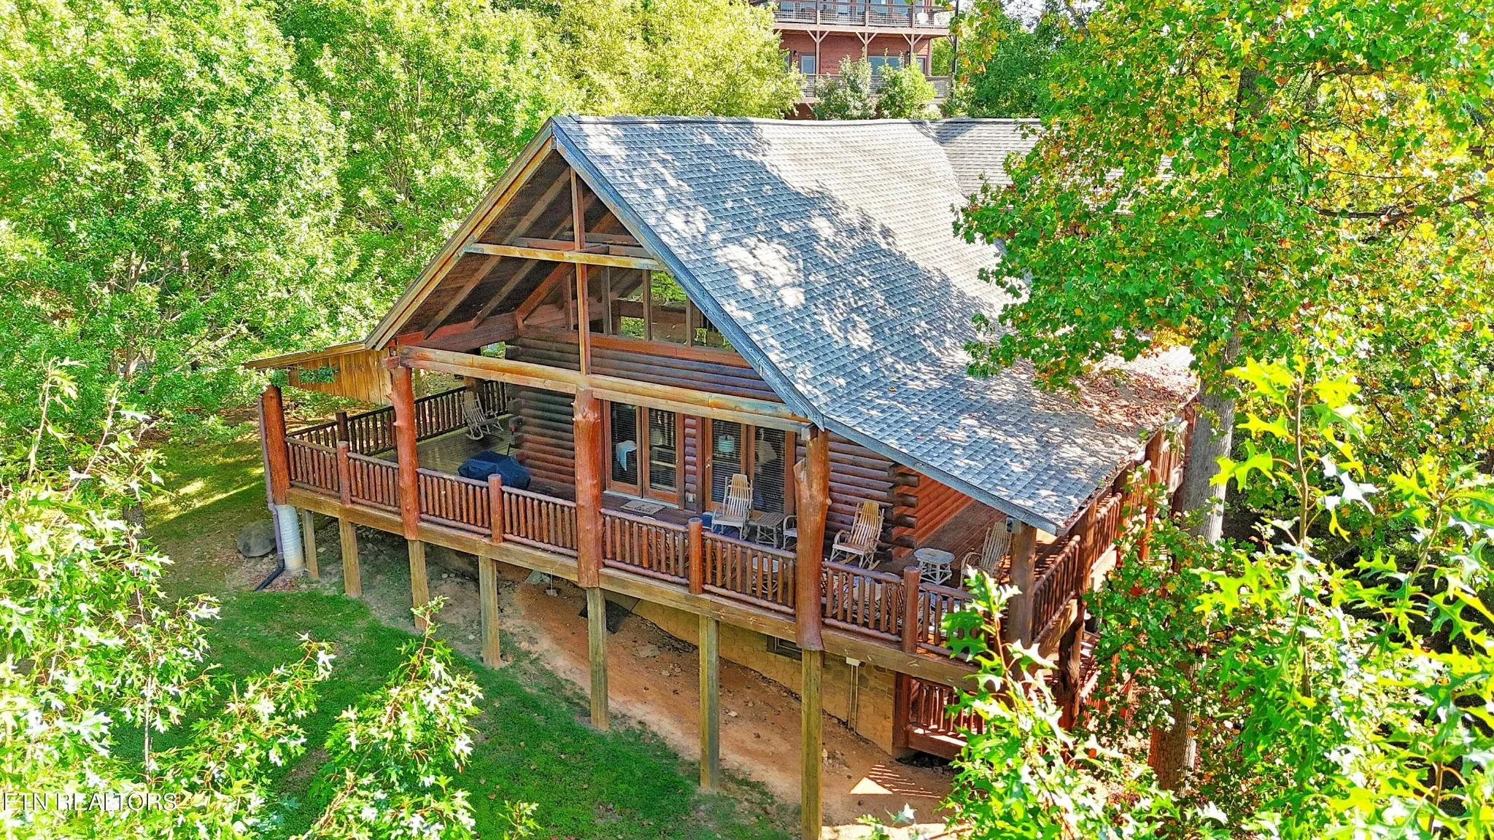
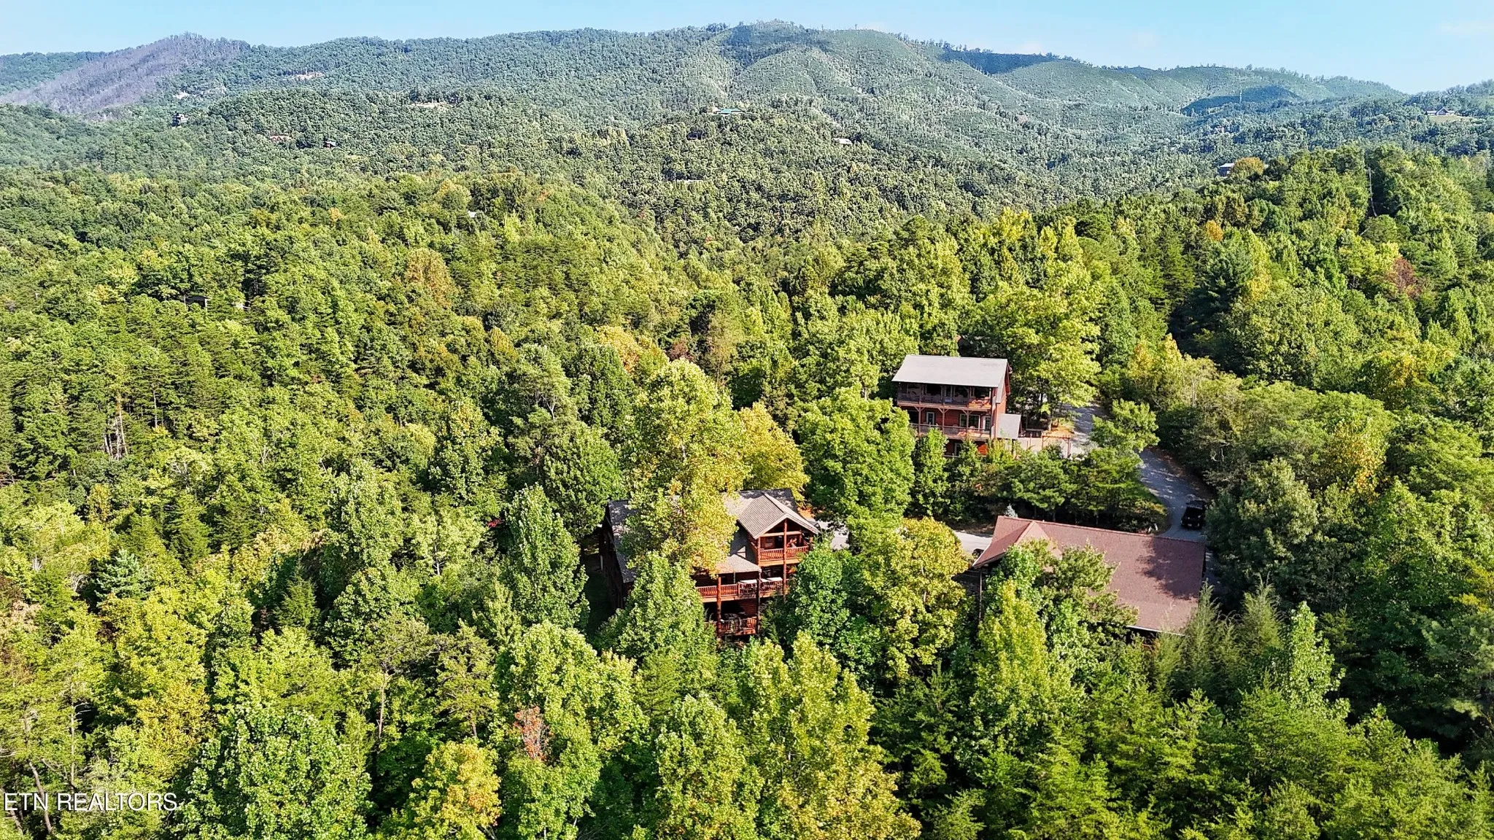
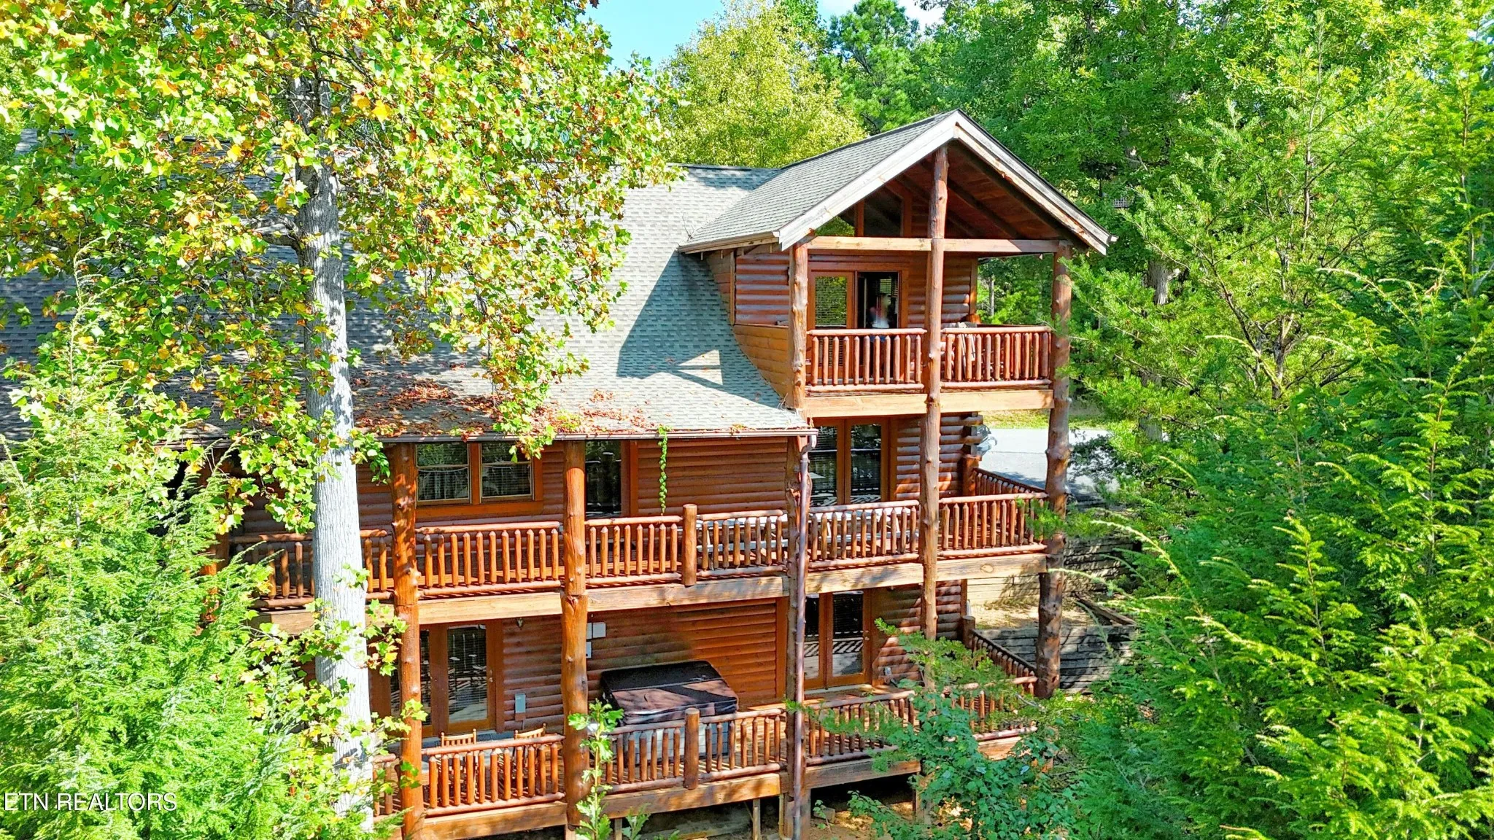
Located in the Moonshine Ridge/Deer Path area of Cobbly Nob, 3620 Moonshine Way combines four full bedrooms, flexible sleeping for approximately 10-12 guests, substantial outdoor living space, and a long list of guest amenities in one well-planned Gatlinburg property.
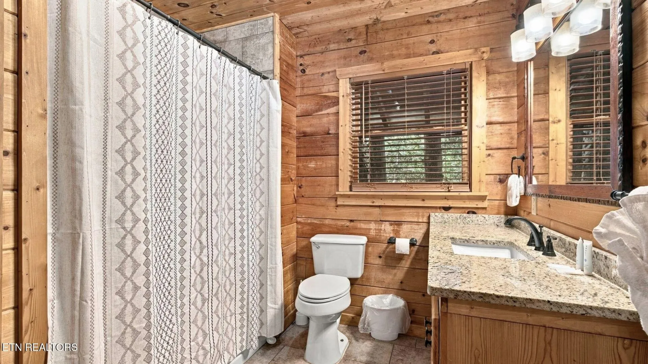
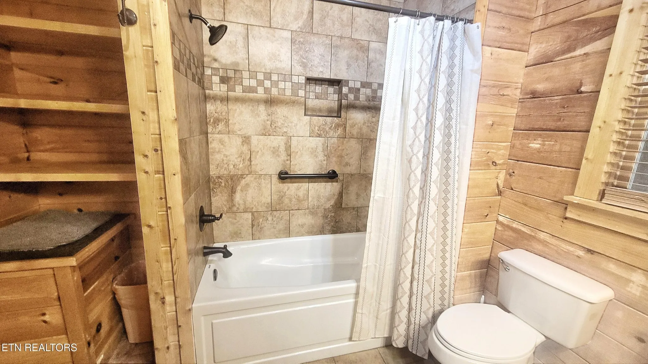
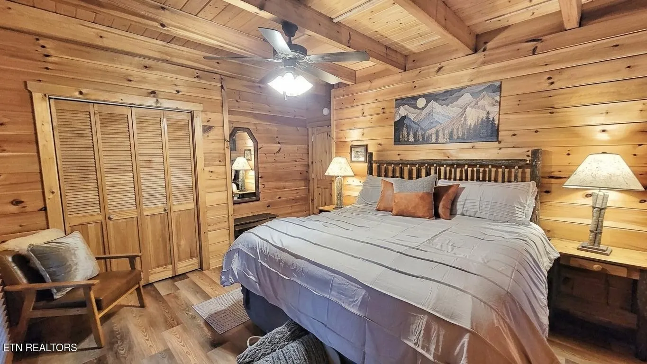
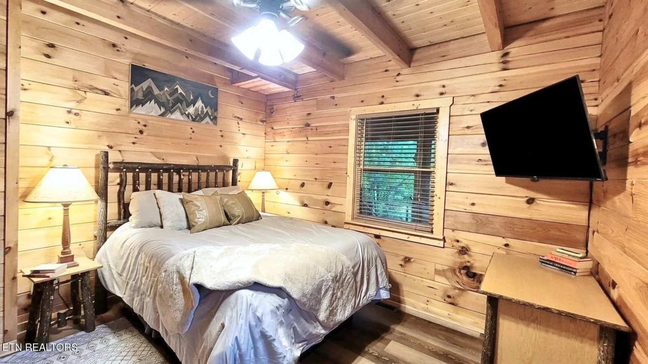
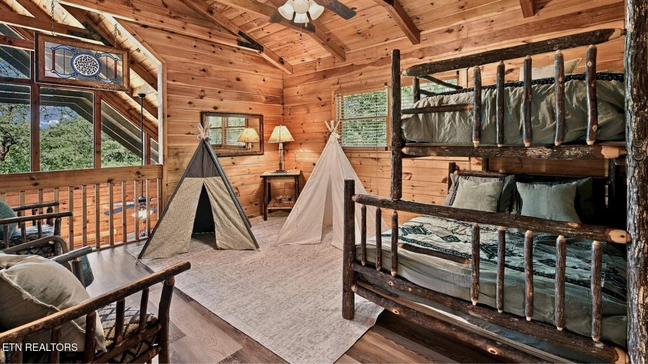
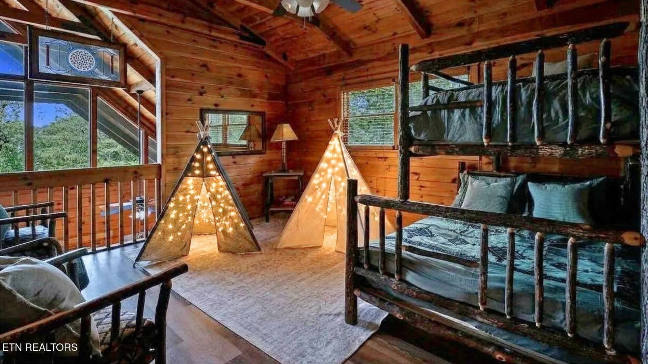
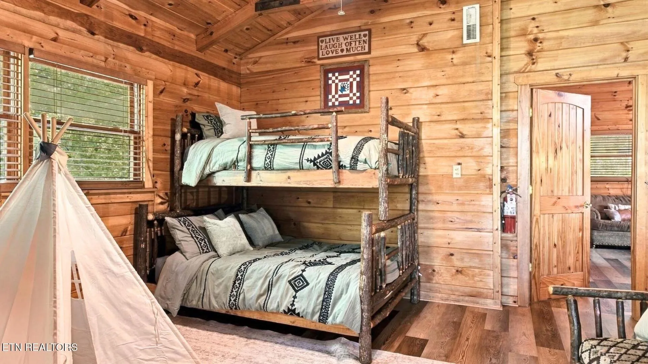
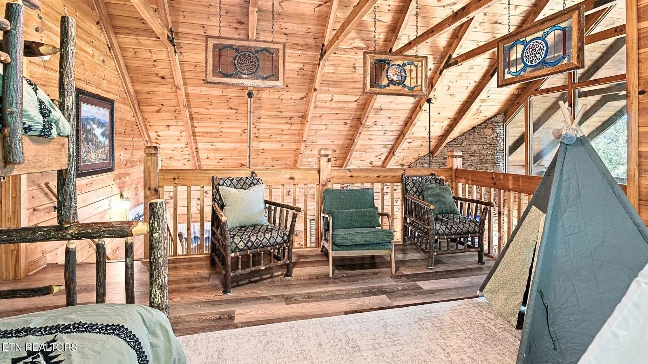
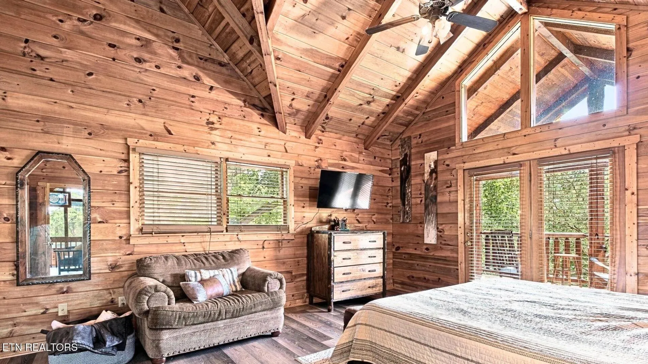
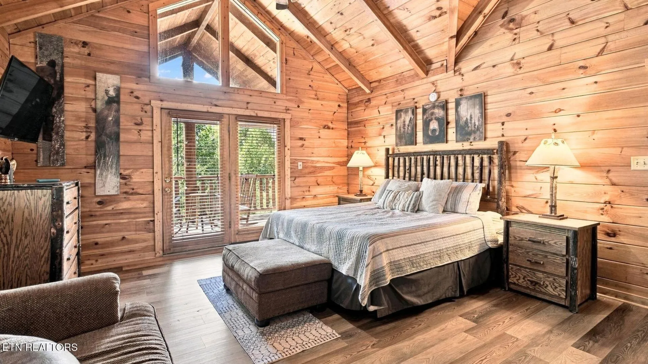
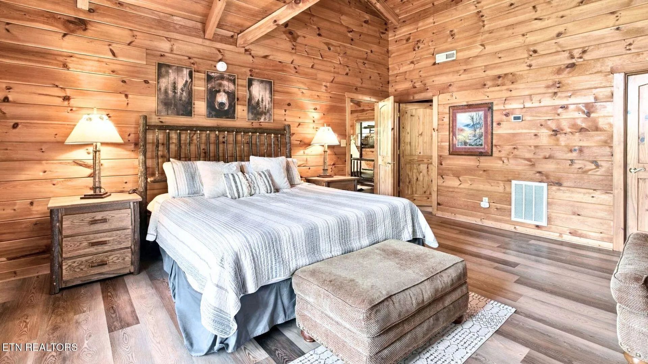
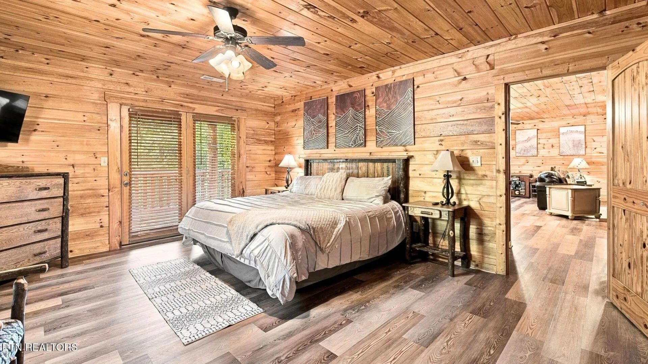
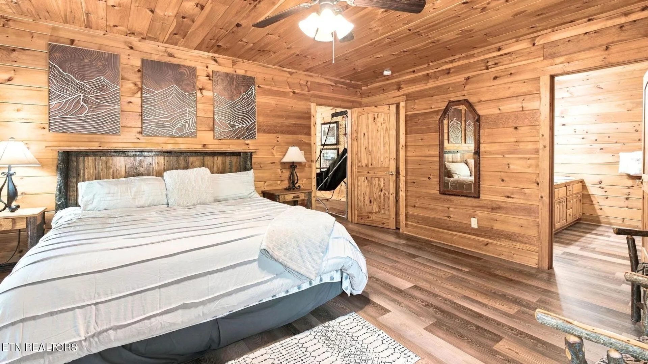
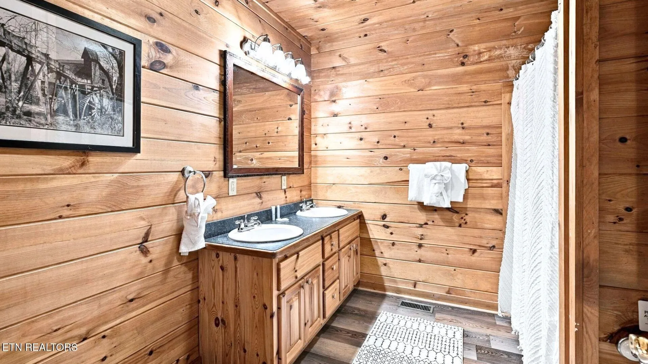
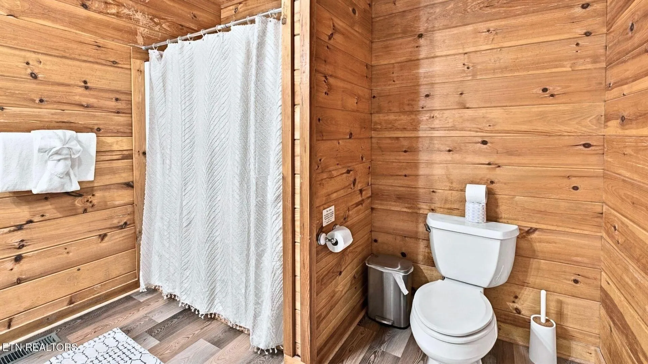
The cabin offers two king bedrooms and two queen bedrooms, with walk-in closets in both king suites, televisions in every bedroom, and direct access to private outdoor space from each bedroom. A loft adds a full-under-single bunk bed and a dedicated children’s retreat, while a pull-out sofa in the living room provides additional sleeping flexibility. Three full bathrooms, including two with walk-in showers, a full laundry room, and a separate owner’s closet support both personal use and larger guest groups.
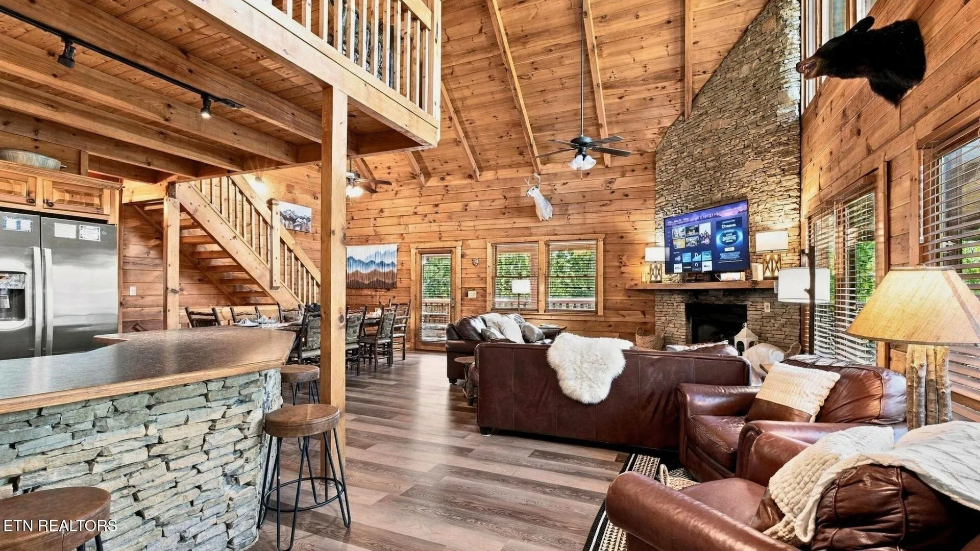
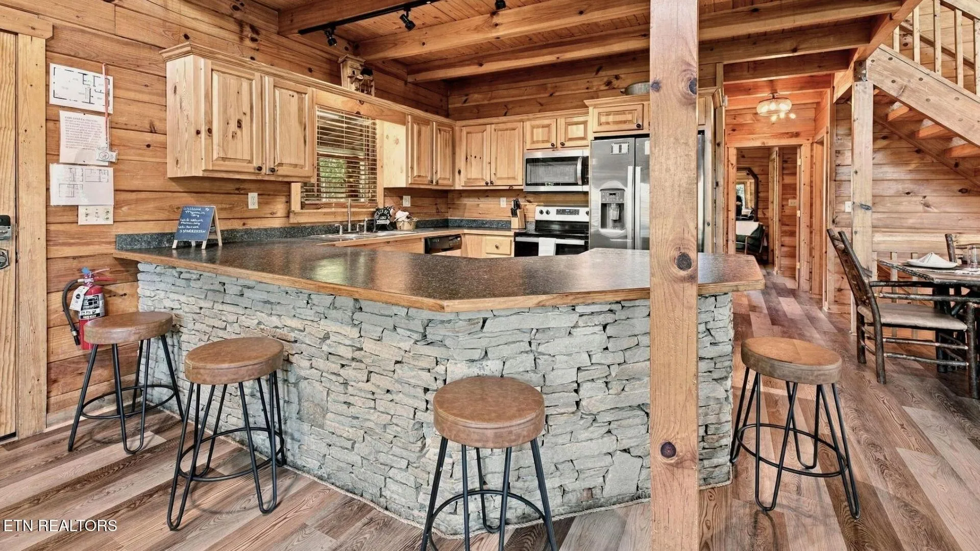
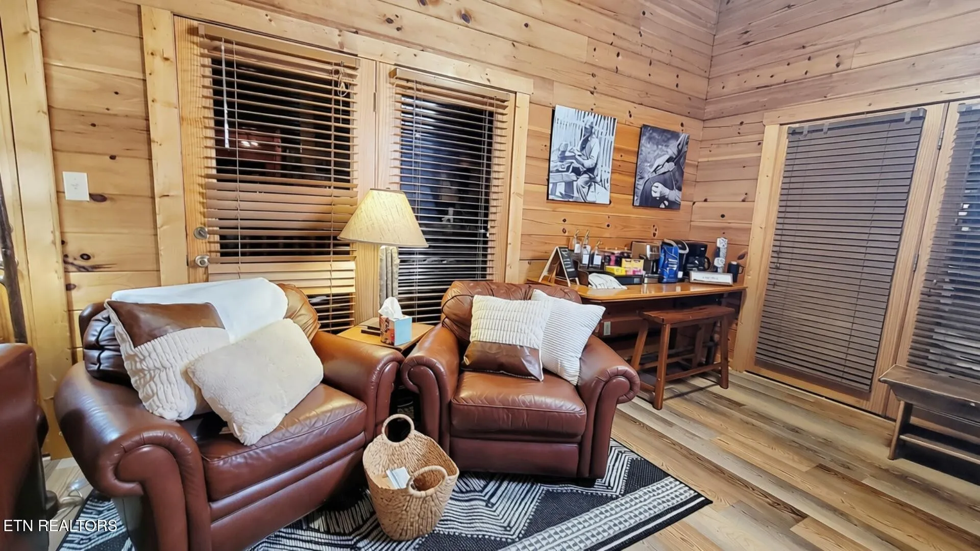
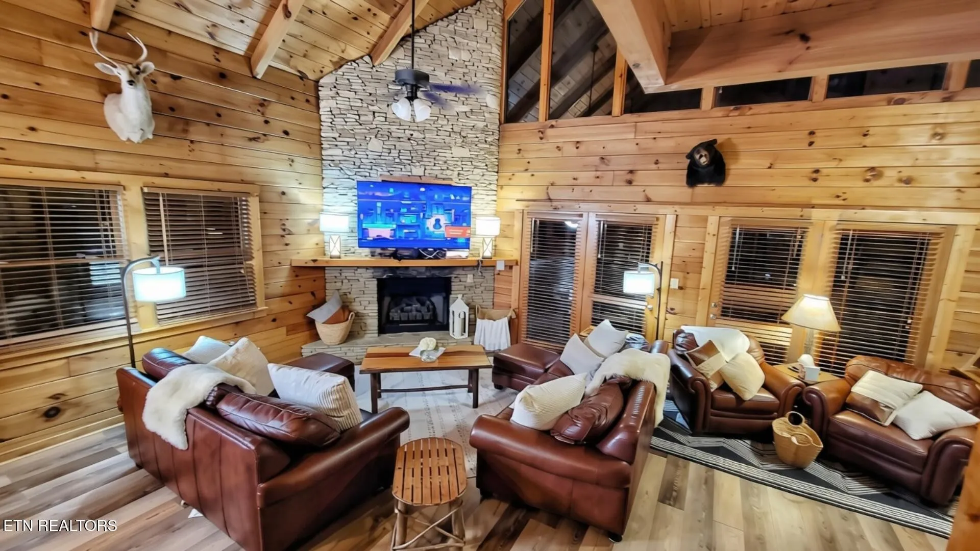
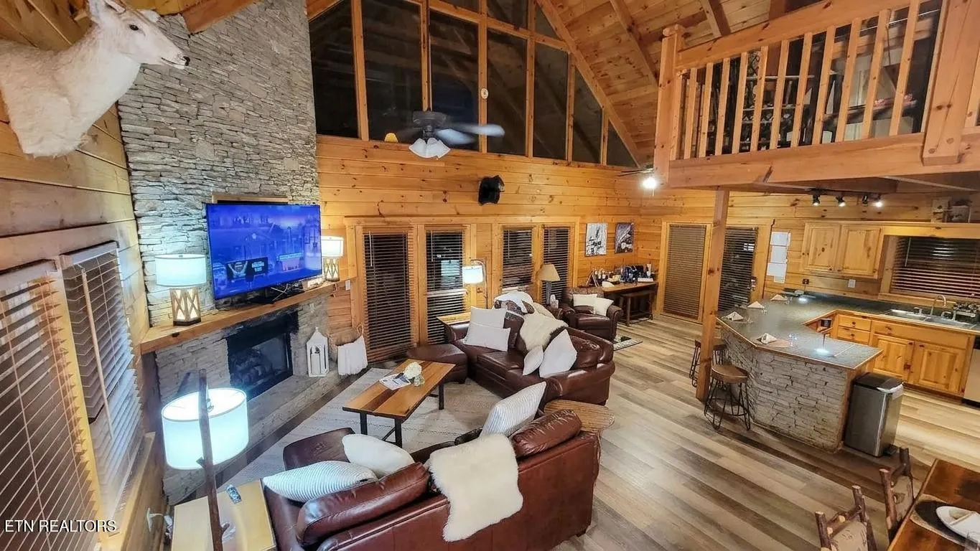
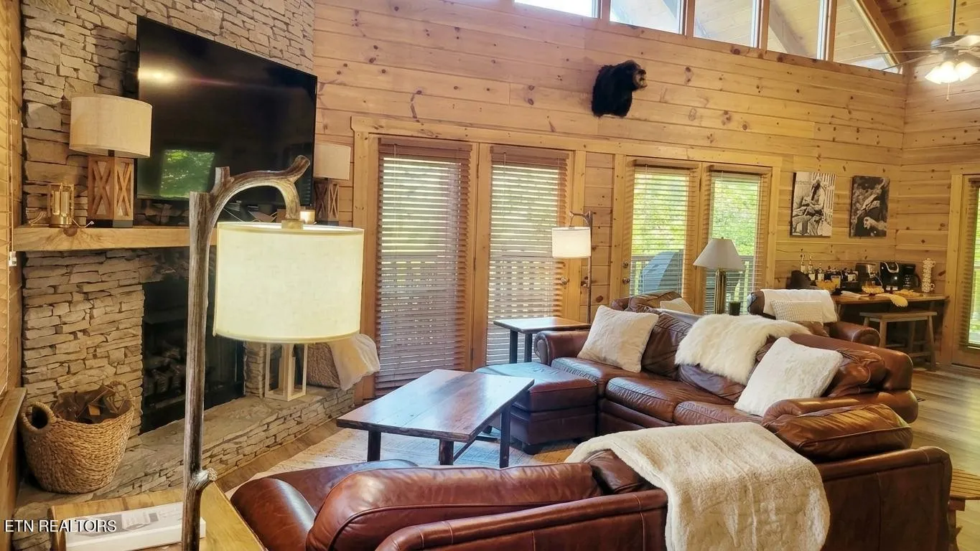
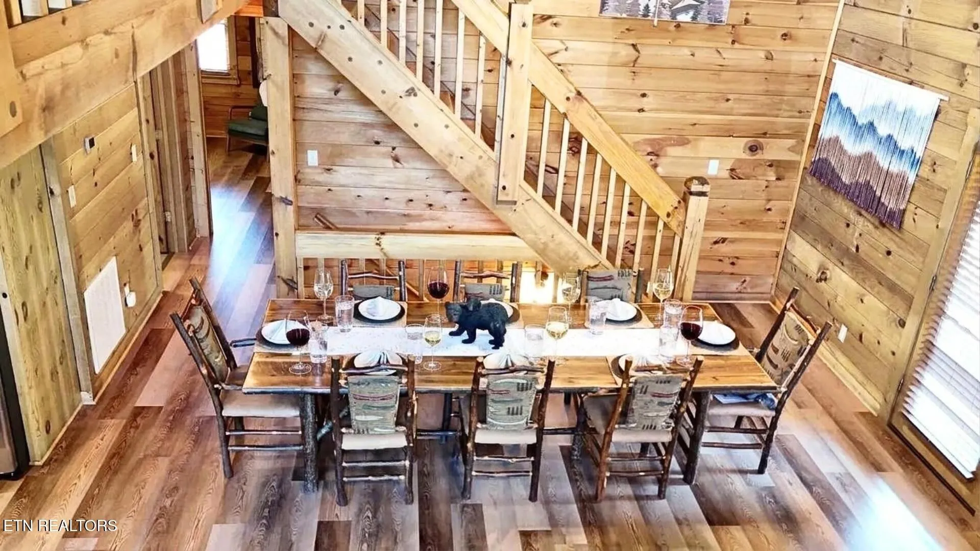
The main level is designed for gathering. A dedicated coffee bar greets guests near the entry, followed by a kitchen with a six-seat island that opens directly into the living area. Vaulted ceilings, extensive windows, mountain views, and a stacked-stone gas fireplace anchor the living room, while the adjacent dining area provides seating for the group.
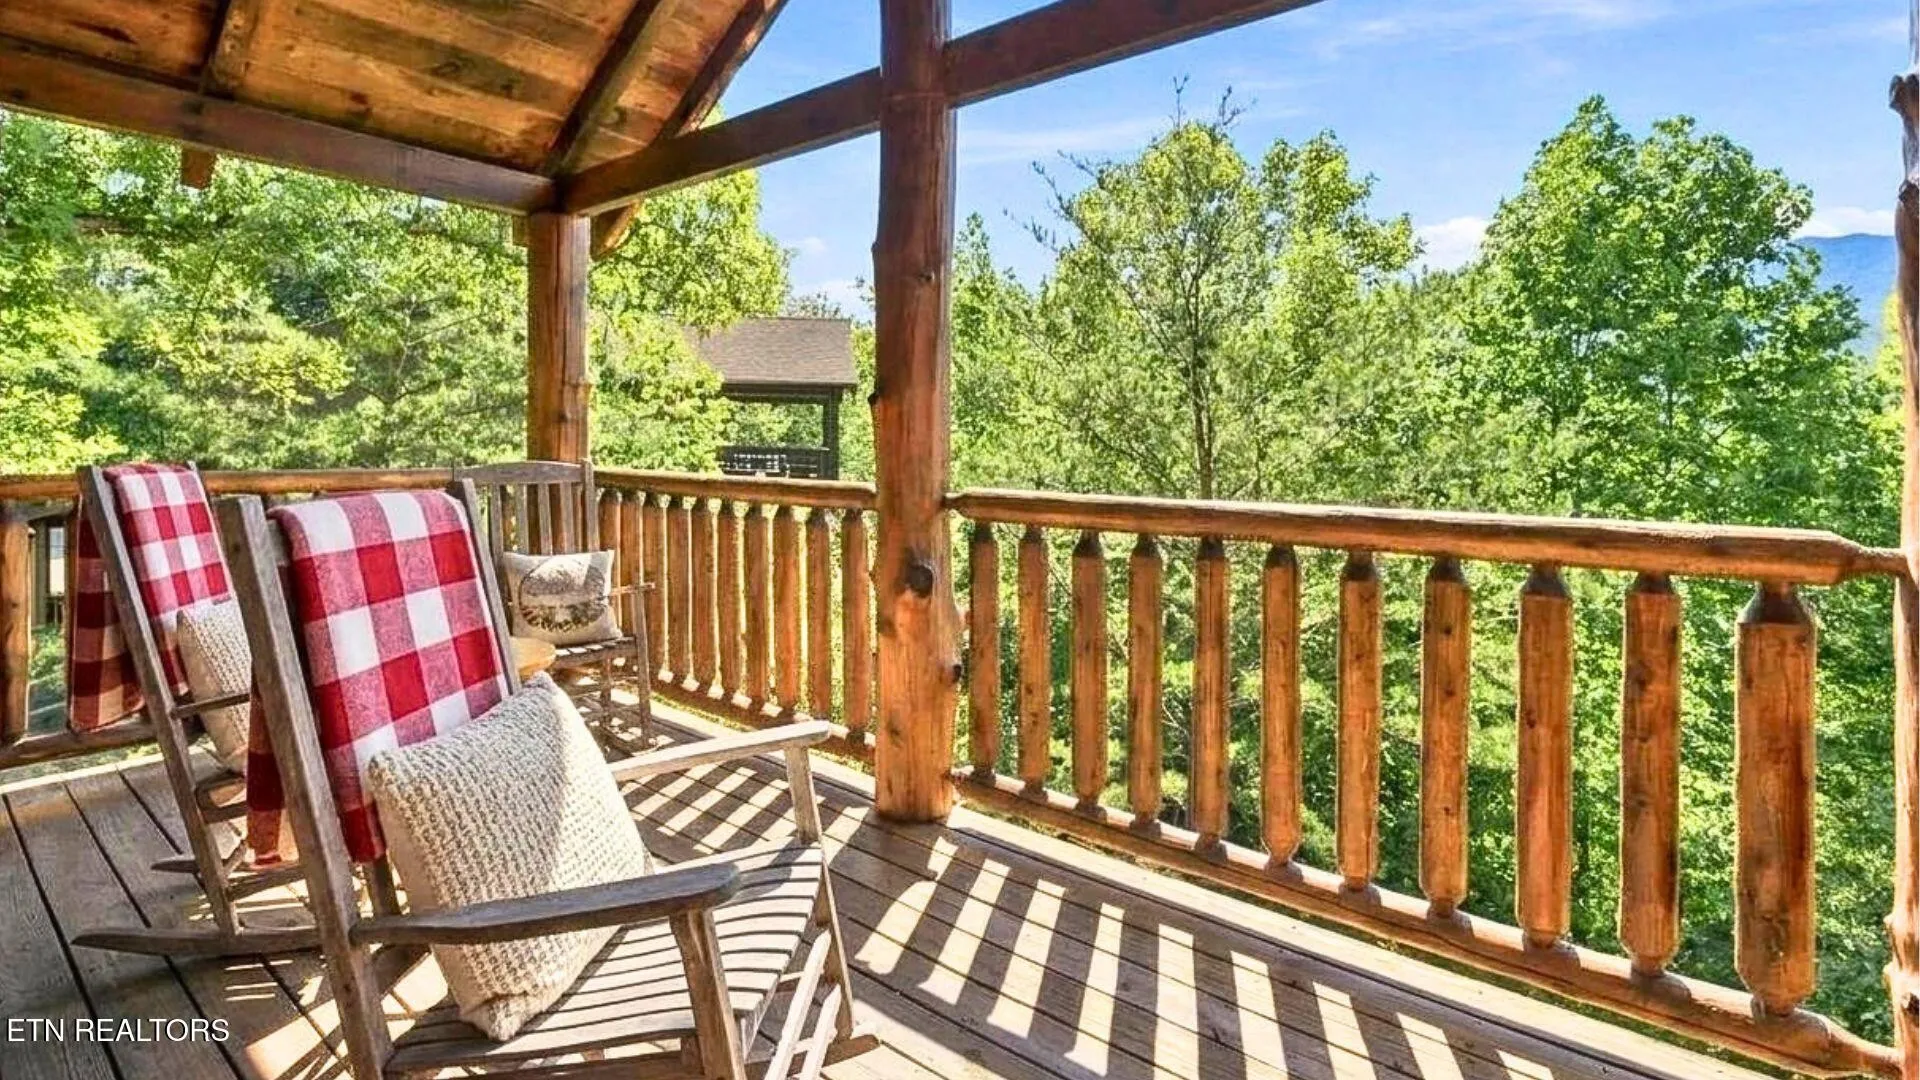
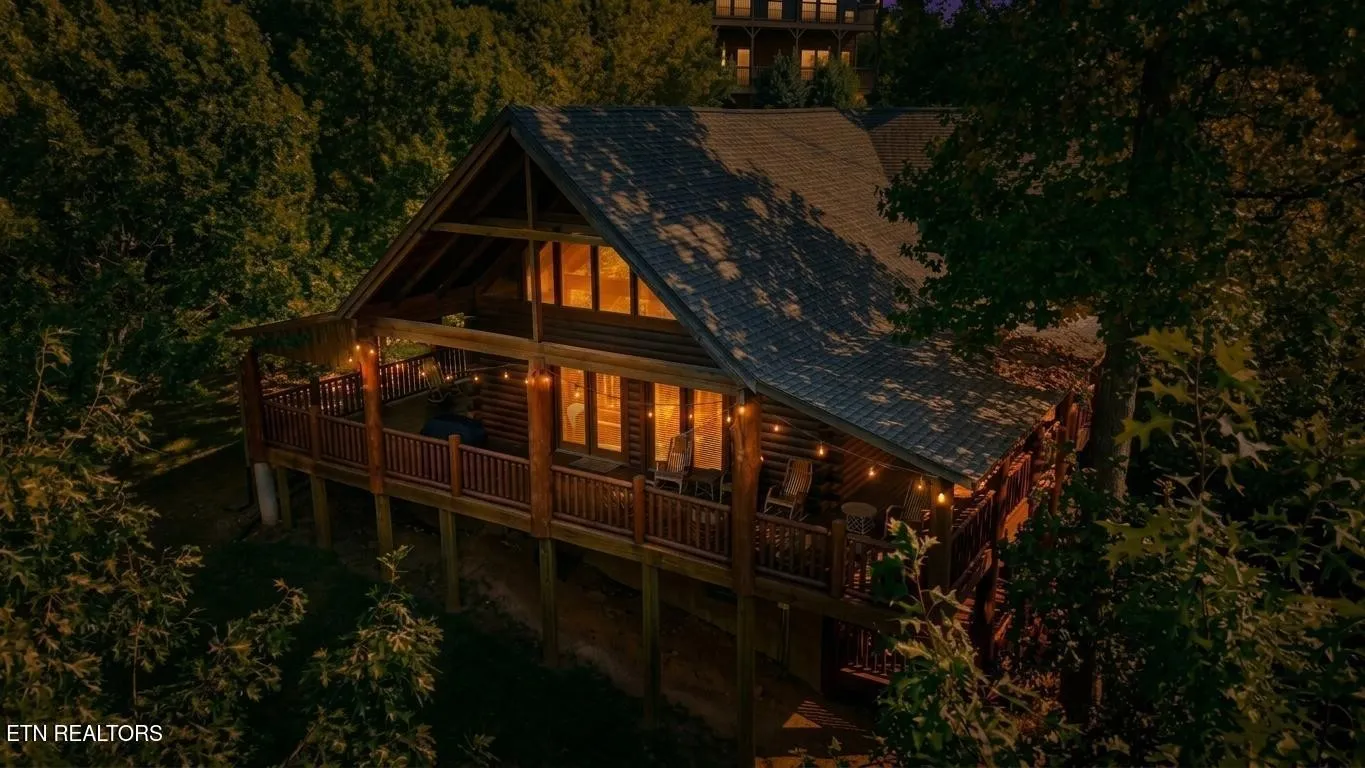
Outdoor space is one of the property’s strongest features. Two levels of approximately 12-foot-deep wraparound decking provide multiple areas for seating, dining, and entertaining. A stacked-stone gas fireplace on the front porch, gas firepit, outdoor projector setup, hot tub, and cornhole create additional options for enjoying the property beyond the interior living areas.
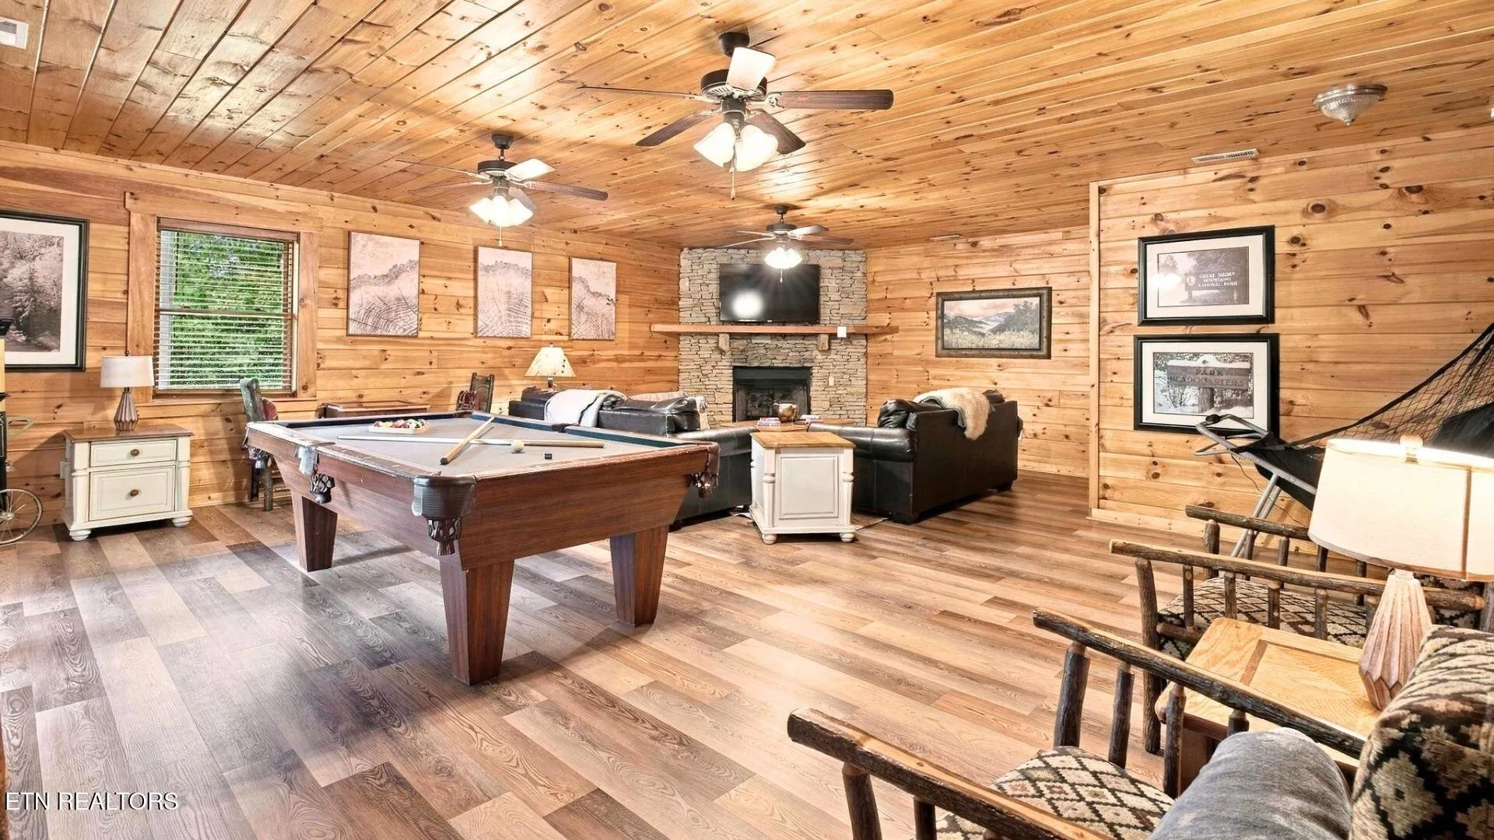
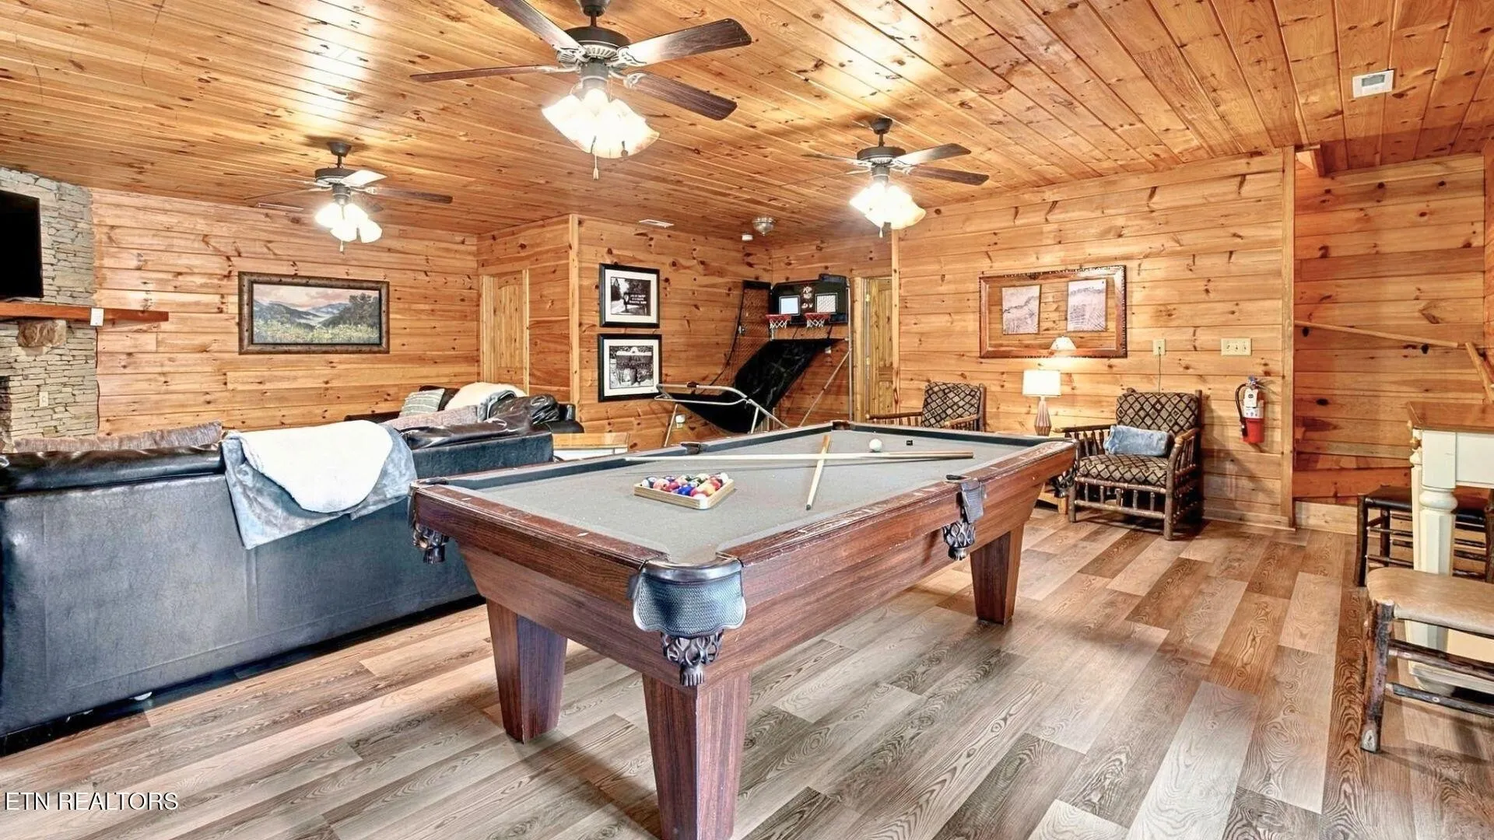
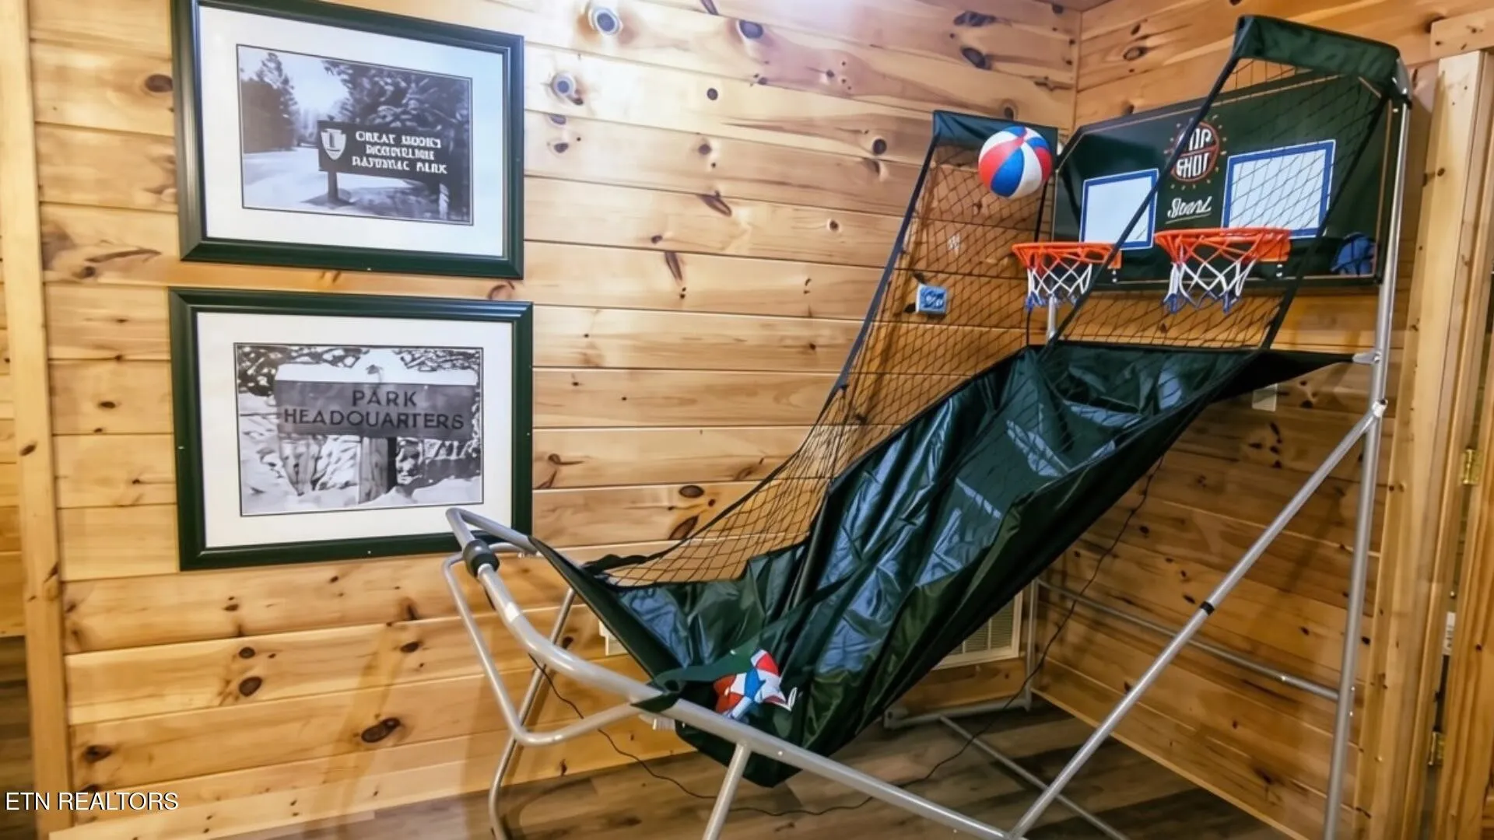
Downstairs, the cabin shifts into a dedicated entertainment space with a full-size pool table, Pac-Man arcade game, Pop-A-Shot basketball, popcorn machine, television, and a third stacked-stone gas fireplace. The layout provides enough room for multiple activities at the same time, an important advantage for a property designed to accommodate larger groups.
- Property Type: Residential
- Listing Type: For Sale
- MLS #: 3601614
- Price: $1,375,000
- View: Mountain(s)
- Full Bathrooms: 3
- Square Footage: 2,856 Sqft
- Year Built: 2006
- Lot Area: 0.44 Acre
- Office Name: Realty Executives Associates
- Agent Name: Abé Baah
- Property Sub Type: Single Family Residence
- Listing Status: Active
- Street Number: 3620
- Street: Moonshine Way
- City Gatlinburg
- State TN
- Zipcode 37738
- County Sevier County, TN
- Subdivision Moon Shine Ridge
- Longitude: W84° 38' 59.9''
- Latitude: N35° 45' 55.8''
- Directions: Take I-40 E to Exit 407 to Sevierville. Follow TN-66/Winfield Dunn Pkwy into Sevierville, then continue on US-441 S through Pigeon Forge toward Gatlinburg, turn left onto US-321/E Parkway toward Cosby. Continue approximately 10 miles toward Cobbly Nob. Turn right onto Butler Branch Rd at the Cobbly Nob entrance/guard house. Continue across the golf course, turn left onto Deer Path Ln, then follow signs toward Moonshine Ridge. Stay on Deer Path, turn onto Moonshine Way, and continue to 3620 Moonshine Way. The home will be on the left.
-
Heating System Heat Pump, Central, Electric, Natural Gas
-
Cooling System Central Air, Ceiling Fan(s)
-
Basement Finished
-
Fireplace Gas
-
Patio Covered, Porch, Deck
-
Utilities Electricity Available, Water Available, Cable Connected, Natural Gas Available
-
Architectural Style Log
-
Exterior Features Balcony, Gas Grill
-
Fireplaces Total 3
-
Flooring Tile
-
Interior Features Walk-In Closet(s), Kitchen Island, High Speed Internet, Ceiling Fan(s)
-
Laundry Features Electric Dryer Hookup, Washer Hookup
-
Sewer Public Sewer
-
Dishwasher
-
Microwave
-
Range
-
Refrigerator
-
Dryer
-
Washer
- Water Source: Public
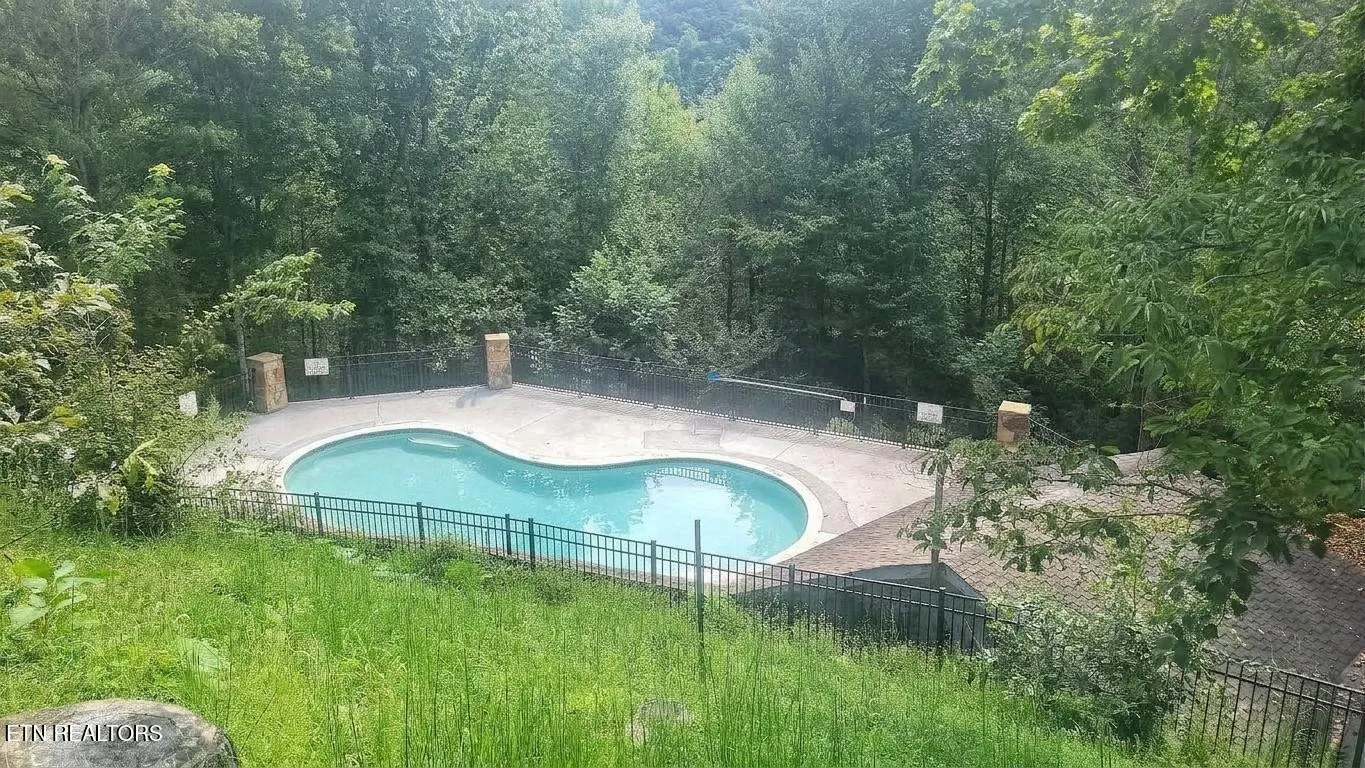
- Association Amenities: Pool,Golf Course,Playground
- Building Size: 2,856 Sqft
- Construction Materials: Other, Frame, Log
- Levels: Three Or More
- Lot Features: Corner Lot, Cul-De-Sac, Other
- Lot Size Dimensions: 140.40 X 145.73 IRR
- On Market Date: September 26th, 2026
- Previous Price: $1,375,000
- Association Fee: $215
- Association Fee Frequency: Monthly
- Association: Yes
- Annual Tax Amount: $3,783
- Mls Status: Active
- Originating System Name: RealTracs
- Special Listing Conditions: Standard
- Modification Timestamp: Oct 1st, 2026 @ 3:32pm
- Status Change Timestamp: Sep 26th, 2026 @ 6:47pm
Questions? Connect With Us!

MLS Source Origin Disclaimer
The data relating to real estate for sale on this website appears in part through an MLS API system, a voluntary cooperative exchange of property listing data between licensed real estate brokerage firms in which Cribz participates, and is provided by local multiple listing services through a licensing agreement. The originating system name of the MLS provider is shown in the listing information on each listing page. Real estate listings held by brokerage firms other than Cribz contain detailed information about them, including the name of the listing brokers. All information is deemed reliable but not guaranteed and should be independently verified. All properties are subject to prior sale, change, or withdrawal. Neither listing broker(s) nor Cribz shall be responsible for any typographical errors, misinformation, or misprints and shall be held totally harmless.
IDX information is provided exclusively for consumers’ personal non-commercial use, may not be used for any purpose other than to identify prospective properties consumers may be interested in purchasing. The data is deemed reliable but is not guaranteed by MLS GRID, and the use of the MLS GRID Data may be subject to an end user license agreement prescribed by the Member Participant’s applicable MLS, if any, and as amended from time to time.
Based on information submitted to the MLS GRID. All data is obtained from various sources and may not have been verified by broker or MLS GRID. Supplied Open House Information is subject to change without notice. All information should be independently reviewed and verified for accuracy. Properties may or may not be listed by the office/agent presenting the information.
The Digital Millennium Copyright Act of 1998, 17 U.S.C. § 512 (the “DMCA”) provides recourse for copyright owners who believe that material appearing on the Internet infringes their rights under U.S. copyright law. If you believe in good faith that any content or material made available in connection with our website or services infringes your copyright, you (or your agent) may send us a notice requesting that the content or material be removed, or access to it blocked. Notices must be sent in writing by email to the contact page of this website.
The DMCA requires that your notice of alleged copyright infringement include the following information: (1) description of the copyrighted work that is the subject of claimed infringement; (2) description of the alleged infringing content and information sufficient to permit us to locate the content; (3) contact information for you, including your address, telephone number, and email address; (4) a statement by you that you have a good faith belief that the content in the manner complained of is not authorized by the copyright owner, or its agent, or by the operation of any law; (5) a statement by you, signed under penalty of perjury, that the information in the notification is accurate and that you have the authority to enforce the copyrights that are claimed to be infringed; and (6) a physical or electronic signature of the copyright owner or a person authorized to act on the copyright owner’s behalf. Failure to include all of the above information may result in the delay of the processing of your complaint.
 Homeboy's Advice