

125 Shadow Springs Dr, Brentwood, Tennessee 37027
TN, Brentwood-
Active Status
-
52 Dayz On Cribz Total Days
-
Residential Property Type
-
3 Beds Total Bedrooms
-
4 Baths Full + Half Bathrooms
-
2494 Total Sqft $401/sqft
-
0.04 Acres Lot/Land Size
-
2026 Year Built
-
Mortgage Wizard 3000 Advanced Breakdown

Questions? Connect With Us!


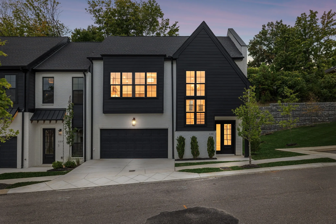
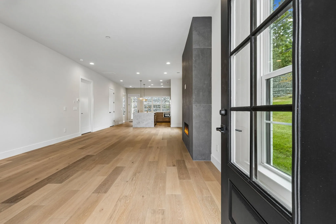
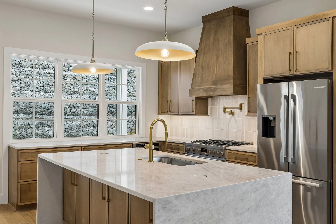
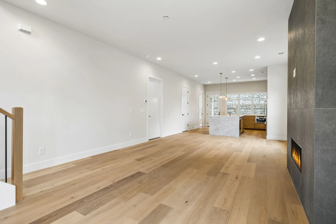
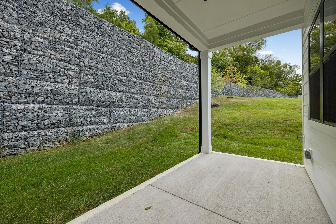
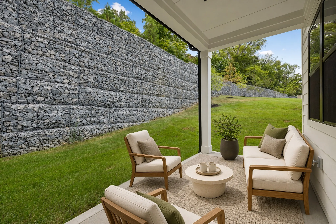
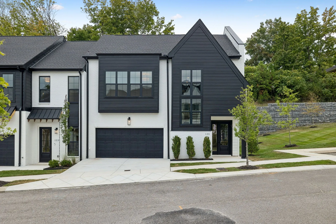
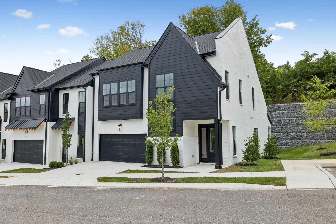
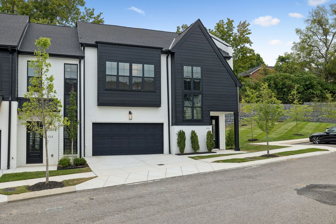
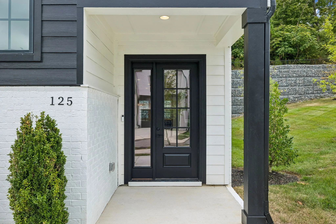
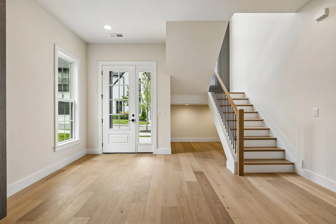
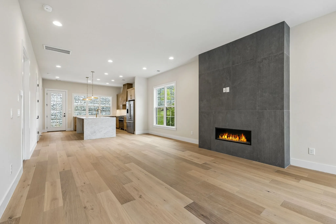
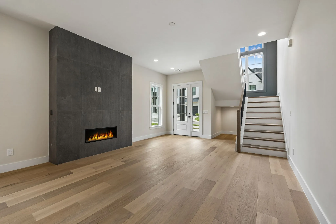
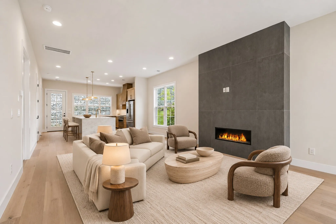
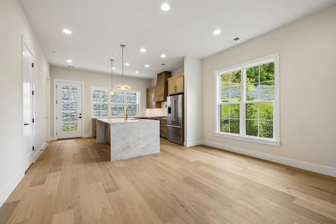
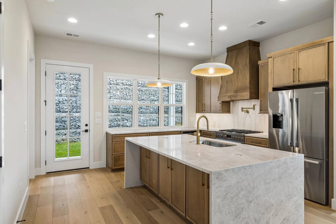
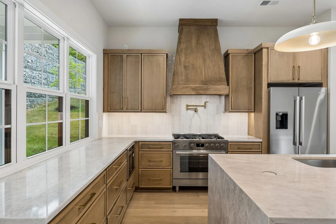
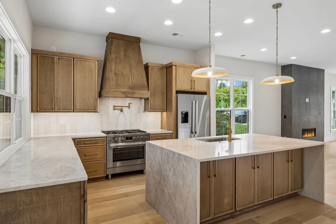
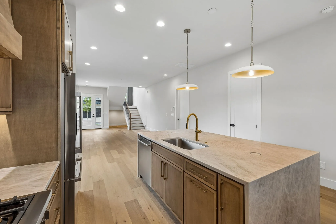
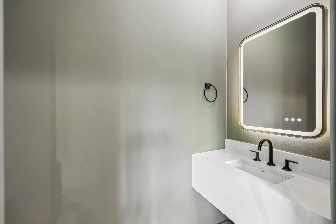
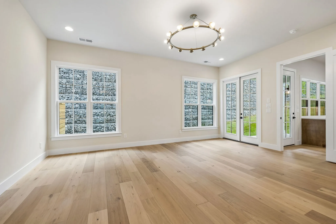
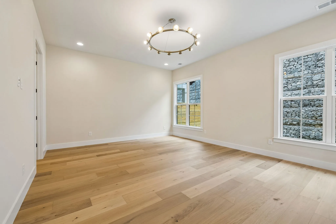
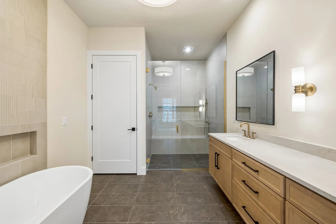
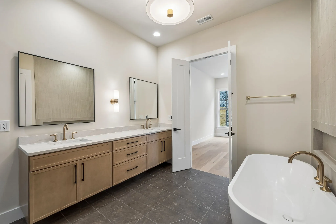
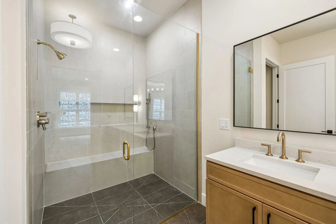
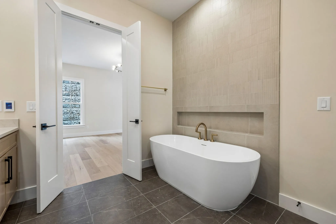
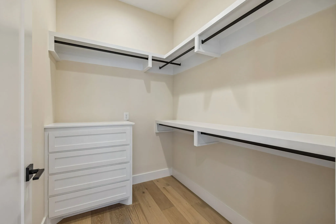
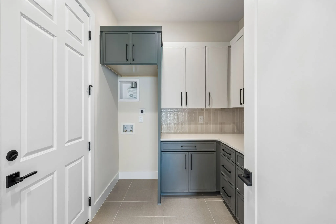
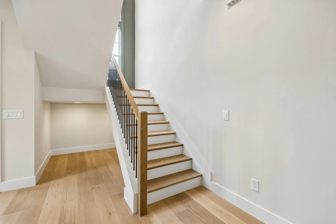
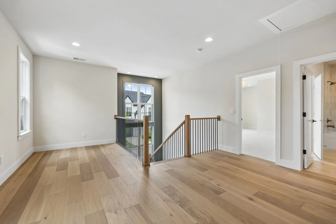
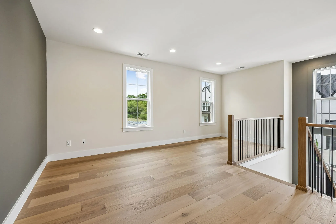
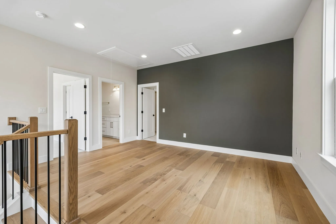
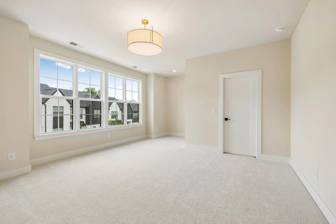
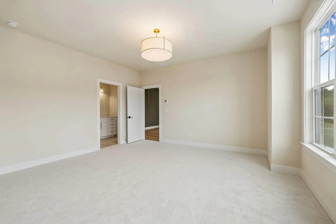
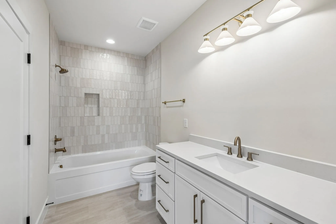
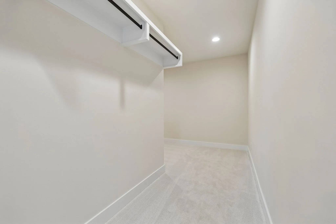
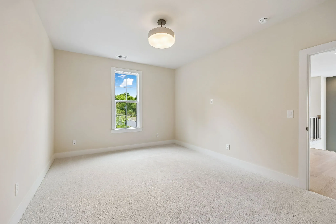
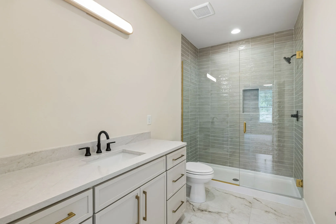
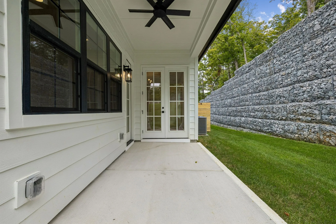
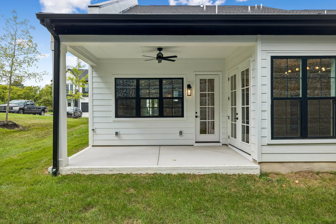
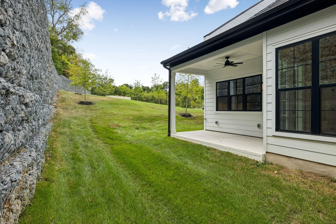
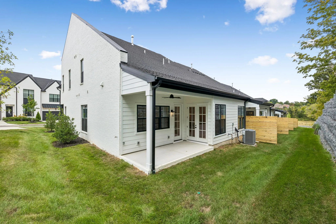
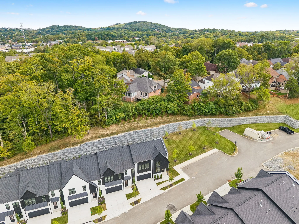
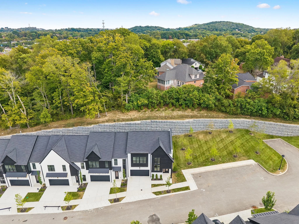
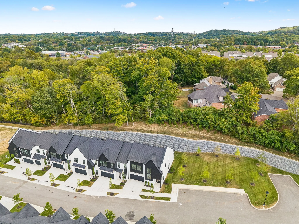
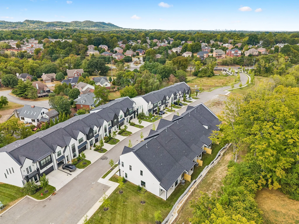
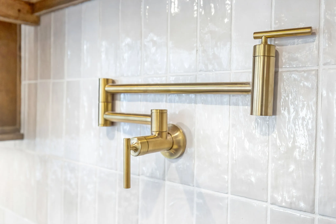
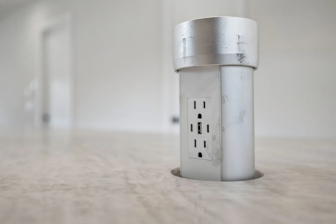
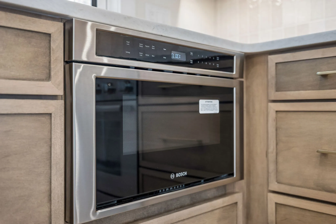
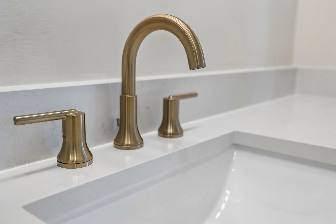
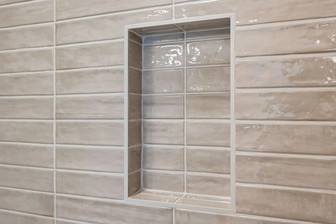
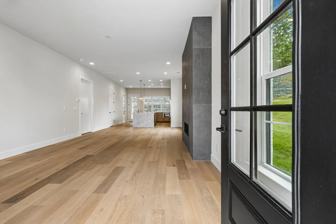
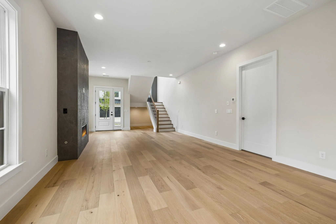
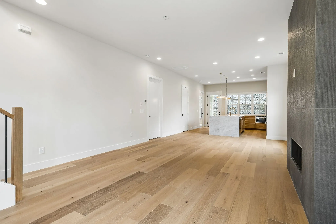
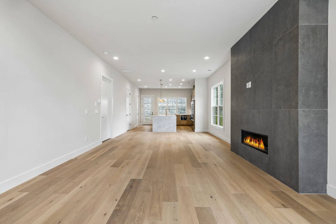
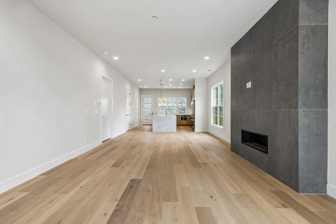
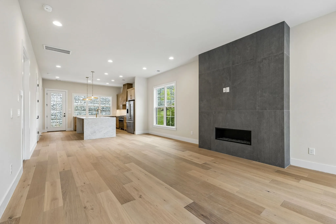
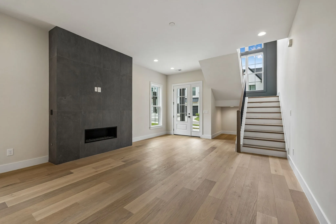
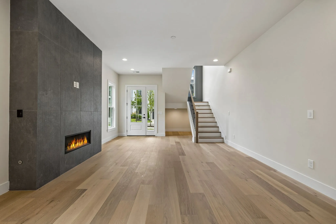
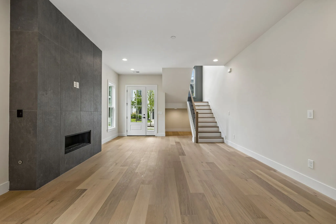
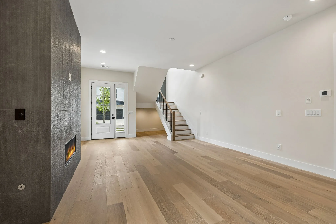
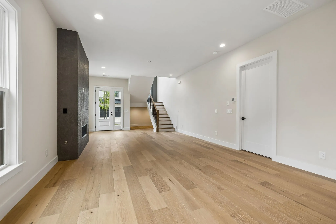
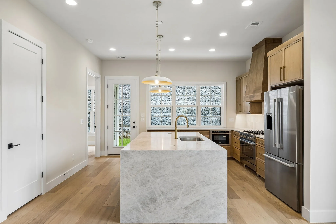
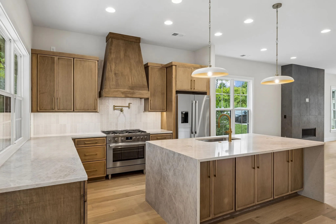
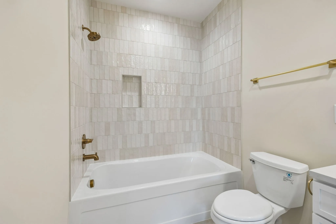
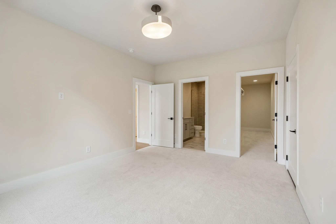
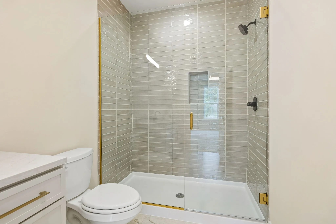
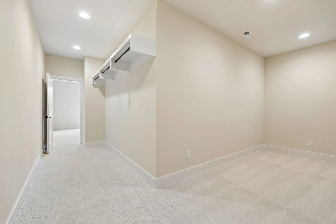
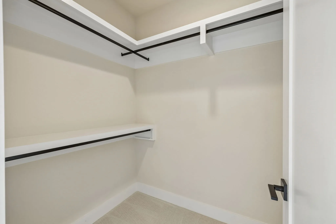
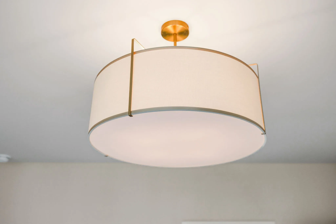
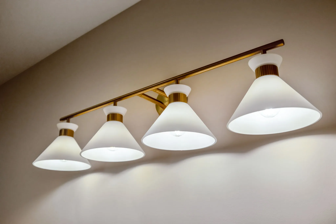
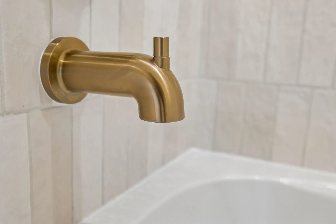
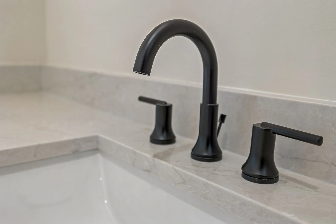
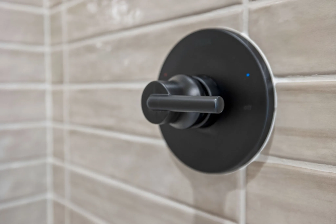
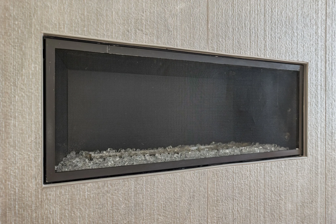
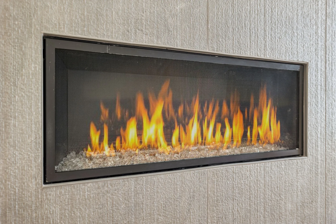
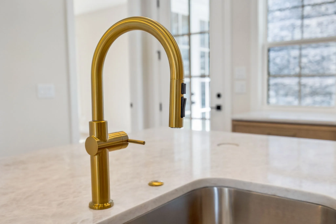
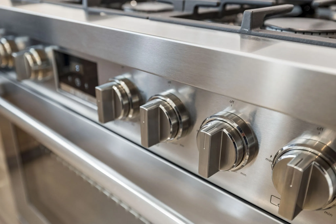
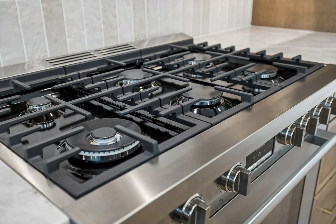
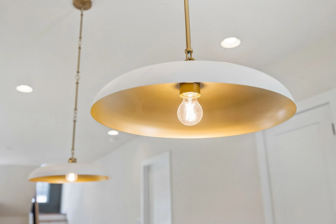
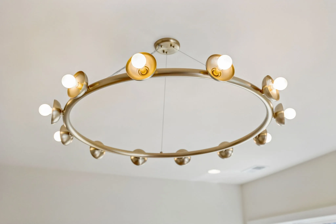
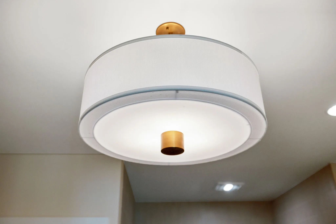
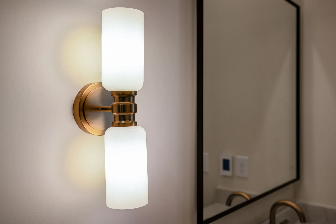
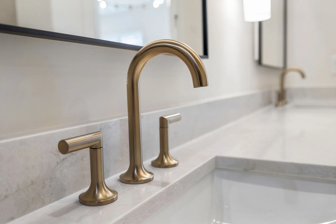
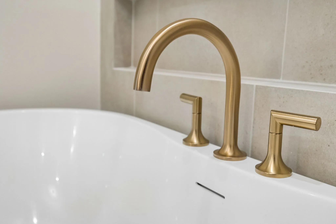
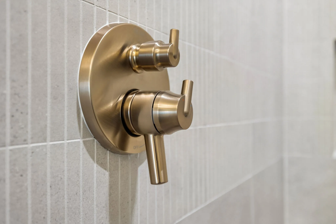
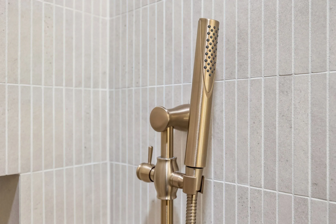
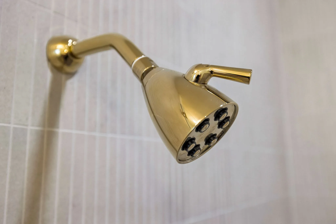
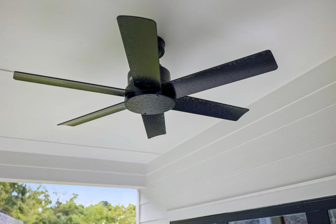
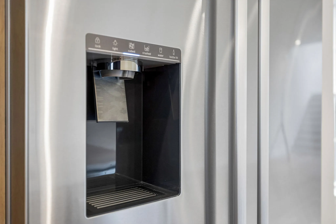
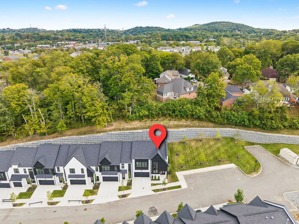
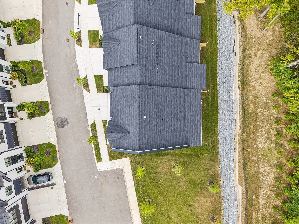
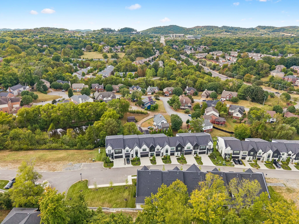
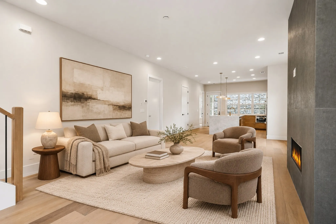
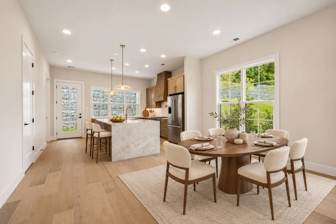
On the patio you cannot see anyone. A rock wall stands where a privacy fence would be, and nothing looks back over it. This is the only end unit of the three listed, at the far end of Shadow Springs with green space beside it. On two visits, no sound came through the shared wall. The primary suite is on the main level, with its own door to that patio, private enough to leave the blinds open. Its bath has a heated tile floor, a freestanding oval tub, champagne-bronze Brizo and Delta fixtures and a walk-in shower with a bench long enough to lie down on. The main level has extra end-unit windows, and a wall of glass climbs the stairs. A wide linear gas fireplace in dark wood-look large-format tile sits against light wire-brushed engineered oak hardwood. In the kitchen, the waterfall island has six cabinets on its back side and pop-up outlets at both ends. The appliances are Bosch, refrigerator included. The six-burner gas range has a Kohler brass pot filler, and glossy handmade-look white tile runs to the top of the wood-tone cabinets with brass pulls. The laundry room doubles as a walk-in pantry, with built-ins, dark green-gray lowers, light uppers and tile underfoot. The powder room has a floating quartz vanity, a backlit mirror and a deep green-gray wall. Upstairs, the bedroom facing the green space has its own bath and a closet the size of a small room, with two more full baths and a loft. The lighting is Lutron; the tankless water heater recirculates. Shadow Springs is 32 Vastland townhomes in Brentwood (Davidson County) behind a ButterflyMX video-intercom gate; the $350/month HOA covers grounds, insurance and trash. Under 4 minutes to I-65, under 5 to Target, 5 to 6 to Publix, Kroger and the Hill Center, about 15 to CoolSprings Galleria, under 20 to downtown Nashville and the airport. Up to 1% toward closing costs with the preferred lender and title company; ask for details. The full walkthrough film is linked in this listing. Step outside. Nothing looks back.
- Property Type: Residential
- Listing Type: For Sale
- MLS #: 3602441
- Price: $999,900
- Half Bathrooms: 1
- Full Bathrooms: 3
- Square Footage: 2,494 Sqft
- Year Built: 2026
- Lot Area: 0.04 Acre
- Office Name: eXp Realty
- Agent Name: William Johnson
- New Construction: Yes
- Property Attached: Yes
- Property Sub Type: Townhouse
- Roof: Shingle
- Listing Status: Active
- Street Number: 125
- Street: Shadow Springs Dr
- City Brentwood
- State TN
- Zipcode 37027
- County Davidson County, TN
- Subdivision Shadow Springs
- Longitude: W87° 14' 56.7''
- Latitude: N36° 2' 21.9''
- Directions: From 65 take old Hickory Blvd East. Drive approx. 2 miles then turn right at the Shadow Springs road sign onto Shadow Springs Dr.
- Unit Number: 125
-
Heating System Central, Furnace
-
Cooling System Central Air
-
Basement None
-
Fireplace Gas, Living Room
-
Patio Covered, Patio
-
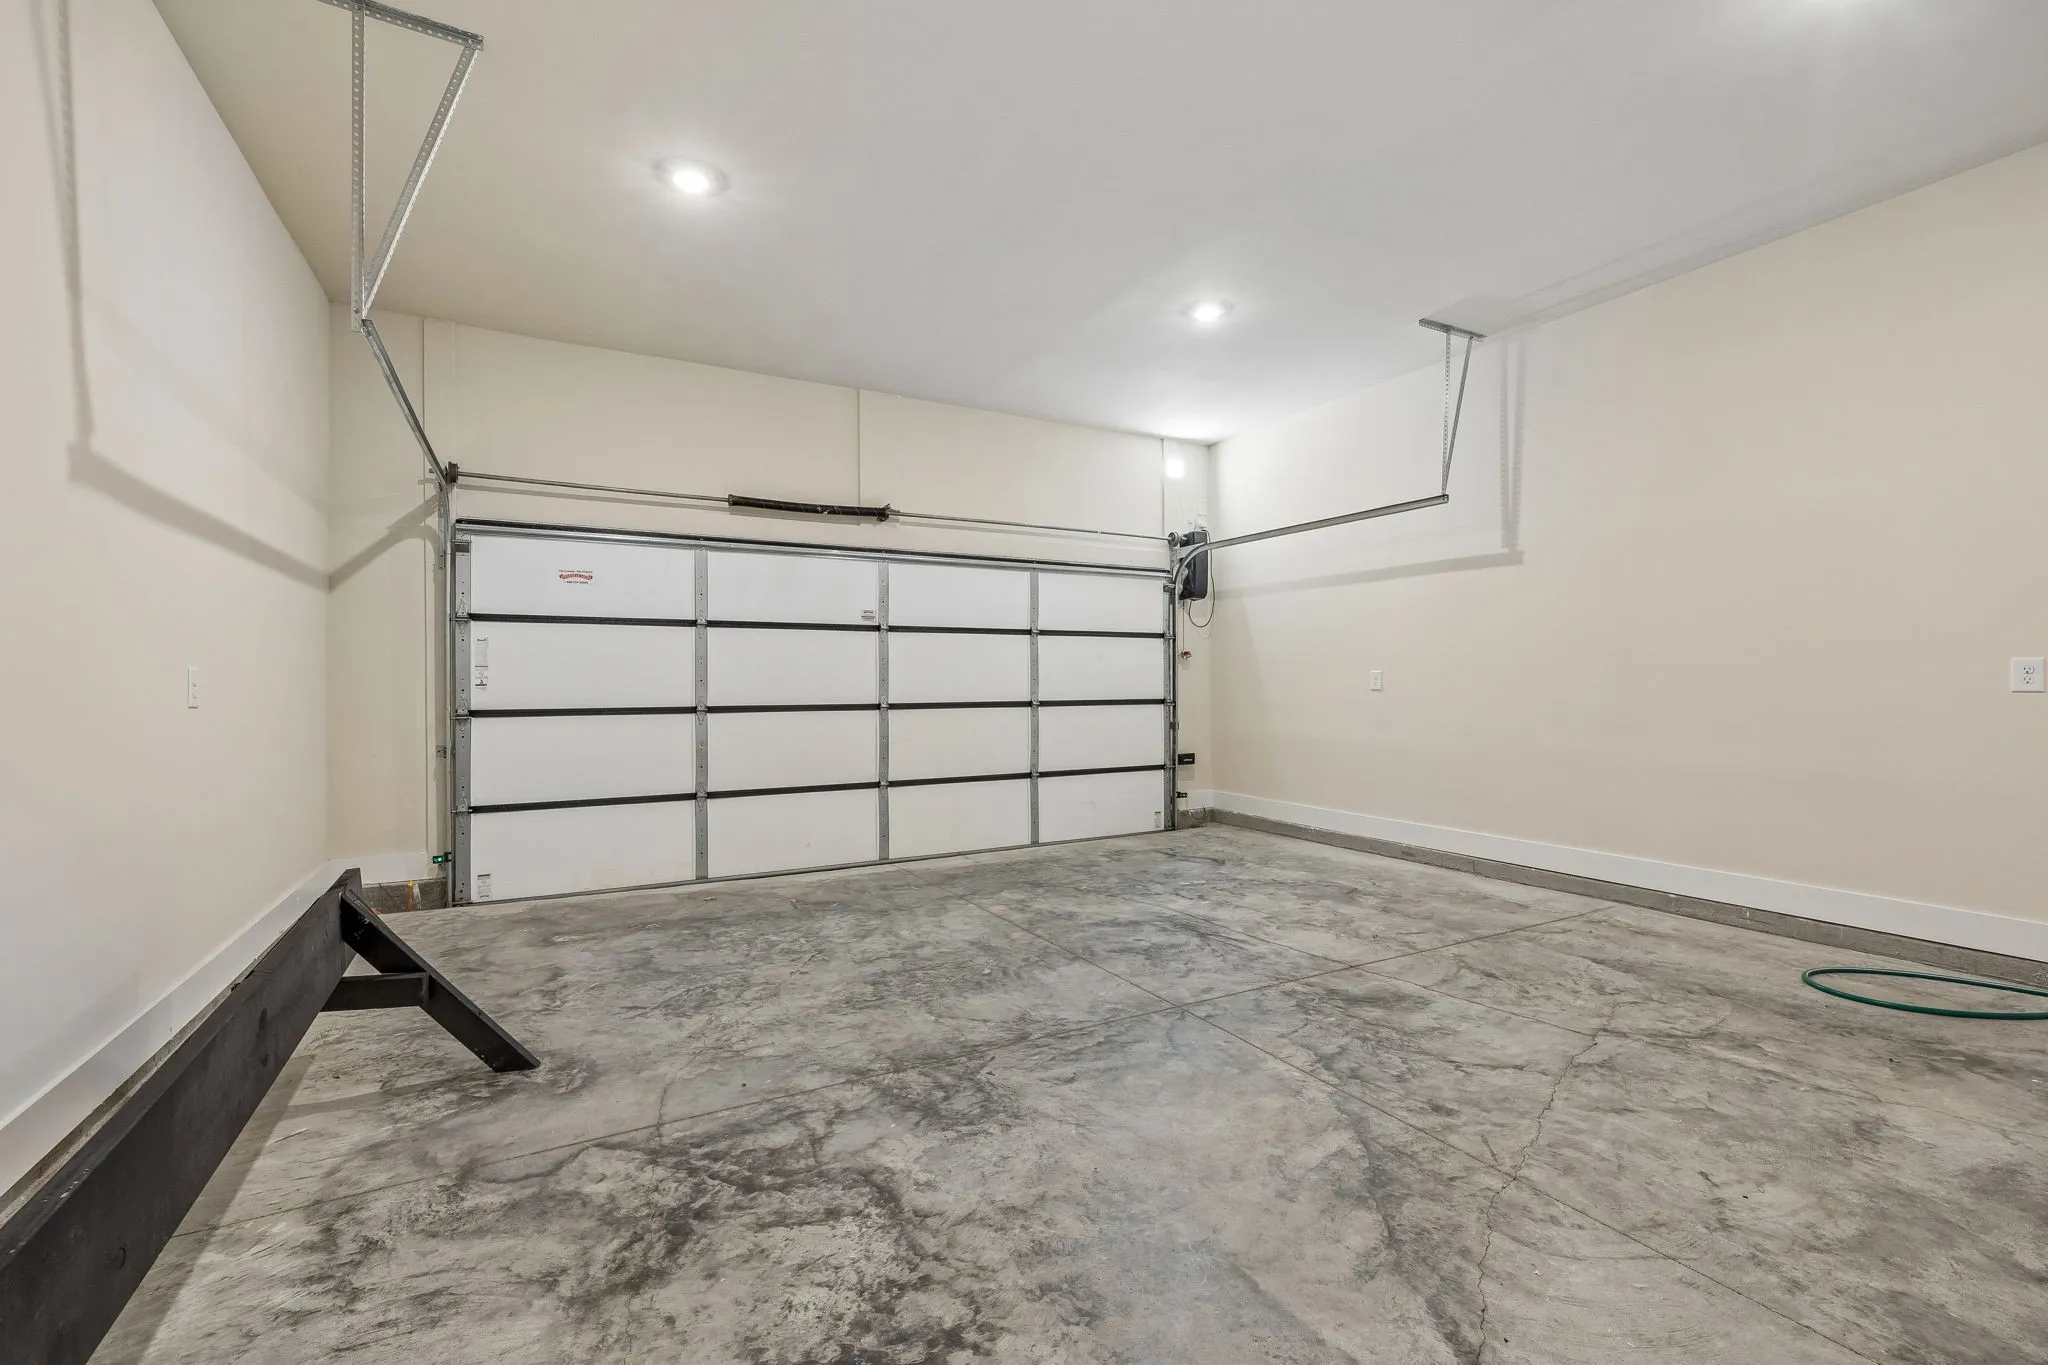
Parking Driveway, Garage Door Opener, Garage Faces Front
-
Utilities Water Available
-
Fireplaces Total 1
-
Flooring Wood, Carpet, Tile
-
Interior Features Walk-In Closet(s), Kitchen Island, Ceiling Fan(s), Extra Closets
-
Sewer Public Sewer
-
Dishwasher
-
Microwave
-
Disposal
-
Gas Range
-
Gas Oven
- Elementary School: Granbery Elementary
- Middle School: William Henry Oliver Middle
- High School: John Overton Comp High School
- Water Source: Public
- Association Amenities: Gated
- Attached Garage: Yes
- Building Size: 2,494 Sqft
- Construction Materials: Brick, Fiber Cement
- Foundation Details: Slab
- Garage: 2 Spaces
- Levels: Two
- On Market Date: September 29th, 2026
- Previous Price: $1,198,900
- Stories: 2
- Association Fee: $350
- Association Fee Frequency: Monthly
- Association Fee Includes: Trash, Insurance, Maintenance Grounds
- Association: Yes
- Annual Tax Amount: $1,330
- Co List Agent Full Name: John Ou
- Co List Office Name: eXp Realty
- Mls Status: Active
- Originating System Name: RealTracs
- Special Listing Conditions: Standard
- Modification Timestamp: Nov 16th, 2026 @ 12:01am
- Status Change Timestamp: Sep 29th, 2026 @ 1:35pm
Questions? Connect With Us!

MLS Source Origin Disclaimer
The data relating to real estate for sale on this website appears in part through an MLS API system, a voluntary cooperative exchange of property listing data between licensed real estate brokerage firms in which Cribz participates, and is provided by local multiple listing services through a licensing agreement. The originating system name of the MLS provider is shown in the listing information on each listing page. Real estate listings held by brokerage firms other than Cribz contain detailed information about them, including the name of the listing brokers. All information is deemed reliable but not guaranteed and should be independently verified. All properties are subject to prior sale, change, or withdrawal. Neither listing broker(s) nor Cribz shall be responsible for any typographical errors, misinformation, or misprints and shall be held totally harmless.
IDX information is provided exclusively for consumers’ personal non-commercial use, may not be used for any purpose other than to identify prospective properties consumers may be interested in purchasing. The data is deemed reliable but is not guaranteed by MLS GRID, and the use of the MLS GRID Data may be subject to an end user license agreement prescribed by the Member Participant’s applicable MLS, if any, and as amended from time to time.
Based on information submitted to the MLS GRID. All data is obtained from various sources and may not have been verified by broker or MLS GRID. Supplied Open House Information is subject to change without notice. All information should be independently reviewed and verified for accuracy. Properties may or may not be listed by the office/agent presenting the information.
The Digital Millennium Copyright Act of 1998, 17 U.S.C. § 512 (the “DMCA”) provides recourse for copyright owners who believe that material appearing on the Internet infringes their rights under U.S. copyright law. If you believe in good faith that any content or material made available in connection with our website or services infringes your copyright, you (or your agent) may send us a notice requesting that the content or material be removed, or access to it blocked. Notices must be sent in writing by email to the contact page of this website.
The DMCA requires that your notice of alleged copyright infringement include the following information: (1) description of the copyrighted work that is the subject of claimed infringement; (2) description of the alleged infringing content and information sufficient to permit us to locate the content; (3) contact information for you, including your address, telephone number, and email address; (4) a statement by you that you have a good faith belief that the content in the manner complained of is not authorized by the copyright owner, or its agent, or by the operation of any law; (5) a statement by you, signed under penalty of perjury, that the information in the notification is accurate and that you have the authority to enforce the copyrights that are claimed to be infringed; and (6) a physical or electronic signature of the copyright owner or a person authorized to act on the copyright owner’s behalf. Failure to include all of the above information may result in the delay of the processing of your complaint.
 Homeboy's Advice